Built by Giddens Homes and recently remodeled with exceptional attention to detail, this 5 bedroom, 4 bathroom home combines timeless craftsmanship with modern luxury. The heart of the home is a custom designed kitchen featuring handcrafted cabinetry, a dramatic quartz waterfall island, premium finishes, and seamless flow into the main living spaces. Rich solid oak buffet and a custom solid oak entryway wall create warmth and character throughout. Designed with flexibility in mind, the floor plan offers two bedrooms and two full bathrooms on the main level, making it an ideal setup for multigenerational living, long-term guests, or aging parents who prefer to avoid stairs. Step outside to an exceptional outdoor living space complete with a full outdoor kitchen, fireplace, and breathtaking canyon views of the Texas Hill Country owned by the HOA. Spacious bedrooms, thoughtfully designed gathering spaces, and extensive custom upgrades make this home as functional as it is beautiful. Located in The Hollows, residents enjoy access to one of the area's premier lakefront communities, featuring the private Wild Hare Bar and Grill, a private marina on Lake Travis, resort-style community pools, pickleball courts, miles of hiking and nature trails, playgrounds, and year round community events. This is a rare opportunity to own a meticulously remodeled Giddens home where quality craftsmanship, luxury finishes, and an exceptional lifestyle come together.
Active
$700,000
19408 Serenity Ln, Lago Vista, TX 78645
5beds
3,012sqft
Single Family Residence
Built in 2021
0.33 Acres Lot
$680,900 Zestimate®
$232/sqft
$205/mo HOA
What's special
Premium finishesFull outdoor kitchenExceptional outdoor living spaceSpacious bedroomsThoughtfully designed gathering spacesDramatic quartz waterfall islandExtensive custom upgrades
- 45 days |
- 640 |
- 74 |
Zillow last checked:
Listing updated:
Listed by:
Brian Weinzetl (512) 661-8001,
All City Real Estate Ltd. Co (866) 277-6005,
Sonny Zahn (512) 285-0272,
All City Real Estate Ltd. Co
Source: Unlock MLS,MLS#: 3126430
Facts & features
Interior
Bedrooms & bathrooms
- Bedrooms: 5
- Bathrooms: 4
- Full bathrooms: 4
- Main level bedrooms: 2
Heating
- Central
Cooling
- Ceiling Fan(s), Central Air
Appliances
- Included: Built-In Oven(s), Dishwasher, Disposal, Microwave, Double Oven, Propane Cooktop, RNGHD, Stainless Steel Appliance(s)
Features
- Breakfast Bar, Built-in Features, Ceiling Fan(s), High Ceilings, Quartz Counters, Double Vanity, Entrance Foyer, Interior Steps, Kitchen Island, Multiple Living Areas, Open Floorplan, Pantry, Recessed Lighting, Walk-In Closet(s)
- Flooring: Tile, Vinyl
- Windows: Double Pane Windows
- Number of fireplaces: 1
- Fireplace features: Living Room
Interior area
- Total interior livable area: 3,012 sqft
Video & virtual tour
Property
Parking
- Total spaces: 2
- Parking features: Attached, Driveway, Garage, Garage Door Opener, Garage Faces Front
- Attached garage spaces: 2
Accessibility
- Accessibility features: None
Features
- Levels: Two
- Stories: 2
- Patio & porch: Covered, Front Porch, Rear Porch
- Exterior features: Exterior Steps, Gas Grill, Outdoor Grill, Permeable Paving, Private Yard
- Pool features: None
- Spa features: None
- Fencing: None
- Has view: Yes
- View description: Hill Country, Lake, Panoramic, Park/Greenbelt, Trees/Woods
- Has water view: Yes
- Water view: Lake
- Waterfront features: None
Lot
- Size: 0.33 Acres
- Features: Alley Access, Back to Park/Greenbelt, Back Yard, Cul-De-Sac, Front Yard, Landscaped, Level, Public Maintained Road, Sprinkler - Automatic, Trees-Moderate, Views
Details
- Additional structures: None
- Parcel number: 01747001760000
- Special conditions: Standard
Construction
Type & style
- Home type: SingleFamily
- Property subtype: Single Family Residence
Materials
- Foundation: Slab
- Roof: Shingle
Condition
- Updated/Remodeled
- New construction: No
- Year built: 2021
Details
- Builder name: Giddens
Utilities & green energy
- Sewer: Public Sewer
- Water: Public
- Utilities for property: Electricity Connected, Propane, Sewer Connected, Underground Utilities, Water Connected
Community & HOA
Community
- Features: Airport/Runway, BBQ Pit/Grill, Clubhouse, Cluster Mailbox, Common Grounds, Fishing, Fitness Center, Golf, Lake, Park, Picnic Area, Planned Social Activities, Playground, Pool, Restaurant, Sidewalks, Sport Court(s)/Facility, Underground Utilities
- Subdivision: The Hollows
HOA
- Has HOA: Yes
- Services included: Common Area Maintenance
- HOA fee: $615 quarterly
- HOA name: The Hollows POA
Location
- Region: Lago Vista
Financial & listing details
- Price per square foot: $232/sqft
- Tax assessed value: $676,611
- Annual tax amount: $10,380
- Date on market: 7/1/2026
- Listing terms: Cash,Conventional,FHA,VA Loan
- Electric utility on property: Yes
Estimated market value
$680,900
$647,000 - $715,000
$4,204/mo
Price history
| Date | Event | Price |
|---|---|---|
| 7/1/2026 | Listed for sale | $700,000$232/sqft |
Source:  Unlock MLS #3126430 Report a problem Unlock MLS #3126430 Report a problem | ||
Public tax history
| Year | Property taxes | Tax assessment |
|---|---|---|
| 2025 | $10,380 -26.9% | $676,611 -24.2% |
| 2024 | $14,195 +5.3% | $892,233 +1.8% |
| 2023 | $13,483 +20.9% | $876,306 +49.1% |
| 2022 | $11,151 | $587,643 +683.5% |
| 2021 | -- | $75,000 |
Find assessor info on the county website
Monthly payment
Est. payment
Payment breakdown
Explore the cost of this home by adjusting the details. Changes won't be saved.Climate risks
Neighborhood: 78645
Getting around
0 / 100
Car-DependentNearby schools
GreatSchools rating
- 5/10Lago Vista Elementary SchoolGrades: PK-3Distance: 1 mi
- 6/10Lago Vista Middle SchoolGrades: 6-8Distance: 1.7 mi
- 5/10Lago Vista High SchoolGrades: 9-12Distance: 1.3 mi
Schools provided by the listing agent
- Elementary: Lago Vista
- Middle: Lago Vista
- High: Lago Vista
- District: Lago Vista ISD
Source: Unlock MLS. This data may not be complete. We recommend contacting the local school district to confirm school assignments for this home.
- $834,4004 bd4 ba3.4k sqft19404 Serenity Ln, Lago Vista, TX 78645Off Market
- $719,0004 bd4 ba2.9k sqft19412 Serenity Ln, Lago Vista, TX 78645Off Market
- $751,4004 bd4 ba3k sqft19412 Serenity Ln, Leander, TX 78645Off Market
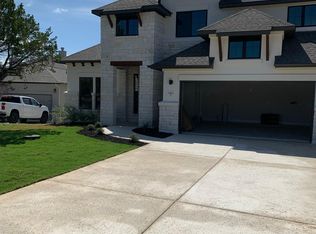
- $717,9003 bd3 ba2.8k sqft19400 Serenity Ln, Lago Vista, TX 78645Off Market
- $660,4003 bd3 ba2.4k sqft19416 Serenity Ln, Lago Vista, TX 78645Off Market
- $8,700-- bd-- ba-- sqft19416 Serenity Pl, Leander, TX 78645Off Market
- $17,500-- bd-- ba-- sqft19404 Serenity Pl, Leander, TX 78645Off Market
- $15,7003 bd3 ba2.8k sqft19400 Serenity Pl, Leander, TX 78645Off Market
A local agent can set up tours, give advice and negotiate with sellers.
Similar homes
- $749,0004 bd4 ba3.1k sqft6801 Little Serenity Cv, Jonestown, TX 78645Active

 MLS ID #3419823, Noa Levy, eXp Realty, LLC. Unlock MLS
 - $627,5003 bd3 ba2.2k sqft19513 Tranquility Falls Path, Jonestown, TX 78645Active
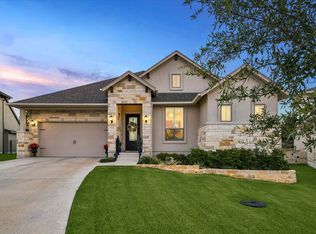 MLS ID #2539708, Paula Bernard, Venture Partners R.E.. Unlock MLS
 - $644,0005 bd5 ba3.3k sqft20503 Bonanza St, Leander, TX 78645Active
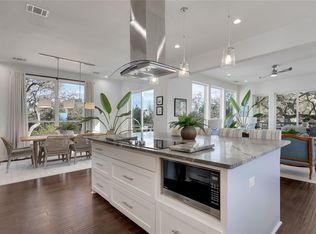 MLS ID #9521727, Emily Dieckmann, eXp Realty, LLC. Unlock MLS
 - $645,0003 bd3 ba2.6k sqft8303 Tombstone Cv, Lago Vista, TX 78645For Sale
 MLS ID #98809984, Melissa Carnine, Berkshire Hathaway HomeServices Premier Properties. HAR
 - $879,0005 bd5 ba3.3k sqft5420 Destination Way, Jonestown, TX 78645ActiveMLS ID #7978125, Janine Mitchell, Compass RE Texas, LLC. Unlock MLS
- $669,9004 bd3 ba2.4k sqft21408 Lakefront Dr, Leander, TX 78645ActiveMLS ID #2467387, David Money, All City Real Estate Ltd. Co. Unlock MLS
- $568,4005 bd4 ba3.2k sqft22313 Hidden Sage Cir, Lago Vista, TX 78645ActiveMLS ID #1878413, Emily Dieckmann, eXp Realty, LLC. Unlock MLS
- $749,0003 bd3 ba3k sqft3501 Constitution Dr, Lago Vista, TX 78645ActiveMLS ID #6705686, Kiel Schmidt, Bramlett Partners. Unlock MLS
- $1,050,0004 bd4 ba3.5k sqft6101 Diversion Cir, Leander, TX 78645ActiveMLS ID #5920707, Kacy Dolce, Christies Intl Real Estate Lone Star. Unlock MLS
- $799,0004 bd3 ba2.9k sqft3801 Boone Dr, Lago Vista, TX 78645ActiveMLS ID #3559346, Debbie Jennings, Compass RE Texas, LLC. Unlock MLS
- $849,9003 bd2 ba1.8k sqft19920 Old Burnet Rd, Jonestown, TX 78645ActiveMLS ID #7255492, Greg Billings, Coldwell Banker S.G. Billings. Unlock MLS
- $749,0004 bd4 ba2.9k sqft18405 Georgetown Dr, Leander, TX 78645ActiveMLS ID #3198789, Tucker Koch, Phyllis Browning Company. Unlock MLS
- $699,9004 bd4 ba3.3k sqft101 Pienza Dr, Georgetown, TX 78628ActiveMLS ID #3598631, Tanya Kerr, KWLS - T. Kerr Property Group. Unlock MLS
- $850,0004 bd4 ba3k sqft3206 Marshall Ave, Leander, TX 78645ActiveMLS ID #5601067, Lauren Powell, Kuper Sotheby's Int'l Realty. Unlock MLS
- $779,0004 bd4 ba2.9k sqft18303 Lake Oaks Dr, Leander, TX 78645ActiveMLS ID #2391068, Erin Sigler, Christies Intl Real Estate Lone Star. Unlock MLS
- $769,0004 bd4 ba2.9k sqft18305 Lake Oaks Dr, Jonestown, TX 78645ActiveMLS ID #5279291, Dawn White, Blue Line Realty, LLC. Unlock MLS
- $489,9993 bd3 ba2.2k sqft21013 Nimitz Ave, Lago Vista, TX 78645ActiveMLS ID #1121322, Emily Dieckmann, eXp Realty, LLC. Unlock MLS
- $685,0004 bd3 ba2.6k sqft414 Wesley Ridge Dr, Spicewood, TX 78669ActiveMLS ID #2502925, Diane Prince, Christies Intl Real Estate Lone Star. Unlock MLS
- $765,0004 bd3 ba3.3k sqft320 Buffalo Trl, Liberty Hill, TX 78642ActiveMLS ID #5789256, Jessica Murdock, Magnolia Realty Round Rock. Unlock MLS
- $479,9904 bd3 ba2.2k sqft20302 Boggy Ford Rd, Leander, TX 78645ActiveMLS ID #8298275, Brianda Mora, Bramlett Partners. Unlock MLS
