Discover luxury Hill Country living in this striking 5-bed, 4-bath home in Tessera on Lake Travis. Built in 2022 to ENERGY STAR 3.2 standards, this 3,289 SF stunner delivers modern elegance, high-end finishes, and top-tier efficiency. A chef’s dream kitchen steals the show with upgraded quartz countertops, an oversized 5-burner gas cooktop, double ovens, a farmhouse sink, and reverse osmosis system. The open living area impresses with a sleek gas fireplace and hard-wired surround sound—perfect for entertaining. The primary suite is pure indulgence, featuring a spa-inspired bath with a mudset countersunk shower, frameless glass, and luxe quartz and marble details. A private study, renovated laundry room, and spacious upstairs game room elevate everyday living. Smart-home upgrades shine throughout: Cat6 wiring in every room, motorized shades, and a 50A interlock system with generator hookup. The three-car garage is equally refined with epoxy floors, an 8-foot header, EV charging, and a soft water loop. Step outside to sweeping hill views, glowing sunsets, and a backyard built for relaxation—motorized patio shade, integrated speakers, and drought-tolerant landscaping with full irrigation. Located on a quiet semi-cul-de-sac in top-rated Lago Vista ISD, Tessera offers resort-style amenities including a lakeside park, pool, boat launch, and miles of hiking trails. Enjoy the feel of a private retreat with quick access to Cedar Park and Austin. Home is also for lease under Listing #5348747
Active
Price cut: $200 (8/5)
$569,500
22313 Hidden Sage Cir, Lago Vista, TX 78645
5beds
3,289sqft
:
Get pre-qualified$4,062/mo
Single Family Residence
Built in 2022
9,147 Square Feet Lot
$-- Zestimate®
$173/sqft
$98/mo HOA
What's special
Modern eleganceSleek gas fireplaceReverse osmosis systemHigh-end finishesEv chargingBackyard built for relaxationUpgraded quartz countertops
- 20 days |
- 251 |
- 22 |
Zillow last checked:
Listing updated:
Listed by:
Emily Dieckmann (512) 645-4000,
eXp Realty, LLC (888) 519-7431,
Judy Allen (737) 359-5700,
eXp Realty LLC
Source: Unlock MLS,MLS#: 1878413
Facts & features
Interior
Bedrooms & bathrooms
- Bedrooms: 5
- Bathrooms: 4
- Full bathrooms: 4
- Main level bedrooms: 2
Heating
- Central
Cooling
- Ceiling Fan(s), Central Air
Appliances
- Included: Built-In Oven(s), Cooktop, Dishwasher, Disposal, ENERGY STAR Qualified Appliances, Exhaust Fan, Gas Cooktop, Microwave, Double Oven, RNGHD, Stainless Steel Appliance(s), Gas Water Heater, Water Softener Owned
Features
- Breakfast Bar, Built-in Features, Ceiling Fan(s), High Ceilings, Quartz Counters, Double Vanity, Interior Steps, Kitchen Island, Multiple Living Areas, Open Floorplan, Pantry, Primary Bedroom on Main, Recessed Lighting, Smart Home, Storage, Study/Home Office, Walk-In Closet(s)
- Flooring: Carpet, Laminate, Tile
- Windows: Blinds, Double Pane Windows
- Number of fireplaces: 1
- Fireplace features: Living Room
Interior area
- Total interior livable area: 3,289 sqft
Video & virtual tour
Property
Parking
- Total spaces: 3
- Parking features: Attached, Garage, Garage Faces Front, Tandem
- Attached garage spaces: 3
Accessibility
- Accessibility features: None
Features
- Levels: Two
- Stories: 2
- Patio & porch: Covered, Rear Porch
- Exterior features: Gutters Full, Lighting, Private Yard
- Pool features: None
- Fencing: Back Yard, Privacy, Wood
- Has view: Yes
- View description: None
- Waterfront features: None
Lot
- Size: 9,147 Square Feet
- Features: Back Yard, Cul-De-Sac, Front Yard, Level, Public Maintained Road, Sprinkler - Automatic, Trees-Small (Under 20 Ft)
Details
- Additional structures: None
- Parcel number: 01848305210000
- Special conditions: Standard
Construction
Type & style
- Home type: SingleFamily
- Property subtype: Single Family Residence
Materials
- Foundation: Slab
- Roof: Composition, Shingle
Condition
- Resale
- New construction: No
- Year built: 2022
Utilities & green energy
- Sewer: Public Sewer
- Water: Public
- Utilities for property: Electricity Connected
Community & HOA
Community
- Features: Lake, Park, Playground, Pool
- Subdivision: Tessera/Lk Travis Ph 1B1
HOA
- Has HOA: Yes
- Services included: Common Area Maintenance
- HOA fee: $98 monthly
- HOA name: Tessera on Lake Travis Homeowners Association, Inc
Location
- Region: Lago Vista
Financial & listing details
- Price per square foot: $173/sqft
- Tax assessed value: $549,317
- Annual tax amount: $11,704
- Date on market: 7/16/2026
- Listing terms: Cash,Conventional,FHA,VA Loan
- Electric utility on property: Yes
Estimated market value
Not available
Estimated sales range
Not available
Not available
Price history
| Date | Event | Price |
|---|---|---|
| 8/5/2026 | Price change | $569,5000%$173/sqft |
Source: eXp Realty #ACT1878413 Report a problem | ||
| 8/3/2026 | Price change | $569,7000%$173/sqft |
Source: eXp Realty #ACT1878413 Report a problem | ||
| 8/1/2026 | Price change | $569,9000%$173/sqft |
Source:  Unlock MLS #1878413 Report a problem Unlock MLS #1878413 Report a problem | ||
| 7/31/2026 | Listed for rent | $3,395$1/sqft |
Source: Unlock MLS #5348747 Report a problem | ||
| 7/16/2026 | Listed for sale | $570,000-4.8%$173/sqft |
Source: eXp Realty #ACT1878413 Report a problem | ||
| 7/9/2026 | Listing removed | $599,000$182/sqft |
Source: Unlock MLS #5492240 Report a problem | ||
| 6/25/2026 | Price change | $599,000-4.2%$182/sqft |
Source: Unlock MLS #5492240 Report a problem | ||
| 5/14/2026 | Price change | $625,000-3.7%$190/sqft |
Source: Unlock MLS #5492240 Report a problem | ||
| 3/19/2026 | Listed for sale | $649,000$197/sqft |
Source: Unlock MLS #5492240 Report a problem | ||
Public tax history
| Year | Property taxes | Tax assessment |
|---|---|---|
| 2025 | $9,174 | $549,317 +4.8% |
| 2024 | -- | $523,979 -17.7% |
| 2023 | $10,481 +52.7% | $636,514 +139.1% |
| 2022 | $6,864 | $266,211 +565.5% |
| 2021 | -- | $40,000 |
| 2020 | $2,058 -6% | $40,000 |
| 2019 | $2,190 | $40,000 |
Find assessor info on the county website
Monthly payment
Est. payment
Payment breakdown
Explore the cost of this home by adjusting the details. Changes won't be saved.Climate risks
Neighborhood: 78645
Nearby schools
GreatSchools rating
- 5/10Lago Vista Intermediate SchoolGrades: 4-5Distance: 1.3 mi
- 6/10Lago Vista Middle SchoolGrades: 6-8Distance: 1.3 mi
- 5/10Lago Vista High SchoolGrades: 9-12Distance: 3.4 mi
Schools provided by the listing agent
- Elementary: Lago Vista
- Middle: Lago Vista
- High: Lago Vista
- District: Lago Vista ISD
Source: Unlock MLS. This data may not be complete. We recommend contacting the local school district to confirm school assignments for this home.
- $440,6004 bd3 ba2.2k sqft22309 Hidden Sage Cir, Marble Falls, TX 78654Off Market
- $503,2004 bd3 ba2.3k sqft22305 Hidden Sage Cir, Marble Falls, TX 78654Off Market
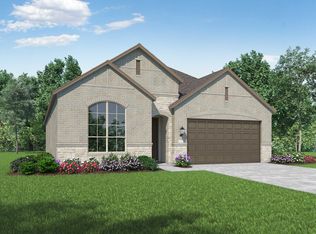
- $546,0004 bd2 ba2k sqft22317 Hidden Sage Cir, Marble Falls, TX 78654Off Market
- $518,600-- bd-- ba-- sqft22305 Hidden Sage Cir, Leander, TX 78645Off Market
- $422,1004 bd2 ba2.2k sqft7805 Sunrise Ravine Pass, Lago Vista, TX 78645Off Market
- $410,8004 bd2 ba2.2k sqft7809 Sunrise Ravine Pass, Lago Vista, TX 78645Off Market
- $444,0003 bd3 ba2.1k sqft7725 Sunrise Ravine Pass, Lago Vista, TX 78645Off Market
- $102,5538,276 sqft7813 Sunrise Ravine Pass, Leander, TX 78645Off Market
A local agent can set up tours, give advice and negotiate with sellers.
Similar homes
- $525,0003 bd3 ba2.3k sqft8025 Copper Prairie Bend, Lago Vista, TX 78645For Sale

 MLS ID #178916, Susan A Palomino, RE/MAX Suburbia. HLMLS as distributed by MLS GRID
 - $627,5003 bd3 ba2.2k sqft19513 Tranquility Falls Path, Jonestown, TX 78645Active
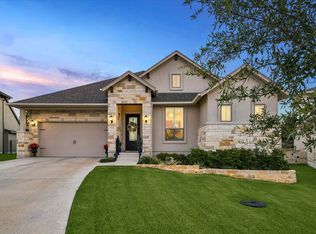
 MLS ID #2539708, Paula Bernard, Venture Partners R.E.. Unlock MLS
 - $447,7003 bd3 ba2.2k sqft8119 Purple Aster Pass, Lago Vista, TX 78645Active
 MLS ID #3906435, Kristen Childers, Amazing Realty LLC. Unlock MLS
 - $693,0004 bd4 ba3k sqft6821 Little Serenity Cv, Leander, TX 78645For Sale
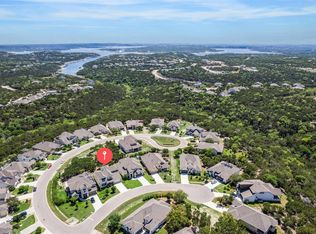 MLS ID #37427023, Janelle Williams, RE/MAX Cinco Ranch. HAR
 - $539,5004 bd3 ba3.3k sqft1113 Hartman Dr, Leander, TX 78641ActiveMLS ID #7577889, Diana Thomas, Kuper Sotheby's Int'l Realty. Unlock MLS
- $569,0004 bd4 ba2.9k sqft237 Redonda Dr, Liberty Hill, TX 78642ActiveMLS ID #9066388, Adelina Rotar, Keller Williams Realty. Unlock MLS
- $625,0005 bd3 ba3.6k sqft124 Redtail Ln, Leander, TX 78641ActiveMLS ID #7538200, Christina White, Keller Williams Realty C. P.. Unlock MLS
- $525,0005 bd4 ba2.6k sqft221 Magdalene Way, Liberty Hill, TX 78642ActiveMLS ID #8124592, Tracy Banks, Compass RE Texas, LLC. Unlock MLS
- $575,0004 bd3 ba2.9k sqft421 Abruzzi St, Leander, TX 78641ActiveMLS ID #8868555, Jim Mayo, Coldwell Banker Realty. Unlock MLS
- $765,0004 bd3 ba3.3k sqft320 Buffalo Trl, Liberty Hill, TX 78642ActiveMLS ID #5789256, Jessica Murdock, Magnolia Realty Round Rock. Unlock MLS
- $600,0004 bd4 ba2.9k sqft1829 Tabarca Dr, Leander, TX 78641ActiveMLS ID #5561041, Jeremy Fisher, Compass RE Texas, LLC. Unlock MLS
- $599,9004 bd4 ba2.8k sqft137 Night Bloom Path, Liberty Hill, TX 78642ActiveMLS ID #4527524, Bibie Obazu, Central Metro Realty. Unlock MLS
- $574,9005 bd4 ba2.8k sqft204 Barton Oak Trl, Georgetown, TX 78628ActiveMLS ID #8025978, Tara McGuire, Bramlett Partners. Unlock MLS
- $554,9005 bd4 ba2.8k sqft512 Voyage Trce, Leander, TX 78641ActiveMLS ID #2357229, Nancy Taute, Compass RE Texas, LLC. Unlock MLS
- $569,9994 bd4 ba2.8k sqft180 Santa Maria St, Georgetown, TX 78628ActiveMLS ID #2933015, Falguni Kapadia, Pacesetter Properties. Unlock MLS
- $499,9005 bd3 ba2.9k sqft104 Terminus Trl, Liberty Hill, TX 78642ActiveMLS ID #7818089, Elena Eitrheim, ERA Experts. Unlock MLS
- $669,0005 bd4 ba2.7k sqft7907 Ryans Way, Austin, TX 78726ActiveMLS ID #6579928, Christine Moore, Compass RE Texas, LLC. Unlock MLS
- $619,0005 bd4 ba2.7k sqft7911 Ryans Way, Austin, TX 78726ActiveMLS ID #9479763, James Lucas, Compass RE Texas, LLC. Unlock MLS
- $649,9005 bd4 ba3.8k sqft108 Redtail Ln, Leander, TX 78641ActiveMLS ID #3365802, Meghan Matta, The Groove Realty. Unlock MLS
- $649,0004 bd4 ba2.8k sqft632 Asher Ct, Leander, TX 78641ActiveMLS ID #4712265, Jean Holm, Bramlett Partners. Unlock MLS
