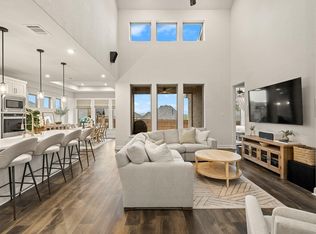
Discover an unparalleled lifestyle at 19513 Tranquility Falls Path, a meticulously upgraded residence situated within the prestigious Hollows community of Lago Vista. This exceptional home offers direct access to Lake Travis, providing a resort-like experience with multiple pools, inviting parks, engaging playgrounds, scenic hiking trails, active pickleball courts, and the convenient Northshore Marina. Boasting three to four bedrooms and three full bathrooms across a single story, thoughtfully designed for both comfort and privacy. A dedicated office, complete with elegant French doors, provides an ideal space for productivity. The spacious primary suite offers a luxurious retreat, featuring a spa-like shower, a separate soaking tub, and a generously sized "Closet by Design" custom closet. A secondary bedroom enjoys the convenience of its own en-suite bathroom, perfect for guests or multi-generational living arrangements. Throughout the home, numerous upgrades enhance both style and functionality, including newly installed remote-controlled custom outdoor shade, contemporary pendant lighting in the kitchen and upgraded KItchenAid appliances Major enhancements such as plantation shutters and custom window treatments are already in place, making this home truly move-in ready. Perched on an oversized cul-de-sac lot, the property offers captivating views and convenient lake access, embodying the best of Hill Country living. The outdoor oasis features a private patio overlooking a professionally landscaped yard, complete with a terraced stone wall adorned with tropical plantings, creating an idyllic setting for morning coffee or serene sunset relaxation. The home also features plumbing for a water softener and includes a builders home warranty that conveys, providing additional peace of mind.
Active
Price cut: $27.5K (8/27)
$599,999
19513 Tranquility Falls Path, Jonestown, TX 78645
3beds
2,207sqft
Single Family Residence
Built in 2023
10,545 Square Feet Lot
$586,600 Zestimate®
$272/sqft
$205/mo HOA
What's special
Single storyMeticulously upgraded residenceThree to four bedroomsLuxurious retreatCustom window treatmentsCaptivating viewsSeparate soaking tub
- 35 days
- 233
- 12
Zillow last checked:
Listing updated:
Listed by:
Paula Bernard (281) 793-5779,
Venture Partners R.E. (512) 940-3948,
Mark Taylor (512) 940-3948,
Venture Partners R.E.
Source: Unlock MLS,MLS#: 2539708
Facts & features
Interior
Bedrooms & bathrooms
- Bedrooms: 3
- Bathrooms: 3
- Full bathrooms: 3
- Main level bedrooms: 3
Heating
- Central, ENERGY STAR Qualified Equipment, Propane
Cooling
- Central Air, ENERGY STAR Qualified Equipment
Appliances
- Included: Built-In Electric Oven, Convection Oven, Dishwasher, Disposal, ENERGY STAR Qualified Appliances, Gas Cooktop, Ice Maker, Microwave, RNGHD, Refrigerator, Self Cleaning Oven, Stainless Steel Appliance(s), Vented Exhaust Fan, Washer/Dryer, Gas Water Heater
Features
- Ceiling Fan(s), High Ceilings, Tray Ceiling(s), Quartz Counters, Stone Counters, Double Vanity, Electric Dryer Hookup, Gas Dryer Hookup, French Doors, Kitchen Island, Open Floorplan, Pantry, Recessed Lighting, Soaking Tub, Study/Home Office, Walk-In Closet(s), Washer Hookup, Wired for Data
- Flooring: Carpet, Stone, Tile
- Windows: Double Pane Windows, ENERGY STAR Qualified Windows, Plantation Shutters, Screens, Window Treatments
- Number of fireplaces: 1
- Fireplace features: Gas Log, Stone
Interior area
- Total interior livable area: 2,207 sqft
Property
Parking
- Total spaces: 2
- Parking features: Attached, Driveway, Garage
- Attached garage spaces: 2
Accessibility
- Accessibility features: None
Features
- Levels: One
- Stories: 1
- Patio & porch: Covered, Front Porch, Rear Porch, Screened
- Exterior features: Gutters Full, Lighting, Pest Tubes in Walls
- Pool features: None
- Fencing: Back Yard, Gate, Wrought Iron
- Has view: Yes
- View description: Neighborhood
- Waterfront features: None
Lot
- Size: 10,545 Square Feet
- Features: Back Yard, Cul-De-Sac, Landscaped, Sprinkler - Automatic, Sprinkler - Rain Sensor
Details
- Additional structures: None
- Parcel number: 19513 Tranquility Falls Path
- Special conditions: Standard
Construction
Type & style
- Home type: SingleFamily
- Property subtype: Single Family Residence
Materials
- Foundation: Slab
- Roof: Composition
Condition
- Resale
- New construction: No
- Year built: 2023
Details
- Builder name: Giddens
Utilities & green energy
- Sewer: Public Sewer
- Water: Public
- Utilities for property: Electricity Connected, Internet-Cable, Propane, Water Connected
Community & HOA
Community
- Features: BBQ Pit/Grill, Clubhouse, Cluster Mailbox, Common Grounds, Fitness Center, High Speed Internet, Hot Tub Community, Lake, Park, Picnic Area, Planned Social Activities, Playground, Pool, Restaurant, Sidewalks, Spa/Hot Tub, Sport Court(s)/Facility, Tennis Court(s), Underground Utilities
- Subdivision: The Hollows
HOA
- Has HOA: Yes
- Services included: Common Area Maintenance
- HOA fee: $615 quarterly
- HOA name: The Hollows POA
Location
- Region: Jonestown
Financial & listing details
- Price per square foot: $272/sqft
- Tax assessed value: $462,855
- Annual tax amount: $5,284
- Date on market: 8/3/2026
- Listing terms: Cash,Conventional
- Electric utility on property: Yes
Estimated market value
$586,600
$557,000 - $616,000
$2,894/mo
Price history
| Date | Event | Price |
|---|---|---|
| 8/27/2026 | Price change | $599,999-4.4%$272/sqft |
Source:  Unlock MLS #2539708 Report a problem Unlock MLS #2539708 Report a problem | ||
| 8/3/2026 | Listed for sale | $627,500+4.8%$284/sqft |
Source: Unlock MLS #2539708 Report a problem | ||
| 11/3/2023 | Listing removed | -- |
Source: Unlock MLS #6143942 Report a problem | ||
| 9/8/2023 | Contingent | $599,000$271/sqft |
Source: Unlock MLS #6143942 Report a problem | ||
| 8/28/2023 | Price change | $599,000-11%$271/sqft |
Source: Unlock MLS #6143942 Report a problem | ||
| 8/9/2023 | Price change | $673,000+6%$305/sqft |
Source: Unlock MLS #6143942 Report a problem | ||
| 7/19/2023 | Price change | $635,000-1.6%$288/sqft |
Source: Unlock MLS #6143942 Report a problem | ||
| 6/21/2023 | Price change | $645,000-0.8%$292/sqft |
Source: Unlock MLS #6143942 Report a problem | ||
| 6/13/2023 | Price change | $650,000-2.3%$295/sqft |
Source: Unlock MLS #6143942 Report a problem | ||
| 5/19/2023 | Price change | $665,000-1.5%$301/sqft |
Source: Unlock MLS #6143942 Report a problem | ||
| 2/21/2023 | Price change | $675,000-2.9%$306/sqft |
Source: Unlock MLS #6143942 Report a problem | ||
| 11/30/2022 | Price change | $695,000-0.6%$315/sqft |
Source: Unlock MLS #6143942 Report a problem | ||
| 9/15/2022 | Price change | $699,000-6%$317/sqft |
Source: Unlock MLS #6143942 Report a problem | ||
| 6/14/2022 | Price change | $744,000-3.5%$337/sqft |
Source: Unlock MLS #6143942 Report a problem | ||
| 5/13/2022 | Listed for sale | $771,000$349/sqft |
Source: Unlock MLS #6143942 Report a problem | ||
Public tax history
| Year | Property taxes | Tax assessment |
|---|---|---|
| 2025 | $5,284 -20.9% | $462,855 -7% |
| 2024 | $6,676 -41.6% | $497,472 -29.5% |
| 2023 | $11,423 +353.8% | $705,929 +519.2% |
| 2022 | $2,517 | $114,000 |
Find assessor info on the county website
Monthly payment
Est. payment
Payment breakdown
Explore the cost of this home by adjusting the details. Changes won't be saved.Climate risks
Neighborhood: 78645
Nearby schools
Schools provided by the listing agent
- Elementary: Lago Vista
- Middle: Lago Vista
- High: Lago Vista
- District: Lago Vista ISD
Source: Unlock MLS. This data may not be complete. We recommend contacting the local school district to confirm school assignments for this home.
- $72,000-- bd-- ba-- sqft6501 Destination Way, Leander, TX 78645Off Market
- $491,300-- bd-- ba-- sqft19517 Tranquility Falls Path, Leander, TX 78645Off Market
- $66,000-- bd-- ba-- sqft6509 Destination Way, Leander, TX 78645Off Market
- $66,000-- bd-- ba-- sqft6417 Destination Way, Leander, TX 78645Off Market
Similar homes
- $595,0004 bd5 ba3.2k sqft7420 Turnback Ledge Trl, Lago Vista, TX 78645Active

 MLS ID #8749843, Gene Arant, Keller Williams - Lake Travis. Unlock MLS
 - $599,0005 bd4 ba3.2k sqft22313 Hidden Sage Cir, Lago Vista, TX 78645Active
 MLS ID #1878413, Emily Dieckmann, eXp Realty, LLC. Unlock MLS
 - $579,9003 bd3 ba2.9k sqft7425 Pace Ravine Dr, Lago Vista, TX 78645Active
 MLS ID #1358195, Emily Dieckmann, eXp Realty, LLC. Unlock MLS
 - $749,0004 bd5 ba2.9k sqft19617 Serenity Ln, Leander, TX 78645Active
 MLS ID #2283532, Sean LeGrant, Goodrich Realty LLC. Unlock MLS
 - $725,0004 bd4 ba3.2k sqft19621 Tranquility Falls Cv, Jonestown, TX 78645ActiveMLS ID #6980555, Chris Matthews, Austin Home Seekers. Unlock MLS
- $749,0003 bd3 ba3k sqft3501 Constitution Dr, Lago Vista, TX 78645ActiveMLS ID #6705686, Kiel Schmidt, Bramlett Partners. Unlock MLS
- $599,0004 bd3 ba2.5k sqft3102 Argento Pl, Cedar Park, TX 78613ActiveMLS ID #5239536, Liberty Walker, eXp Realty LLC. Unlock MLS
- $549,0003 bd3 ba2.3k sqft214 Darwins Way, Austin, TX 78734ActiveMLS ID #5723952, Denver Dunlap, Denver Dunlap Real Estate. Unlock MLS
- $615,0003 bd3 ba2.5k sqft9550 Savannah Ridge Dr Unit 41, Austin, TX 78726ActiveMLS ID #4725157, Cody Hobza, Kuper Sotheby's Int'l Realty. Unlock MLS
- $619,0003 bd2 ba2k sqft109 Schooner Dr, Lakeway, TX 78738ActiveMLS ID #2901028, Jacquelyn Foreman, eXp Realty, LLC. Unlock MLS
- $599,0004 bd3 ba2.6k sqft405 Terrene Trl, Georgetown, TX 78628ActiveMLS ID #8868369, Wafiq Alalawi, Compass RE Texas, LLC. Unlock MLS
- $615,0004 bd4 ba3.1k sqft300 Wesley Ridge Dr, Spicewood, TX 78669ActiveMLS ID #8724468, Kathie Gabriel, Keller Williams Realty. Unlock MLS
- $699,0003 bd3 ba2k sqft11911 Bay Heights Way #91, Austin, TX 78726ActiveMLS ID #6619482, Anne-Marie Cancienne, Intelligent Real Estate, Inc.. Unlock MLS
- $749,0004 bd3 ba2.4k sqft213 Lost Prairie Trl, Liberty Hill, TX 78642ActiveMLS ID #1308911, Steven Hernandez, Texas Corridor Realty. Unlock MLS
- $665,0004 bd3 ba2.9k sqft1708 Ambling Trl, Cedar Park, TX 78613ActiveMLS ID #4584412, Christina Legrand, Venture Partners R.E.. Unlock MLS
- $649,0004 bd2 ba2.3k sqft705 Pheasant Mdw, Liberty Hill, TX 78642ActiveMLS ID #3510909, Denise Arndt, Coldwell Banker Apex. Unlock MLS
- $639,9004 bd3 ba2.7k sqft3025 Silvergrass Cv, Leander, TX 78641ActiveMLS ID #8098710, Dr Kerrie Carter-Walker, ABUNDANTLY ANCHORED REALTY & DESIGN, LLC. Unlock MLS
- $615,0004 bd3 ba2.2k sqft6312 Empresa Dr, Austin, TX 78738ActiveMLS ID #1949612, AJ Abrams, Abrams & Associates Realty LLC. Unlock MLS
- $569,9004 bd3 ba2.5k sqft2424 Costera St, Leander, TX 78641ActiveMLS ID #5881392, Matt Menard, ERA Experts. Unlock MLS
- $740,0003 bd2 ba2.4k sqft21911 Moffat Dr, Briarcliff, TX 78669ActiveMLS ID #5653047, Sarah Durrani, Spyglass Realty. Unlock MLS
