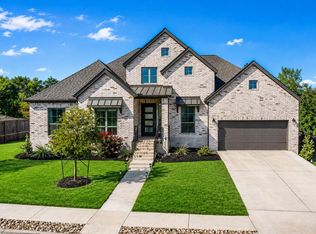
This gorgeous home is a premium layout with on-trend finishes in the desirable, amenity-filled neighborhood of The Hollows. Perfect, functional floorplan features white oak LVP flooring, rich wood cabinetry, granite and quartz counters, built-in stainless appliances, a coffee station, high ceilings throughout with 4 bedrooms + office, 4 full baths, media room, separate office, and game room! View from your bedroom window! Primary bathroom features dual vanities, expansive shower, and tile-wrapped soaking tub. Large, open backyard with wrought iron fencing. Soak in the serene nature on your large covered balcony or watch the game on your exterior TV on your covered patio. 2.5 car garage with extra storage! This stunning home CAN BE SOLD FURNISHED. All furnishings negotiable included from couches, beds, bunk beds, video game machine, game table, TVs, massage chair, and more. The ultimate move-in ready home! If you are relocating and you don't want to furnish a 3000+ sqft house, this is your opportunity! The Hollows amenities include multiple pools, trails, marina, pickleball courts, kayak clubs, playgrounds, and more! *This section is one of few in The Hollows that allows Short Term Rentals STR.*
Active
Price cut: $24K (6/8)
$725,000
19621 Tranquility Falls Cv, Jonestown, TX 78645
4beds
3,225sqft
:
Get pre-qualified$5,251/mo
Single Family Residence
Built in 2023
10,018 Square Feet Lot
$-- Zestimate®
$225/sqft
$205/mo HOA
What's special
Large covered balconyOn-trend finishesWrought iron fencingHigh ceilings throughoutLarge open backyardSeparate officeBuilt-in stainless appliances
- 167 days |
- 99 |
- 4 |
Zillow last checked:
Listing updated:
Listed by:
Chris Matthews (512) 703-7416,
Austin Home Seekers (512) 703-7416
Source: Unlock MLS,MLS#: 6980555
Facts & features
Interior
Bedrooms & bathrooms
- Bedrooms: 4
- Bathrooms: 4
- Full bathrooms: 4
- Main level bedrooms: 2
Heating
- Central
Cooling
- Central Air
Appliances
- Included: Built-In Oven(s), Built-In Range, Cooktop, Dishwasher, Disposal, Gas Cooktop, Gas Range, Microwave, RNGHD, Stainless Steel Appliance(s), Vented Exhaust Fan
Features
- Breakfast Bar, Ceiling Fan(s), Cathedral Ceiling(s), High Ceilings, Quartz Counters, Double Vanity, Dry Bar, Eat-in Kitchen, Entrance Foyer, Interior Steps, Kitchen Island, Multiple Dining Areas, Multiple Living Areas, Open Floorplan, Pantry, Primary Bedroom on Main, Recessed Lighting, Soaking Tub, Walk-In Closet(s)
- Flooring: Carpet, Tile, Vinyl
- Windows: Aluminum Frames, Screens, Vinyl Windows
Interior area
- Total interior livable area: 3,225 sqft
Video & virtual tour
Property
Parking
- Total spaces: 2.5
- Parking features: Attached, Covered, Driveway, Garage
- Attached garage spaces: 2.5
Accessibility
- Accessibility features: None
Features
- Levels: Two
- Stories: 2
- Patio & porch: Covered, Rear Porch
- Exterior features: Balcony, Gutters Partial, Private Yard
- Pool features: None
- Fencing: Back Yard, Fenced, Wrought Iron
- Has view: Yes
- View description: Hill Country, Lake, Park/Greenbelt, Trees/Woods, Water
- Has water view: Yes
- Water view: Lake,Water
- Waterfront features: None
- Body of water: Lake Travis
Lot
- Size: 10,018 Square Feet
- Dimensions: 150 x 62
- Features: Back to Park/Greenbelt, Back Yard, Cul-De-Sac, Sprinkler - Automatic, Sprinkler - Back Yard, Sprinklers In Front, Sprinkler - In-ground, Sprinkler - Side Yard, Trees-Small (Under 20 Ft)
Details
- Additional structures: None
- Parcel number: 19621 Tranquility Falls Path
- Special conditions: Standard
Construction
Type & style
- Home type: SingleFamily
- Property subtype: Single Family Residence
Materials
- Foundation: Slab
- Roof: Composition, Shingle
Condition
- Resale
- New construction: No
- Year built: 2023
Details
- Builder name: Coventry Homes
Utilities & green energy
- Sewer: Municipal Utility District (MUD)
- Water: Municipal Utility District (MUD)
- Utilities for property: Electricity Connected, Natural Gas Connected, Sewer Connected, Underground Utilities, Water Connected
Community & HOA
Community
- Features: Curbs, Fitness Center, Kitchen Facilities, Lake, Park, Picnic Area, Playground, Pool, Sport Court(s)/Facility, Tennis Court(s), Underground Utilities
- Subdivision: The Hollows on Lake Travis
HOA
- Has HOA: Yes
- Services included: Common Area Maintenance, Maintenance Grounds
- HOA fee: $615 quarterly
- HOA name: The Hollows on Lake Travis
Location
- Region: Jonestown
Financial & listing details
- Price per square foot: $225/sqft
- Tax assessed value: $629,006
- Annual tax amount: $13,403
- Date on market: 2/27/2026
- Listing terms: Cash,Conventional,VA Loan
- Electric utility on property: Yes
Estimated market value
Not available
Estimated sales range
Not available
Not available
Price history
| Date | Event | Price |
|---|---|---|
| 6/8/2026 | Price change | $725,000-3.2%$225/sqft |
Source:  Unlock MLS #6980555 Report a problem Unlock MLS #6980555 Report a problem | ||
| 5/16/2026 | Price change | $749,000-0.1%$232/sqft |
Source: Unlock MLS #6980555 Report a problem | ||
| 2/27/2026 | Listed for sale | $750,000-3.2%$233/sqft |
Source: Unlock MLS #6980555 Report a problem | ||
| 8/19/2025 | Listing removed | $775,000$240/sqft |
Source: Unlock MLS #8435683 Report a problem | ||
| 4/29/2025 | Price change | $775,000-3.1%$240/sqft |
Source: Unlock MLS #8435683 Report a problem | ||
| 3/13/2025 | Listed for sale | $799,900$248/sqft |
Source: Unlock MLS #8435683 Report a problem | ||
Public tax history
| Year | Property taxes | Tax assessment |
|---|---|---|
| 2025 | $13,403 -6.2% | $629,006 -8.3% |
| 2024 | $14,290 +63.7% | $685,915 +27.1% |
| 2023 | $8,732 +246.9% | $539,637 +373.4% |
| 2022 | $2,517 | $114,000 |
Find assessor info on the county website
Monthly payment
Est. payment
Payment breakdown
Explore the cost of this home by adjusting the details. Changes won't be saved.Climate risks
Neighborhood: 78645
Nearby schools
GreatSchools rating
- 5/10Lago Vista Elementary SchoolGrades: PK-3Distance: 0.7 mi
- 6/10Lago Vista Middle SchoolGrades: 6-8Distance: 1.7 mi
- 5/10Lago Vista High SchoolGrades: 9-12Distance: 1.2 mi
Schools provided by the listing agent
- Elementary: Lago Vista
- Middle: Lago Vista
- High: Lago Vista
- District: Lago Vista ISD
Source: Unlock MLS. This data may not be complete. We recommend contacting the local school district to confirm school assignments for this home.
- $60,000-- bd-- ba-- sqft19616 Tranquility Falls Cv, Leander, TX 78645Off Market
- $770,3004 bd4 ba3.1k sqft19621 Tranquility Falls Path, Leander, TX 78645Off Market
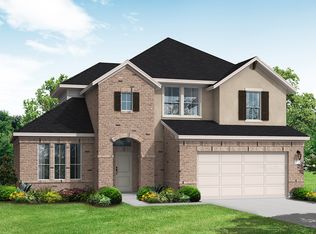
- $--3 bd3 ba2.7k sqft19625 Tranquility Falls Path, Lago Vista, TX 78645Sold
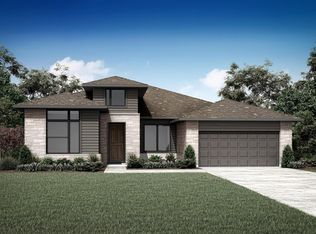
- $582,5003 bd3 ba2.4k sqft19613 Tranquility Falls Path, Lago Vista, TX 78645Off Market
- $66,000-- bd-- ba-- sqft19624 Tranquility Falls Cv, Leander, TX 78645Off Market
- $60,000-- bd-- ba-- sqft19612 Tranquility Falls Cv, Leander, TX 78645Off Market
- $705,2004 bd4 ba3.1k sqft19612 Tranquility Falls Path, Lago Vista, TX 78645Off Market
- $--4 bd4 ba3.7k sqft19508 Tranquility Falls Path, Leander, TX 78645Sold
A local agent can set up tours, give advice and negotiate with sellers.
Similar homes
- $627,5003 bd3 ba2.2k sqft19513 Tranquility Falls Path, Jonestown, TX 78645Active
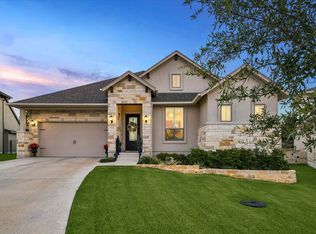
 MLS ID #2539708, Paula Bernard, Venture Partners R.E.. Unlock MLS
 - $698,9003 bd3 ba2.2k sqft9008 Hobby Ln, Jonestown, TX 78645Active
 MLS ID #2267059, Jared West, Team West Real Estate LLC. Unlock MLS
 - $568,7005 bd4 ba3.2k sqft22313 Hidden Sage Cir, Lago Vista, TX 78645Active
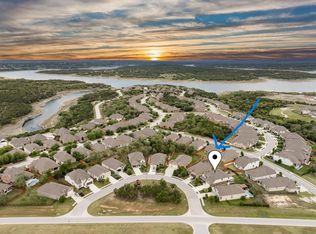 MLS ID #1878413, Emily Dieckmann, eXp Realty, LLC. Unlock MLS
 - $699,9004 bd4 ba3.3k sqft101 Pienza Dr, Georgetown, TX 78628Active
 MLS ID #3598631, Tanya Kerr, KWLS - T. Kerr Property Group. Unlock MLS
 - $525,0003 bd3 ba2.3k sqft8025 Copper Prairie Bend, Lago Vista, TX 78645For Sale
 MLS ID #178916, Susan A Palomino, RE/MAX Suburbia. HLMLS as distributed by MLS GRID
 - $720,0005 bd4 ba2.5k sqft9900 Bayshore Bnd #65, Austin, TX 78726ActiveMLS ID #1799158, Gabi Pereira Leite, Compass RE Texas, LLC. Unlock MLS
- $699,0004 bd3 ba2.5k sqft4907 Watusi Bnd, Austin, TX 78732ActiveMLS ID #9771387, Kristie Bryant, Keller Williams Realty. Unlock MLS
- $730,0004 bd4 ba2.7k sqft19113 Freeman Cir, Austin, TX 78738ActiveMLS ID #1339860, Gene Arant, Keller Williams - Lake Travis. Unlock MLS
- $659,0004 bd2 ba2.3k sqft705 Pheasant Mdw, Liberty Hill, TX 78642ActiveMLS ID #3510909, Denise Arndt, Coldwell Banker Apex. Unlock MLS
- $739,5004 bd4 ba3.1k sqft2501 Costera St, Leander, TX 78641ActiveMLS ID #5983226, Robin Gulledge, Austin 512 Realty. Unlock MLS
- $649,0004 bd4 ba2.5k sqft5217 Cosenza Trce, Leander, TX 78641ActiveMLS ID #4716359, Tucker Koch, Phyllis Browning Company. Unlock MLS
- $715,0003 bd5 ba3.4k sqft812 Anahuac Dr, Leander, TX 78641ActiveMLS ID #9614313, Julia Haverda, Haverda Real Estate, LLC. Unlock MLS
- $769,0005 bd5 ba3.3k sqft3028 Silvergrass Cv, Leander, TX 78641ActiveMLS ID #3213287, Jean Gage, Keller Williams - Lake Travis. Unlock MLS
- $824,9904 bd4 ba3.7k sqft2407 Skywalk Ln #61, Spicewood, TX 78669ActiveMLS ID #8888962, Keith Milkiewicz, eXp Realty, LLC. Unlock MLS
- $714,9004 bd4 ba3.3k sqft109 Leon Loop, Liberty Hill, TX 78642ActiveMLS ID #8502031, Carlos Cruz, Real Broker, LLC. Unlock MLS
- $447,7003 bd3 ba2.2k sqft8119 Purple Aster Pass, Lago Vista, TX 78645ActiveMLS ID #3906435, Kristen Childers, Amazing Realty LLC. Unlock MLS
- $625,0004 bd3 ba2.5k sqft12500 Simmental Dr, Austin, TX 78732ActiveMLS ID #2207234, Gene Arant, Keller Williams - Lake Travis. Unlock MLS
- $625,0005 bd3 ba3.6k sqft124 Redtail Ln, Leander, TX 78641ActiveMLS ID #7538200, Christina White, Keller Williams Realty C. P.. Unlock MLS
- $699,0003 bd3 ba2.7k sqft2000 Mazarro Dr Unit 25, Leander, TX 78641ActiveMLS ID #4993465, TU Vu, eXp Realty, LLC. Unlock MLS
- $799,0004 bd3 ba2.8k sqft16913 Roselin Dr, Austin, TX 78738ActiveMLS ID #7597767, Jacquelyn Foreman, eXp Realty, LLC. Unlock MLS
