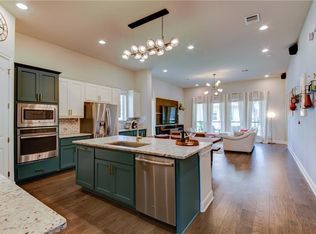
Luxury meets simplicity in this beautifully designed Taylor Morrison home, where every detail was thoughtfully crafted for effortless everyday living. Located behind the gates of Montebello in Austin's highly desirable Four Points area, this single-story residence offers the rare combination of elegant finishes, functional design, and a true lock-and-leave lifestyle. The heart of the home is an expansive kitchen that invites people to gather, featuring abundant cabinetry, granite countertops, stainless steel appliances, and an oversized island overlooking the open living and dining spaces. Rich wood-look flooring, soaring ceilings, and upgraded custom see-through shades create a bright, inviting atmosphere while maintaining privacy throughout the day. A dedicated office provides the flexibility today's buyers need, while the spacious primary suite offers a peaceful retreat complete with dual vanities, a soaking tub, oversized walk-in shower, and generous walk-in closet. Two additional bedrooms are thoughtfully positioned to provide comfort and privacy for family or guests. One of the home's standout features is the covered outdoor living area. Equipped with automatic exterior shades, this space transforms into an outdoor room you'll enjoy year-round—perfect for morning coffee, watching the game, or relaxing after a long day. Located directly across the street from the neighborhood park, you'll enjoy green space and recreation just steps from your front door. And when it's time to venture out, you're only minutes from Four Points shopping and dining, Lake Travis, Lake Austin, and everything that makes this area one of Austin's most desirable places to call home. Beautifully maintained and move-in ready, this is the kind of home that lets you spend less time maintaining a house and more time enjoying the lifestyle you've worked for.
Active
$699,000
11911 Bay Heights Way #91, Austin, TX 78726
3beds
2,016sqft
Single Family Residence
Built in 2018
0.34 Acres Lot
$-- Zestimate®
$347/sqft
$110/mo HOA
What's special
Dedicated officeStainless steel appliancesRich wood-look flooringGranite countertopsBright inviting atmosphereOversized walk-in showerGenerous walk-in closet
- 32 days
- 506
- 30
Zillow last checked:
Listing updated:
Listed by:
Anne-Marie Cancienne (512) 710-6957,
Intelligent Real Estate, Inc. (512) 710-6957
Source: Unlock MLS,MLS#: 6619482
Facts & features
Interior
Bedrooms & bathrooms
- Bedrooms: 3
- Bathrooms: 3
- Full bathrooms: 2
- 1/2 bathrooms: 1
- Main level bedrooms: 3
Heating
- Central
Cooling
- Central Air
Appliances
- Included: Gas Cooktop, Dishwasher, Disposal, Self Cleaning Oven
Features
- Breakfast Bar, Entrance Foyer, High Ceilings, Primary Bedroom on Main, No Interior Steps, Pantry, Multiple Living Areas, Study/Home Office
- Flooring: Tile
- Windows: Blinds
- Fireplace features: None
Interior area
- Total interior livable area: 2,016 sqft
Video & virtual tour
Property
Parking
- Total spaces: 2
- Parking features: Attached, Garage Door Opener
- Attached garage spaces: 2
Accessibility
- Accessibility features: None
Features
- Levels: One
- Stories: 1
- Patio & porch: Covered, Patio
- Exterior features: None
- Pool features: None
- Spa features: None
- Fencing: Fenced, Partial, Wrought Iron
- Has view: Yes
- View description: Neighborhood, Trees/Woods
- Waterfront features: None
Lot
- Size: 0.34 Acres
- Dimensions: 5610
- Features: Interior Lot
Details
- Additional structures: None
- Parcel number: 01673706920000
- Special conditions: Standard
Construction
Type & style
- Home type: SingleFamily
- Property subtype: Single Family Residence
Materials
- Foundation: Slab
- Roof: Tile
Condition
- Resale
- New construction: No
- Year built: 2018
Details
- Builder name: Taylor Morrison
Utilities & green energy
- Sewer: Public Sewer
- Water: Public
- Utilities for property: Electricity Available, Natural Gas Available
Community & HOA
Community
- Features: Gated
- Subdivision: Montebello
HOA
- Has HOA: Yes
- Services included: Common Area Maintenance
- HOA fee: $330 quarterly
- HOA name: Montebello
Location
- Region: Austin
Financial & listing details
- Price per square foot: $347/sqft
- Tax assessed value: $624,810
- Annual tax amount: $12,991
- Date on market: 8/6/2026
- Listing terms: Cash,Conventional,FHA,VA Loan
- Electric utility on property: Yes
Estimated market value
Not available
Estimated sales range
Not available
Not available
Price history
| Date | Event | Price |
|---|---|---|
| 8/6/2026 | Listed for sale | $699,000$347/sqft |
Source:  Unlock MLS #6619482 Report a problem Unlock MLS #6619482 Report a problem | ||
Public tax history
| Year | Property taxes | Tax assessment |
|---|---|---|
| 2025 | $7,079 -11% | $624,810 +1.2% |
| 2024 | $7,956 -2.5% | $617,545 +10% |
| 2023 | $8,163 -7.9% | $561,405 +10% |
| 2022 | $8,864 | $510,368 +10% |
| 2021 | -- | $463,971 +10% |
| 2020 | $9,730 +532.4% | $421,792 +574.5% |
| 2019 | $1,538 | $62,531 +336.9% |
| 2016 | -- | $14,311 |
Find assessor info on the county website
Monthly payment
Est. payment
Payment breakdown
Explore the cost of this home by adjusting the details. Changes won't be saved.Climate risks
Neighborhood: 78726
Nearby schools
Schools provided by the listing agent
- Elementary: Grandview Hills
- Middle: Four Points
- High: Vandegrift
- District: Leander ISD
Source: Unlock MLS. This data may not be complete. We recommend contacting the local school district to confirm school assignments for this home.
Similar homes
- $615,0003 bd3 ba2.5k sqft9550 Savannah Ridge Dr Unit 41, Austin, TX 78726Active
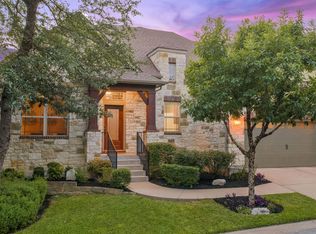
 MLS ID #4725157, Cody Hobza, Kuper Sotheby's Int'l Realty. Unlock MLS
 - $689,0004 bd3 ba2.8k sqft11004 Cut Plains Loop, Austin, TX 78726Active
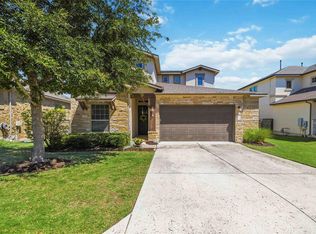 MLS ID #8067763, AJ Enslin, Orchard Brokerage. Unlock MLS
 - $659,0004 bd3 ba2.6k sqft10711 Twisted Elm Dr, Austin, TX 78726Active
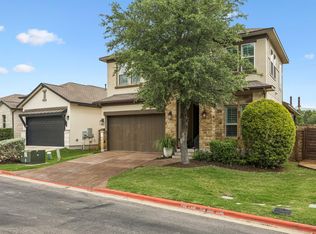 MLS ID #6932583, Daryl Fojtik, Advantage Austin Properties. Unlock MLS
 - $599,0004 bd3 ba2.5k sqft3102 Argento Pl, Cedar Park, TX 78613Active
 MLS ID #5239536, Liberty Walker, eXp Realty LLC. Unlock MLS
 - $625,0003 bd3 ba2.2k sqft806 Clearwell St, Cedar Park, TX 78613ActiveMLS ID #9866234, Hannah Mara, Full Circle RE. Unlock MLS
- $665,0004 bd3 ba2.9k sqft1708 Ambling Trl, Cedar Park, TX 78613ActiveMLS ID #4584412, Christina Legrand, Venture Partners R.E.. Unlock MLS
- $725,0004 bd4 ba2.9k sqft2332 Airport Dr, Leander, TX 78641ActiveMLS ID #6008388, Philip Hutson, Compass RE Texas, LLC. Unlock MLS
- $665,0003 bd3 ba2.6k sqft2409 Golden Gate Park, Austin, TX 78732ActiveMLS ID #8760388, Terry Omans, eXp Realty, LLC. Unlock MLS
- $749,9993 bd2 ba2k sqft2617 Milan Meadows Dr, Leander, TX 78641ActiveMLS ID #8111398, Michelle Harris, eXp Realty, LLC. Unlock MLS
- $599,9993 bd3 ba2.2k sqft19513 Tranquility Falls Path, Jonestown, TX 78645ActiveMLS ID #2539708, Paula Bernard, Venture Partners R.E.. Unlock MLS
- $499,0003 bd2 ba2.1k sqft1816 Harvest Bend Ln, Cedar Park, TX 78613ActiveMLS ID #4265355, Tyler Wilson, Wave Realty Group. Unlock MLS
- $707,0004 bd3 ba3k sqft616 Breezygrass Way, Georgetown, TX 78626ActiveMLS ID #1747538, Adelina Rotar, Keller Williams Realty. Unlock MLS
- $687,0004 bd3 ba2.8k sqft7116 Jument Dr, Austin, TX 78738ActiveMLS ID #9387104, Marguerite Craig, Avalar Austin. Unlock MLS
- $549,0003 bd3 ba2.3k sqft214 Darwins Way, Austin, TX 78734ActiveMLS ID #5723952, Denver Dunlap, Denver Dunlap Real Estate. Unlock MLS
- $649,0004 bd4 ba2.8k sqft632 Asher Ct, Leander, TX 78641ActiveMLS ID #4712265, Jean Holm, Bramlett Partners. Unlock MLS
- $675,0003 bd3 ba2.8k sqft300 Blue Agave Ln, Georgetown, TX 78626ActiveMLS ID #9303995, Alexis Goertz, Compass RE Texas, LLC. Unlock MLS
- $730,0004 bd4 ba2.7k sqft19113 Freeman Cir, Austin, TX 78738ActiveMLS ID #1339860, Gene Arant, Keller Williams - Lake Travis. Unlock MLS
- $425,0004 bd3 ba2.2k sqft22601 Maidengrass Ln, Leander, TX 78645ActiveMLS ID #2659877, Nathan Clark, Realty of America, LLC. Unlock MLS
- $724,9003 bd3 ba1.8k sqft12513 Javea Dr, Austin, TX 78739ActiveMLS ID #3691597, Courtney Unangst, Brodsky Properties. Unlock MLS
- $709,9004 bd3 ba2.5k sqft8620 Alophia Dr, Austin, TX 78739ActiveMLS ID #1583668, Julie Gualandri, KW-Austin Portfolio Real Estate. Unlock MLS
