Experience elevated Hill Country living in this exceptional Taylor Morrison residence, perfectly positioned on a premium homesite in the highly sought-after Travisso community. Offering the rare combination of breathtaking panoramic Hill Country views, a custom heated Anthony & Sylvan pool, and an expansive covered outdoor living area, this home delivers a true resort-style lifestyle that's difficult to replicate. Designed for comfort and entertaining, the open-concept floor plan features 3 bedrooms, 2 bathrooms, and a versatile office with French glass doors that can easily serve as a media room, playroom, or potential fourth bedroom. Rich engineered wood flooring, custom interior paint, plantation shutters, designer drapery, and custom roller shades create an elegant, cohesive design throughout. The gourmet kitchen boasts a large granite island, gas cooktop, premium GE Profile appliances including an Advantium Speed Oven, Whirlpool dishwasher, LG refrigerator, stainless steel sink, abundant cabinetry, and generous prep space. An expansive sliding glass door seamlessly connects the living room to the oversized covered patio featuring ceiling fans and custom motorized exterior roller shades. Your private backyard retreat showcases a heated Anthony & Sylvan pool with tanning ledge, multiple entertaining areas, greenbelt privacy, and spectacular Hill Country views that create an unforgettable backdrop for everyday living and entertaining. Additional upgrades include a NEW GAF Timberline HDZ roof (May 2026), Nest Learning Thermostat, RGF REME HALO whole-home air purification system, water softener, Schlage smart lock (new in box), garage keypad entry, and a large entertainment center that conveys. Residents enjoy Travisso's award-winning amenities, resort-style pool, fitness center, scenic hiking trails, parks, and highly acclaimed Leander ISD schools.
Active
Price cut: $25K (7/11)
$749,999
2617 Milan Meadows Dr, Leander, TX 78641
3beds
2,016sqft
:
Get pre-qualified$5,444/mo
Single Family Residence
Built in 2017
8,250 Square Feet Lot
$-- Zestimate®
$372/sqft
$80/mo HOA
What's special
Garage keypad entryWhirlpool dishwasherWater softenerOpen-concept floor planPrivate backyard retreatRich engineered wood flooringLg refrigerator
- 52 days |
- 541 |
- 36 |
Zillow last checked:
Listing updated:
Listed by:
Michelle Harris (512) 915-4188,
eXp Realty, LLC (888) 519-7431,
Cederick Harris (512) 436-4979,
eXp Realty, LLC
Source: Unlock MLS,MLS#: 8111398
Facts & features
Interior
Bedrooms & bathrooms
- Bedrooms: 3
- Bathrooms: 2
- Full bathrooms: 2
- Main level bedrooms: 3
Primary bedroom
- Features: Ceiling Fan(s), High Ceilings
- Level: Main
Primary bathroom
- Features: Bidet, Granite Counters, Soaking Tub, High Ceilings, Walk-In Closet(s), Walk-in Shower
- Level: Main
Kitchen
- Features: Kitchen Island, Granite Counters, Gourmet Kitchen, Open to Family Room, Pantry, Recessed Lighting, Sound System
- Level: Main
Living room
- Features: Ceiling Fan(s), High Ceilings, Recessed Lighting, Sound System, Wired for Sound
- Level: Main
Office
- Features: Ceiling Fan(s), High Ceilings, Sound System, Wired for Sound
- Level: Main
Heating
- Central
Cooling
- Ceiling Fan(s), Central Air
Appliances
- Included: Convection Oven, Cooktop, Dishwasher, Disposal, Gas Cooktop, Microwave, Stainless Steel Appliance(s), Water Softener Owned
Features
- Bidet, Built-in Features, Ceiling Fan(s), High Ceilings, Granite Counters, Gas Dryer Hookup, Entrance Foyer, French Doors, Kitchen Island, Open Floorplan, Pantry, Primary Bedroom on Main, Recessed Lighting, Smart Thermostat, Soaking Tub, Sound System, Study/Home Office, Walk-In Closet(s), Wired for Sound
- Flooring: Carpet, Tile, Wood
- Windows: See Remarks, Double Pane Windows, Plantation Shutters, Screens, Window Coverings
Interior area
- Total interior livable area: 2,016 sqft
Property
Parking
- Total spaces: 2
- Parking features: Attached, Concrete, Covered, Direct Access, Driveway, Enclosed, Garage, Garage Door Opener, Garage Faces Front, Kitchen Level, Lighted, Off Street, Open, Outside, Paved, Private, Reserved, Secured, Side By Side, Storage, Unassigned
- Attached garage spaces: 2
Accessibility
- Accessibility features: None
Features
- Levels: One
- Stories: 1
- Patio & porch: See Remarks, Covered, Patio
- Exterior features: Gutters Full
- Has private pool: Yes
- Pool features: In Ground
- Fencing: Back Yard, Wrought Iron
- Has view: Yes
- View description: Canyon, City Lights, Hill Country, Park/Greenbelt, Rural, Skyline
- Waterfront features: None
Lot
- Size: 8,250 Square Feet
- Features: Back to Park/Greenbelt, Back Yard, City Lot, Curbs, Few Trees, Front Yard, Gentle Sloping, Landscaped, Public Maintained Road, Sprinkler - Automatic, Sprinkler - Back Yard, Sprinklers In Front, Sprinkler - In-ground, Trees-Medium (20 Ft - 40 Ft), Trees-Moderate, Trees-Small (Under 20 Ft), Trees-Sparse, Views, Xeriscape
Details
- Additional structures: None
- Parcel number: 889085
- Special conditions: Standard
Construction
Type & style
- Home type: SingleFamily
- Property subtype: Single Family Residence
Materials
- Foundation: Permanent, Slab
- Roof: Composition, Shingle
Condition
- Resale
- New construction: No
- Year built: 2017
Details
- Builder name: Taylor Morrison
Utilities & green energy
- Sewer: Public Sewer
- Water: Municipal Utility District (MUD)
- Utilities for property: Cable Available, Electricity Connected, Internet-Cable, Natural Gas Connected, Water Connected
Community & HOA
Community
- Features: Clubhouse, Cluster Mailbox, Fitness Center, Park, Picnic Area, Planned Social Activities, Playground, Pool, Sport Court(s)/Facility, Tennis Court(s)
- Subdivision: TRAVISSO
HOA
- Has HOA: Yes
- Services included: Common Area Maintenance
- HOA fee: $960 annually
- HOA name: Travisso HOA
Location
- Region: Leander
Financial & listing details
- Price per square foot: $372/sqft
- Tax assessed value: $691,866
- Annual tax amount: $11,578
- Date on market: 6/2/2026
- Listing terms: Cash,Conventional,Lender Approval,VA Loan
- Electric utility on property: Yes
Estimated market value
Not available
Estimated sales range
Not available
Not available
Price history
| Date | Event | Price |
|---|---|---|
| 7/11/2026 | Price change | $749,999-3.2%$372/sqft |
Source: eXp Realty #ACT8111398 Report a problem | ||
| 6/2/2026 | Listed for sale | $774,999$384/sqft |
Source:  Unlock MLS #8111398 Report a problem Unlock MLS #8111398 Report a problem | ||
| 12/8/2017 | Sold | -- |
Source: Agent Provided Report a problem | ||
Public tax history
| Year | Property taxes | Tax assessment |
|---|---|---|
| 2025 | $11,578 +9.3% | $552,144 +10% |
| 2024 | $10,595 +12.4% | $501,949 +10% |
| 2023 | $9,424 -4.3% | $456,317 +10% |
| 2022 | $9,852 | $414,834 +10% |
| 2021 | -- | $377,122 +14.3% |
| 2020 | $8,927 +0.2% | $330,031 |
| 2019 | $8,906 | $330,031 -4.8% |
| 2018 | -- | $346,671 |
Find assessor info on the county website
Monthly payment
Est. payment
Payment breakdown
Explore the cost of this home by adjusting the details. Changes won't be saved.Climate risks
Neighborhood: 78641
Nearby schools
GreatSchools rating
- 6/10C. C. Mason Elementary School (Col. Charles Clayborn)Grades: PK-5Distance: 2.9 mi
- 8/10Running Brushy Middle SchoolGrades: 6-8Distance: 2.6 mi
- 8/10Cedar Park High SchoolGrades: 9-12Distance: 5.1 mi
Schools provided by the listing agent
- Elementary: CC Mason
- Middle: Running Brushy
- High: Leander High
- District: Leander ISD
Source: Unlock MLS. This data may not be complete. We recommend contacting the local school district to confirm school assignments for this home.
- $541,7004 bd3 ba2.3k sqft2613 Milan Meadows Dr, Leander, TX 78641Off Market

- $639,1004 bd3 ba2.3k sqft2621 Milan Meadows Dr, Leander, TX 78641Off Market
- $561,5004 bd2 ba2.2k sqft2625 Milan Meadows Dr, Leander, TX 78641Off Market
- $646,3004 bd3 ba3.4k sqft2609 Milan Meadows Dr, Leander, TX 78641Off Market
- $526,2003 bd2 ba2k sqft2629 Milan Meadows Dr, Leander, TX 78641Off Market
- $633,7004 bd3 ba3.4k sqft4148 Novella Cv, Leander, TX 78641Off Market
- $498,8003 bd2 ba2.3k sqft4220 Vespa Cove, Leander, TX 78641Off Market
- $688,1005 bd3 ba2.9k sqft4145 Novella Cv, Leander, TX 78641Off Market
A local agent can set up tours, give advice and negotiate with sellers.
A local lender can help you make sure your offer is ready when you are.
Similar homes
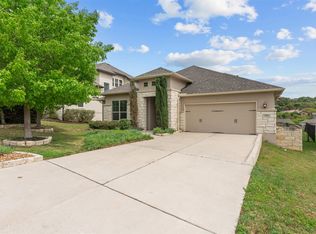
- $749,0004 bd4 ba2.9k sqft4017 Benetton Way, Leander, TX 78641Active

 MLS ID #4879921, Ben Pierson, Compass RE Texas, LLC. Unlock MLS
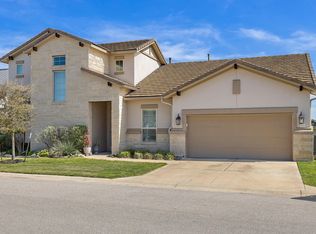
 - $699,9994 bd3 ba2.6k sqft3516 Venezia Vw, Leander, TX 78641Active
 MLS ID #9521175, Emma Polk, Coldwell Banker S.G. Billings. Unlock MLS
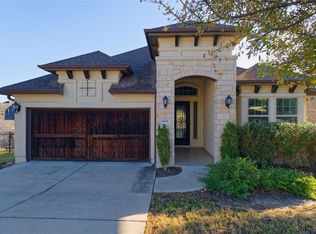
 - $730,0003 bd3 ba2.7k sqft2000 Mazarro Dr Unit 25, Leander, TX 78641Active
 MLS ID #4993465, TU Vu, eXp Realty, LLC. Unlock MLS
 - $480,0003 bd2 ba1.9k sqft4001 Good Night Trl, Leander, TX 78641Active
 MLS ID #8183288, Tammy Gardner, JBGoodwin REALTORS WL. Unlock MLS
 - $519,0003 bd2 ba2.1k sqft1820 Ficuzza Way, Leander, TX 78641ActiveMLS ID #9923756, Meleah Wehman, Compass RE Texas, LLC. Unlock MLS
- $775,0003 bd3 ba1.7k sqft409 Rose Branch Way #21, Austin, TX 78738For SaleMLS ID #42414936, Chelsea Williams, Coldwell Banker Realty - Katy. HAR
- $640,0004 bd3 ba2.8k sqft1004 Hezekiah Ln, Leander, TX 78641ActiveMLS ID #5832414, Keri Jackson, Compass RE Texas, LLC. Unlock MLS
- $549,9004 bd3 ba2.5k sqft1009 Deer Rim Rd, Leander, TX 78641ActiveMLS ID #9416619, Tammy Davison, Compass RE Texas, LLC. Unlock MLS
- $619,9994 bd3 ba2.8k sqft932 Mollie McBride Ln, Leander, TX 78641ActiveMLS ID #4441035, John Perez, eXp Realty, LLC. Unlock MLS
- $675,0003 bd3 ba2.2k sqft806 Clearwell St, Cedar Park, TX 78613ActiveMLS ID #8687449, Hannah Mara, Full Circle RE. Unlock MLS
- $769,0004 bd5 ba2.9k sqft19617 Serenity Ln, Leander, TX 78645ActiveMLS ID #2283532, Sean LeGrant, Goodrich Realty LLC. Unlock MLS
- $869,9804 bd4 ba2.9k sqft1105 Joe Carson Dr, Leander, TX 78641ActiveMLS ID #1518355, Kristy Rioux, Intelligent Real Estate, Inc.. Unlock MLS
- $525,0004 bd3 ba2.6k sqft14105 Ronald Reagan Blvd #73, Leander, TX 78641ActiveMLS ID #7608647, Jaymes Willoughby, Keller Williams Realty. Unlock MLS
- $519,0004 bd3 ba2.8k sqft2901 Oak Chase Cv, Leander, TX 78641ActiveMLS ID #8078183, Crystal Hirst, Bramlett Partners. Unlock MLS
- $525,0004 bd3 ba2.7k sqft2213 Santa Isabella Dr, Leander, TX 78641ActiveMLS ID #2685634, Brittany Ford, Compass RE Texas, LLC. Unlock MLS
- $615,0003 bd3 ba2.5k sqft9550 Savannah Ridge Dr Unit 41, Austin, TX 78726ActiveMLS ID #4725157, Cody Hobza, Kuper Sotheby's Int'l Realty. Unlock MLS
- $750,0004 bd4 ba2.5k sqft404 Marina View Way, Austin, TX 78734ActiveMLS ID #6074972, Karen Matuszewski, Compass RE Texas, LLC. Unlock MLS
- $799,0003 bd3 ba2.5k sqft11213 Woodland Hills Trl, Austin, TX 78732ActiveMLS ID #4315493, Gene Arant, Keller Williams - Lake Travis. Unlock MLS
- $734,9003 bd3 ba2.2k sqft108 Oak Trail Dr, Georgetown, TX 78628ActiveMLS ID #7631668, Katy Hall, Compass RE Texas, LLC. Unlock MLS
- $564,9003 bd3 ba2.5k sqft70 Santa Maria St, Georgetown, TX 78628ActiveMLS ID #4732836, Tracy Goggans, Coldwell Banker Realty. Unlock MLS
