Head toward the hill country for this charming home in the acclaimed Travisso community! This well kept residence offers an ideal entry point into Travisso or a perfect right-sizing opportunity with its functional layout and comfortable living spaces wrapped up in a single story home. At the heart of this home is a great room with a fireplace, creating a warm focal point for everyday living. The open concept seamlessly extends into the kitchen complete with a center island, ample cabinetry and effortless sight lines into the living areas. The formal dining area is a charming space accented with a wood shiplap wall. There is an executive office located at the front of the home. Enjoy the covered back porch complete with sunny mornings and shaded afternoons for year round enjoyment. Travisso is tucked away on the edge of the hill country but convenient to all the conveniences of shopping, education, restaurants, and entertainment. Come check out this opportunity for resort style living and Leander ISD. Under a 30 min commute to Domain, Q 2 stadium, and luxury shopping. Don’t miss this!
Active
Price cut: $11K (8/5)
$469,000
4001 Good Night Trl, Leander, TX 78641
3beds
1,911sqft
Single Family Residence
Built in 2015
10,720 Square Feet Lot
$-- Zestimate®
$245/sqft
$80/mo HOA
What's special
Single story homeExecutive officeFormal dining areaComfortable living spacesOpen conceptWood shiplap wallAmple cabinetry
- 323 days
- 372
- 26
Zillow last checked:
Listing updated:
Listed by:
Tammy Gardner (512) 502-7601,
JBGoodwin REALTORS WL (512) 502-7601
Source: Unlock MLS,MLS#: 8183288
Facts & features
Interior
Bedrooms & bathrooms
- Bedrooms: 3
- Bathrooms: 2
- Full bathrooms: 2
- Main level bedrooms: 3
Primary bedroom
- Features: Beamed Ceilings, Ceiling Fan(s)
- Level: Main
Bedroom
- Features: Ceiling Fan(s)
- Level: Main
Bedroom
- Features: Ceiling Fan(s)
- Level: Main
Primary bathroom
- Features: Granite Counters, Walk-In Closet(s), Walk-in Shower
- Level: Main
Bathroom
- Features: Granite Counters, Full Bath
- Level: Main
Dining room
- Level: Main
Great room
- Features: Ceiling Fan(s), High Ceilings
- Level: Main
Kitchen
- Features: Kitchn - Breakfast Area, Breakfast Bar, Kitchen Island, Granite Counters, Open to Family Room, Pantry, Recessed Lighting
- Level: Main
Laundry
- Features: Electric Dryer Hookup, Storage, Washer Hookup
- Level: Main
Office
- Features: Ceiling Fan(s), Recessed Lighting
- Level: Main
Heating
- Central
Cooling
- Ceiling Fan(s), Central Air
Appliances
- Included: Built-In Oven(s), Cooktop, Dishwasher, Disposal, Exhaust Fan, Gas Cooktop, Microwave, Plumbed For Ice Maker, Refrigerator
Features
- Breakfast Bar, Ceiling Fan(s), Chandelier, Granite Counters, High Ceilings, Recessed Lighting, Primary Bedroom on Main, No Interior Steps, Open Floorplan, Pantry, Walk-In Closet(s), Tray Ceiling(s), Electric Dryer Hookup, Multiple Dining Areas, Washer Hookup, Beamed Ceilings, Study/Home Office
- Flooring: Carpet, Tile, Wood
- Windows: Blinds
- Number of fireplaces: 1
- Fireplace features: Gas, Gas Log, Glass Doors, Great Room
Interior area
- Total interior livable area: 1,911 sqft
Property
Parking
- Total spaces: 2
- Parking features: Door-Single, Garage, Garage Door Opener, Garage Faces Front
- Garage spaces: 2
Accessibility
- Accessibility features: None
Features
- Levels: One
- Stories: 1
- Patio & porch: Covered, Front Porch, Patio, Rear Porch
- Exterior features: Exterior Steps
- Pool features: None
- Fencing: Wrought Iron
- Has view: Yes
- View description: Hill Country, Neighborhood
- Waterfront features: None
Lot
- Size: 10,720 Square Feet
- Features: Back Yard, Curbs, Few Trees, Front Yard, Gentle Sloping, Public Maintained Road, Sloped Down, Sprinkler - Automatic, Trees-Medium (20 Ft - 40 Ft)
Details
- Additional structures: None
- Parcel number: 05045003260000
- Special conditions: Standard
Construction
Type & style
- Home type: SingleFamily
- Property subtype: Single Family Residence
Materials
- Foundation: Slab
- Roof: Composition
Condition
- Resale
- New construction: No
- Year built: 2015
Details
- Builder name: Taylor Morrison
Utilities & green energy
- Sewer: Municipal Utility District (MUD)
- Water: Municipal Utility District (MUD)
- Utilities for property: Electricity Connected, Sewer Connected, Underground Utilities, Water Connected
Community & HOA
Community
- Features: Cluster Mailbox, Common Grounds, Park, Picnic Area, Playground, Pool, Underground Utilities
- Subdivision: Travisso Ph 2 Sec 1A
HOA
- Has HOA: Yes
- Services included: Common Area Maintenance
- HOA fee: $960 annually
- HOA name: Travisso Home Owners
Location
- Region: Leander
Financial & listing details
- Price per square foot: $245/sqft
- Tax assessed value: $480,000
- Annual tax amount: $11,629
- Date on market: 11/21/2025
- Listing terms: Cash,Conventional,FHA,VA Loan
- Electric utility on property: Yes
Estimated market value
Not available
Estimated sales range
Not available
Not available
Price history
| Date | Event | Price |
|---|---|---|
| 8/5/2026 | Price change | $469,000-2.3%$245/sqft |
Source:  Unlock MLS #8183288 Report a problem Unlock MLS #8183288 Report a problem | ||
| 5/6/2026 | Price change | $480,000-2%$251/sqft |
Source: Unlock MLS #8183288 Report a problem | ||
| 3/20/2026 | Price change | $490,000-6.7%$256/sqft |
Source: Unlock MLS #8183288 Report a problem | ||
| 11/21/2025 | Listed for sale | $525,000+36.4%$275/sqft |
Source: Unlock MLS #8183288 Report a problem | ||
| 8/9/2024 | Listing removed | -- |
Source: Unlock MLS #9498985 Report a problem | ||
| 6/26/2024 | Listed for rent | $2,875+17.3%$2/sqft |
Source: Unlock MLS #9498985 Report a problem | ||
| 5/13/2020 | Listing removed | $2,450$1/sqft |
Source: JBGoodwin REALTORS WC #8110960 Report a problem | ||
| 2/1/2020 | Price change | $2,450-2%$1/sqft |
Source: JBGoodwin REALTORS WC #8110960 Report a problem | ||
| 12/24/2019 | Listed for rent | $2,500$1/sqft |
Source: JBGoodwin REALTORS WC #8110960 Report a problem | ||
| 12/19/2019 | Sold | -- |
Source: Agent Provided Report a problem | ||
| 10/10/2019 | Pending sale | $385,000$201/sqft |
Source: Compass RE Texas, LLC #9130004 Report a problem | ||
| 9/9/2019 | Price change | $385,000-3.8%$201/sqft |
Source: Compass RE Texas, LLC #9130004 Report a problem | ||
| 8/20/2019 | Listed for sale | $400,000$209/sqft |
Source: Compass RE Texas, LLC #9130004 Report a problem | ||
Public tax history
| Year | Property taxes | Tax assessment |
|---|---|---|
| 2025 | $11,887 +14.3% | $480,000 +11.9% |
| 2024 | $10,397 -19.9% | $429,097 -20.8% |
| 2023 | $12,972 -12.7% | $541,630 -13.6% |
| 2022 | $14,857 | $626,571 +74.8% |
| 2021 | -- | $358,500 +11% |
| 2020 | $9,400 +8% | $322,935 |
| 2019 | $8,707 -12.8% | $322,935 -2% |
| 2018 | $9,984 | $329,390 -1.7% |
| 2017 | $9,984 | $335,113 +227.1% |
| 2016 | -- | $102,444 |
Find assessor info on the county website
Monthly payment
Est. payment
Payment breakdown
Explore the cost of this home by adjusting the details. Changes won't be saved.Climate risks
Neighborhood: 78641
Nearby schools
Schools provided by the listing agent
- Elementary: CC Mason
- Middle: Running Brushy
- High: Leander High
- District: Leander ISD
Source: Unlock MLS. This data may not be complete. We recommend contacting the local school district to confirm school assignments for this home.


Similar homes
- $499,9993 bd2 ba2.1k sqft1820 Ficuzza Way, Leander, TX 78641Active

 MLS ID #9923756, Meleah Wehman, Compass RE Texas, LLC. Unlock MLS
 - $699,9994 bd3 ba2.6k sqft3516 Venezia Vw, Leander, TX 78641Active
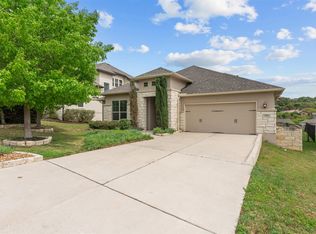 MLS ID #8082607, Emma Polk, Coldwell Banker S.G. Billings. Unlock MLS
 - $465,0003 bd2 ba2.6k sqft416 Mistflower Springs Dr, Leander, TX 78641Active
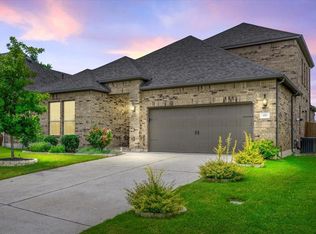 MLS ID #4749119, Shelly Hall, Compass RE Texas, LLC. Unlock MLS
 - $449,0004 bd3 ba2.2k sqft1612 Indian Apple Way, Leander, TX 78641Active
 MLS ID #8562644, Tanya Kerr, KWLS - T. Kerr Property Group. Unlock MLS
 - $665,0003 bd3 ba2.7k sqft2000 Mazarro Dr, Leander, TX 78641ActiveMLS ID #1762041, Lena Vo, Winvo Realty. Unlock MLS
- $425,0004 bd3 ba2.3k sqft2137 Ringstaff Rd, Leander, TX 78641ActiveMLS ID #5195026, Sherri Breaux, Compass RE Texas, LLC.. Unlock MLS
- $399,0002 bd3 ba1.7k sqft1722 Rowdy Loop #7, Leander, TX 78641ActiveMLS ID #8969458, Sherri Farias, Compass RE Texas, LLC. Unlock MLS
- $380,0003 bd3 ba2.4k sqft740 Aliso Trl, Leander, TX 78641ActiveMLS ID #2408160, Dawn Lanier, Coldwell Banker Realty. Unlock MLS
- $434,0003 bd2 ba2k sqft3428 Charade Dr, Leander, TX 78641ActiveMLS ID #2695681, Laura Exum, Coldwell Banker Realty. Unlock MLS
- $524,9953 bd3 ba2.7k sqft1012 Quarry Point Pass, Leander, TX 78641ActiveMLS ID #5774885, Jeff Patterson, Team West Real Estate LLC. Unlock MLS
- $315,0002 bd2 ba1.3k sqft1754 Rowdy Loop, Leander, TX 78641ActiveMLS ID #9564469, Sherri Farias, Compass RE Texas, LLC. Unlock MLS
- $463,5004 bd2 ba2.1k sqft208 Venture Blvd S, Lago Vista, TX 78645ActiveMLS ID #4720395, Emily Dieckmann, eXp Realty, LLC. Unlock MLS
- $475,0004 bd3 ba2.5k sqft2313 Bridges Ranch Rd, Georgetown, TX 78628ActiveMLS ID #9353815, Joe Stan, Joe Stan Properties. Unlock MLS
- $449,9994 bd3 ba2.4k sqft4125 Buffalo Ford Rd, Georgetown, TX 78628ActiveMLS ID #6859966, Karon Ricker, eXp Realty, LLC. Unlock MLS
- $449,0004 bd2 ba2.5k sqft7805 Turnback Ledge Trl, Lago Vista, TX 78645ActiveMLS ID #3890759, Ann Berry-Kline, Berry-Kline Realty. Unlock MLS
- $495,0004 bd3 ba2.7k sqft404 Grosseto Ln, Georgetown, TX 78628ActiveMLS ID #3905914, Callum Sinclair, Compass RE Texas, LLC. Unlock MLS
- $439,0003 bd2 ba1.9k sqft4196 Woodhaven Trl, Round Rock, TX 78665ActiveMLS ID #7191509, Paula Hobbs, eXp Realty, LLC. Unlock MLS
- $465,0003 bd2 ba1.9k sqft825 Faith Dr, Liberty Hill, TX 78642ActiveMLS ID #1618860, Carlos Ojeda, Urbanspace. Unlock MLS
- $450,0004 bd3 ba2.4k sqft612 Saturnia Dr, Georgetown, TX 78628ActiveMLS ID #9593171, Joe Keenan, Compass RE Texas, LLC. Unlock MLS
- $465,0003 bd2 ba1.8k sqft829 Faith Dr, Liberty Hill, TX 78642ActiveMLS ID #5104025, Khani Zulu, Christies Intl Real Estate Lone Star. Unlock MLS
