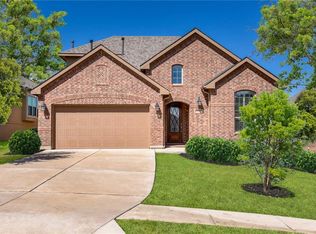
With its open layout, the Bellvue floor plan is the perfect home for entertaining friends and spending quality time with family. The new house floor plan offers 2,406 square feet of inviting living space, three or four bedrooms, three baths, a flex room, and a two-car garage. A Standout Among Leander Homes Homebuyers looking at new homes for sale love Bellvue's livable design and the flexibility that gives you many exciting features. At its center, a generous space made up of the kitchen, family room and dining room creates an airy feel. It's easy to envision a get-together among friends here. A large center island with breakfast bar is ideal for setting out appetizers. The handy walk-in pantry makes getting to non-perishables and supplies easy. While you prep snacks and drinks friends can get cozy by the optional fireplace in the family room or, in warmer weather, gather on the covered patio just outside. Accommodating Spaces A large flex room that opens off the central living space is made into a study. Your Get-Away Master Suite Set off for privacy, your master suite promises a quiet haven away from the hustle and bustle of daily life. A decorative ceiling fan and the optional bay window give the master bedroom a welcoming look. Your master bath is roomy and luxurious. His and her vanities are topped with cultured marble and the oversized glass-encased shower features a convenient seat. Or, opt for an extra-roomy open shower, also with a seat. From the master bath you enter the large walk-in closet. Adjacent to the master closet, a third bedroom with private bath and walk-in closet makes a great space for guests.
This property is not currently displayed as for sale or rent on Zillow. This may be different from what's on other websites or public sources.