Absolutely beautiful one story Cul de sac home which backs to a greenbelt and hike and bike trails. Immaculate 4-bedroom, 3 full bath home. Open floor plan to living and dining area, built in oven and microwave, undercabinet lighting, gas cooktop, refrigerator, center island with breakfast area. Large master bedroom with double vanities, separate shower, garden tub with large walk-in closet. Covered patio with remote control full retracting sunshade/screen which can enclose the entire covered patio. Backyard backs up to greenbelt. Other features include backup generator system with designated outlet, gutters, sprinkler system and HVAC system, which is serviced every 6 months. Please use showing service to schedule a showing. This is an absolute gorgeous and immaculate home! Ready to move in and priced to sell!
Active
Price cut: $10K (9/15)
$489,900
2313 Bridges Ranch Rd, Georgetown, TX 78628
4beds
2,578sqft
Single Family Residence
Built in 2020
10,602 Square Feet Lot
$-- Zestimate®
$190/sqft
$67/mo HOA
What's special
Large walk-in closetGas cooktopSprinkler systemUndercabinet lightingSeparate showerGarden tub
- 17 days
- 335
- 32
Likely to sell faster than
Zillow last checked:
Listing updated:
Listed by:
Joe Stan (512) 422-8693,
Joe Stan Properties (512) 422-8693
Source: Unlock MLS,MLS#: 9353815
Facts & features
Interior
Bedrooms & bathrooms
- Bedrooms: 4
- Bathrooms: 3
- Full bathrooms: 3
- Main level bedrooms: 4
Primary bedroom
- Features: Ceiling Fan(s), Quartz Counters, Double Vanity, Full Bath, Soaking Tub, Separate Shower, Walk-In Closet(s)
- Level: First
Heating
- Central
Cooling
- Ceiling Fan(s), Central Air
Appliances
- Included: Built-In Oven(s), Cooktop, Exhaust Fan, Gas Cooktop, Microwave, RNGHD, Free-Standing Refrigerator, Vented Exhaust Fan, Water Softener Owned
Features
- Breakfast Bar, Ceiling Fan(s), Quartz Counters, Double Vanity, Electric Dryer Hookup, High Speed Internet, Kitchen Island, Open Floorplan, Pantry, Smart Thermostat, Study/Home Office, Walk-In Closet(s), Washer Hookup
- Flooring: Carpet, Tile
- Windows: Blinds
Interior area
- Total interior livable area: 2,578 sqft
Video & virtual tour
Property
Parking
- Total spaces: 3
- Parking features: Driveway
- Garage spaces: 3
Accessibility
- Accessibility features: None
Features
- Levels: One
- Stories: 1
- Patio & porch: Covered, Enclosed, Patio, Porch, Rear Porch, Screened
- Exterior features: Gutters Partial
- Pool features: None
- Fencing: Back Yard, Gate, Wood
- Has view: Yes
- View description: Trees/Woods
- Waterfront features: None
Lot
- Size: 10,602 Square Feet
- Features: Back to Park/Greenbelt, Back Yard, Cul-De-Sac, Curbs, Front Yard, Gentle Sloping, Landscaped, Sprinkler - Automatic, Sprinkler - In-ground, Trees-Moderate
Details
- Additional structures: None
- Parcel number: 15292007EE0007
- Special conditions: Standard
Construction
Type & style
- Home type: SingleFamily
- Property subtype: Single Family Residence
Materials
- Foundation: Slab
- Roof: Shingle
Condition
- Resale
- New construction: No
- Year built: 2020
Utilities & green energy
- Sewer: Public Sewer
- Water: Public
- Utilities for property: Cable Available, Electricity Connected, Internet-Cable, Natural Gas Connected, Sewer Connected, Water Connected
Community & HOA
Community
- Features: None
- Subdivision: Lively Ranch
HOA
- Has HOA: Yes
- Services included: Common Area Maintenance
- HOA fee: $67 monthly
- HOA name: Lively Ranch
Location
- Region: Georgetown
Financial & listing details
- Price per square foot: $190/sqft
- Tax assessed value: $499,668
- Annual tax amount: $10,277
- Date on market: 8/30/2026
- Listing terms: Cash,Conventional,FHA,VA Loan
- Electric utility on property: Yes
Estimated market value
Not available
Estimated sales range
Not available
Not available
Price history
| Date | Event | Price |
|---|---|---|
| 9/15/2026 | Price change | $489,900-2%$190/sqft |
Source:  Unlock MLS #9353815 Report a problem Unlock MLS #9353815 Report a problem | ||
| 8/30/2026 | Listed for sale | $499,900$194/sqft |
Source: Unlock MLS #9353815 Report a problem | ||
Public tax history
| Year | Property taxes | Tax assessment |
|---|---|---|
| 2025 | $10,089 -9.2% | $499,668 -5.1% |
| 2024 | $11,114 +15.4% | $526,690 +10% |
| 2023 | $9,631 -9.3% | $478,809 +10% |
| 2022 | $10,619 +2.1% | $435,281 +10% |
| 2021 | $10,399 +401.3% | $395,710 +315.7% |
| 2020 | $2,074 | $95,200 |
Find assessor info on the county website
Monthly payment
Est. payment
Payment breakdown
Explore the cost of this home by adjusting the details. Changes won't be saved.Climate risks
Neighborhood: 78628
Nearby schools
Schools provided by the listing agent
- Elementary: Rancho Sienna
- Middle: Santa Rita Middle
- High: Liberty Hill
- District: Liberty Hill ISD
Source: Unlock MLS. This data may not be complete. We recommend contacting the local school district to confirm school assignments for this home.
Similar homes
- $495,0003 bd3 ba2.7k sqft404 Grosseto Ln, Georgetown, TX 78628Active
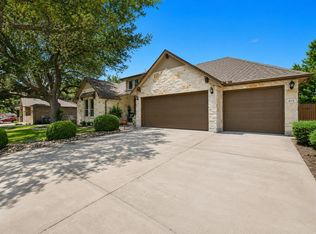
 MLS ID #3905914, Callum Sinclair, Compass RE Texas, LLC. Unlock MLS
 - $424,9004 bd2 ba2k sqft4328 Rockbrook Farms Ln, Georgetown, TX 78628Active
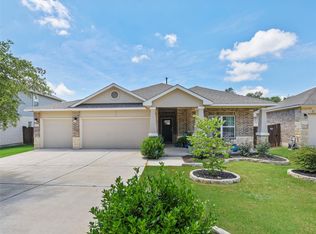 MLS ID #1585919, Corky Barho, Avatar Properties. Unlock MLS
 - $415,0004 bd3 ba2.5k sqft223 Volterra Cv, Georgetown, TX 78628Active
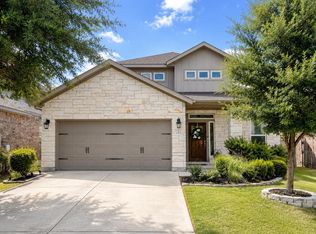 MLS ID #2964739, Michelle Gomez, Magnolia Realty Round Rock. Unlock MLS
 - $559,0004 bd3 ba2.5k sqft173 Santa Maria St, Georgetown, TX 78628Active
 MLS ID #6021209, Laura Exum, Coldwell Banker Realty. Unlock MLS
 - $540,0004 bd4 ba2.8k sqft320 Old Trinity Way, Georgetown, TX 78628ActiveMLS ID #5877773, Allison Pappas, Mungia Real Estate. Unlock MLS
- $549,9004 bd3 ba2.8k sqft142 Rapid Springs Cv, Georgetown, TX 78628ActiveMLS ID #4675854, Danielle Babin, Keller Williams Realty Lone St. Unlock MLS
- $515,0004 bd3 ba2.6k sqft100 Indian Paintbrush Trl, Georgetown, TX 78628ActiveMLS ID #7709471, Tj Jones, All City Real Estate Ltd. Co. Unlock MLS
- $409,9005 bd4 ba2.6k sqft101 Free Stone Dr, Georgetown, TX 78628ActiveMLS ID #1865579, Dan Price, Team Price Real Estate. Unlock MLS
- $450,0004 bd3 ba2.3k sqft2137 Ringstaff Rd, Leander, TX 78641ActiveMLS ID #5195026, Sherri Breaux, Compass RE Texas, LLC.. Unlock MLS
- $399,9004 bd3 ba2.4k sqft113 Oakstone Dr, Georgetown, TX 78628ActiveMLS ID #8645924, Debbie Fontenette, CB&A, Realtors. Unlock MLS
- $475,0004 bd3 ba2.3k sqft1100 Deer Rim Rd, Leander, TX 78641ActiveMLS ID #9197406, Crystal Hirst, Bramlett Partners. Unlock MLS
- $460,0004 bd4 ba2.5k sqft1673 Turtle Bay Loop, Leander, TX 78641ActiveMLS ID #2414920, Natalia Escobedo, Keller Williams Realty. Unlock MLS
- $499,9004 bd3 ba2.7k sqft3237 Hidalgo Loop, Round Rock, TX 78665ActiveMLS ID #5854103, Michelle Mohr, JBGoodwin REALTORS WC. Unlock MLS
- $349,8994 bd3 ba2k sqft105 Merrick Rd, Georgetown, TX 78628ActiveMLS ID #1657000, Brecken Watterson, Cornerstone Partners Realty. Unlock MLS
- $620,0004 bd3 ba3k sqft101 Canyon Lake Ln, Georgetown, TX 78628ActiveMLS ID #5792368, Elisabertha Saavedra, eXp Realty, LLC. Unlock MLS
- $449,0004 bd4 ba2.5k sqft206 Orchard Park Dr, Liberty Hill, TX 78642ActiveMLS ID #3686664, Kathryn Duke, GEC Real Estate. Unlock MLS
- $439,0004 bd3 ba2.5k sqft505 Buttermilk Ln, Leander, TX 78641ActiveMLS ID #9290150, jenn Bomann, HIRP Enterprises LLC. Unlock MLS
- $425,0003 bd2 ba2k sqft2404 Brook Crest Way, Leander, TX 78641ActiveMLS ID #7938781, Pat Gunter, REALTY CAPITAL CITY. Unlock MLS
- $499,9904 bd3 ba2.8k sqft101 Lee Trevino Cv, Round Rock, TX 78664ActiveMLS ID #7042187, Julie Burton, Willow Real Estate, LLC. Unlock MLS
- $465,0003 bd2 ba1.9k sqft825 Faith Dr, Liberty Hill, TX 78642ActiveMLS ID #1618860, Carlos Ojeda, Urbanspace. Unlock MLS
