Tucked Away within the Gated Security of the Gardens at Mayfield Welcome to your light filled, open concept single family residence that backs to a greenbelt sanctuary with no neighbors behind or on one side offering privacy, peace and beautiful sunset views right from your living room. This single-owner, well-cared for home offers soaring 10-foot ceilings, dramatic 8-foot doors, and elegant 5-inch baseboards that elevate the entire space; an inviting kitchen anchored by an oversized center island, granite countertops, premium 42-inch cabinetry, a 5-burner gas cooktop, a chef-style vent hood, and a built-in oven. Ease of entertaining with stylish wood-look tile that flows effortlessly from the open-concept living area into an inviting formal dining space. A flexible 4-bedroom layout with the versatile fourth bedroom that easily adapts into a quiet home office, vibrant playroom, or private guest suite. The primary retreat is relaxing and spacious with large windows, a flowing master bath with dual vanities, an oversized walk-in shower, and a massive walk-in closet. Modern and energy efficient appliances with a tankless hot water heater, plus a generous walk-in pantry and separate laundry room. Top-tier schools zoned to top-rated Leander ISD and park side living – walk right out your neighborhood into the Southwest Williamson County Regional Park to enjoy miles of hike and bike trails, sports fields, playgrounds, and a splash pad. 3D Dollhouse Tour: https://tinyurl.com/4733CollinsSt
Active
Price cut: $15.1K (6/10)
$469,900
4733 Collins St #610, Round Rock, TX 78681
4beds
1,953sqft
Single Family Residence
Built in 2018
6,473 Square Feet Lot
$460,300 Zestimate®
$241/sqft
$100/mo HOA
What's special
Stainless steel appliancesGranite countertopsStylish wood-look tile flooringCovered patioLarge walk-in closetOversized walk-in showerChef-style vent hood
- 101 days |
- 271 |
- 13 |
Zillow last checked:
Listing updated:
Listed by:
Carissa Washbourne (512) 264-5544,
Own Texas Property (512) 264-5544
Source: Unlock MLS,MLS#: 1182030
Loading...
Facts & features
Interior
Bedrooms & bathrooms
- Bedrooms: 4
- Bathrooms: 2
- Full bathrooms: 2
- Main level bedrooms: 4
Primary bedroom
- Features: Ceiling Fan(s)
- Level: Main
Bedroom
- Description: Fourth Bedroom flexible use as a home office, playroom, or guest room
- Features: Ceiling Fan(s)
- Level: Main
Primary bathroom
- Features: Granite Counters, Double Vanity, Full Bath, Walk-In Closet(s), Walk-in Shower
- Level: Main
Kitchen
- Features: Kitchn - Breakfast Area, Kitchen Island, High Ceilings, Open to Family Room, Pantry
- Level: Main
Heating
- Electric
Cooling
- Central Air
Appliances
- Included: Built-In Oven(s), Gas Cooktop, Dishwasher, Disposal, ENERGY STAR Qualified Appliances, Stainless Steel Appliance(s), Tankless Water Heater
Features
- Breakfast Bar, Primary Bedroom on Main, No Interior Steps, Pantry, Walk-In Closet(s), See Remarks, Study/Home Office
- Flooring: Carpet, Tile
- Windows: Blinds, Double Pane Windows, Screens, Vinyl Windows
- Fireplace features: None
Interior area
- Total interior livable area: 1,953 sqft
Video & virtual tour
Property
Parking
- Total spaces: 2
- Parking features: Attached
- Attached garage spaces: 2
Accessibility
- Accessibility features: None
Features
- Levels: One
- Stories: 1
- Patio & porch: None
- Exterior features: See Remarks, No Exterior Steps, Private Yard
- Pool features: None
- Spa features: None
- Fencing: Fenced, Wood
- Has view: Yes
- View description: Park/Greenbelt, See Remarks
- Waterfront features: None
Lot
- Size: 6,473 Square Feet
- Dimensions: 50.98 x 101.46
- Features: Sprinkler - Back Yard, Sprinklers In Front, Sprinkler - Rain Sensor, Trees-Small (Under 20 Ft), See Remarks
Details
- Additional structures: None
- Parcel number: 17W33140000610
- Special conditions: Standard
Construction
Type & style
- Home type: SingleFamily
- Property subtype: Single Family Residence
Materials
- Foundation: Slab, See Remarks
- Roof: Composition, See Remarks
Condition
- Resale
- New construction: No
- Year built: 2018
Details
- Builder name: Blackburn Communities
Utilities & green energy
- Sewer: Public Sewer
- Water: Public
- Utilities for property: Electricity Available, Other, Natural Gas Available, Phone Available
Community & HOA
Community
- Features: Gated, Park
- Subdivision: Gardens/Mayfield Condos
HOA
- Has HOA: Yes
- Services included: Common Area Maintenance, Parking
- HOA fee: $100 monthly
- HOA name: Gardens at Mayfield
Location
- Region: Round Rock
Financial & listing details
- Price per square foot: $241/sqft
- Date on market: 4/10/2026
- Listing terms: Cash,Conventional,FHA
- Electric utility on property: Yes
Estimated market value
$460,300
$437,000 - $483,000
$2,230/mo
Price history
| Date | Event | Price |
|---|---|---|
| 6/10/2026 | Price change | $469,900-3.1%$241/sqft |
Source:  Unlock MLS #1182030 Report a problem Unlock MLS #1182030 Report a problem | ||
| 4/10/2026 | Listed for sale | $485,000$248/sqft |
Source: Unlock MLS #1182030 Report a problem | ||
Public tax history
Tax history is unavailable.
Monthly payment
Est. payment
Payment breakdown
Explore the cost of this home by adjusting the details. Changes won't be saved.Climate risks
Neighborhood: 78681
Nearby schools
GreatSchools rating
- 9/10Parkside Elementary SchoolGrades: PK-5Distance: 1.8 mi
- 10/10Florence W Stiles Middle SchoolGrades: 6-8Distance: 1.9 mi
- 8/10Rouse High SchoolGrades: 9-12Distance: 3.8 mi
Schools provided by the listing agent
- Elementary: Parkside
- Middle: Stiles
- High: Rouse
- District: Leander ISD
Source: Unlock MLS. This data may not be complete. We recommend contacting the local school district to confirm school assignments for this home.
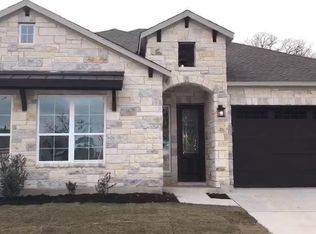
- $420,9004 bd2 ba1.9k sqft4733 Collins St, Round Rock, TX 78681Off Market
- $584,000-- bd-- ba3.1k sqft4729 Collins St, Leander, TX 78681Off Market
- $452,9003 bd3 ba2.2k sqft4725 Collins St, Round Rock, TX 78681Off Market
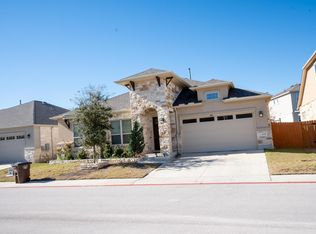
- $378,4003 bd2 ba1.6k sqft4740 Collins St, Round Rock, TX 78681Off Market

- $405,1003 bd-- ba1.8k sqft3801 Wales Ct, Round Rock, TX 78681Off Market
- $601,2005 bd-- ba3.5k sqft3917 Tavarez St, Round Rock, TX 78681Off Market
- $502,7003 bd-- ba2.2k sqft4743 Collins St, Leander, TX 78681Off Market
- $375,0003 bd2 ba1.5k sqft3805 Wales Ct, ROUND ROCK, TX 78681For Sale
A local agent can set up tours, give advice and negotiate with sellers.
A local lender can help you make sure your offer is ready when you are.
Similar homes
- $375,0003 bd2 ba1.5k sqft3805 Wales Ct, Round Rock, TX 78681Active

 MLS ID #7662599, Bryant Armstrong, LPT Realty, LLC. Unlock MLS
 - $569,0004 bd4 ba2.6k sqft4034 Geary St, Round Rock, TX 78681Active
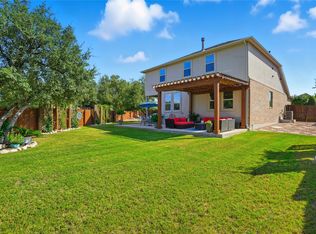 MLS ID #7672681, Carol Polito Zwirn, Coldwell Banker Realty. Unlock MLS
 - $499,9904 bd3 ba2.1k sqft1316 Texas Ash Ln, Georgetown, TX 78628Active
 MLS ID #1489841, Bhargavi Golla, REKonnection, LLC. Unlock MLS
 - $455,0004 bd3 ba2.3k sqft240 Prato Pl, Georgetown, TX 78628Active
 MLS ID #6418107, Michelle Neal, Serhant Texas, LLC. Unlock MLS
 - $449,9004 bd2 ba2.2k sqft605 Palmilla St, Leander, TX 78641ActiveMLS ID #6483754, Anne Cobern, Austin 512 Realty. Unlock MLS
- $449,5003 bd3 ba1.9k sqft14305 Eucalyptus Bnd, Austin, TX 78717ActiveMLS ID #9543171, Shreya Kolluri, Hawkins Bucklew Property Group. Unlock MLS
- $--3 bd2 ba1.8k sqft1017 Tipton St, Georgetown, TX 78633AuctionServiceLink Auction
- $429,9904 bd3 ba2.3k sqft508 Peregrine Way, Leander, TX 78641ActiveMLS ID #1405297, Ruoyu Sun, Choo Properties LLC. Unlock MLS
- $500,0004 bd3 ba2.4k sqft1112 Bluewood Bnd, Leander, TX 78641ActiveMLS ID #1786951, Kelsey Osborne, KW-Austin Portfolio Real Estate. Unlock MLS
- $424,9004 bd2 ba2k sqft4328 Rockbrook Farms Ln, Georgetown, TX 78628ActiveMLS ID #1585919, Corky Barho, Avatar Properties. Unlock MLS
- $499,9994 bd3 ba2.5k sqft16000 Canberra Trl, Austin, TX 78728ActiveMLS ID #9924072, Michael Frost, Compass RE Texas, LLC. Unlock MLS
- $449,0004 bd4 ba2.5k sqft206 Orchard Park Dr, Liberty Hill, TX 78642ActiveMLS ID #3686664, Kathryn Duke, GEC Real Estate. Unlock MLS
- $499,9944 bd3 ba2.7k sqft216 Arrezo Ln, Georgetown, TX 78628ActiveMLS ID #1057992, Tanya Kerr, KWLS - T. Kerr Property Group. Unlock MLS
- $480,0003 bd2 ba1.9k sqft4001 Good Night Trl, Leander, TX 78641ActiveMLS ID #8183288, Tammy Gardner, JBGoodwin REALTORS WL. Unlock MLS
- $439,5003 bd3 ba2.3k sqft717 Blue Agave Ln, Georgetown, TX 78626ActiveMLS ID #8112428, Erin Maroney, Pure Realty. Unlock MLS
- $520,0004 bd2 ba2.3k sqft1721 Erie Dr, Leander, TX 78641ActiveMLS ID #4388969, Jason Dishongh, Compass RE Texas, LLC. Unlock MLS
- $375,0004 bd3 ba2.3k sqft717 Kaluga Trl, Leander, TX 78641ActiveMLS ID #9875014, Roslyn Jones Lopez, eXp Realty, LLC. Unlock MLS
- $399,0004 bd3 ba2.6k sqft1927 Autumn Run Ln, Round Rock, TX 78665ActiveMLS ID #6302441, Theresa Bastian, Let's Move Austin LLC. Unlock MLS
- $449,9004 bd2 ba2.3k sqft808 Walnut Canyon Blvd, Pflugerville, TX 78660ActiveMLS ID #7066591, Karla Jordan, Central Metro Realty. Unlock MLS
- $549,9954 bd3 ba2.8k sqft2012 La Gabriella Ln, Leander, TX 78641ActiveMLS ID #4153516, Nischal Desai, Desai Real Estate, LLC. Unlock MLS
