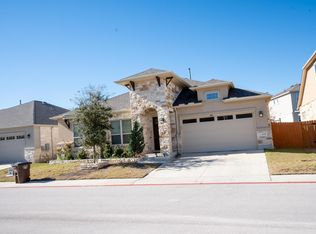
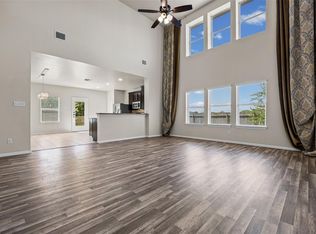
Beautifully maintained single-story home in the gated Gardens at Mayfield, offering a rare greenbelt setting with no neighbors directly behind and added privacy along one side. Light-filled and thoughtfully designed, this one-owner home features 4 bedrooms, 2 baths, soaring 10-foot ceilings, dramatic 8-foot doors, 5-inch baseboards, and an open-concept layout ideal for both everyday living and entertaining. The spacious kitchen is anchored by an oversized center island and features granite countertops, 42-inch cabinetry, a 5-burner gas cooktop, vent hood, built-in oven, and generous walk-in pantry. Wood-look tile flows throughout the main living areas and into the formal dining space, while large windows bring in natural light and showcase peaceful greenbelt and sunset views. The private primary suite offers dual vanities, an oversized walk-in shower, and an impressive walk-in closet. Three additional bedrooms provide flexibility for guests, a home office, playroom, or hobby space. Additional features include a separate laundry room and energy-efficient tankless water heater. Enjoy the convenience of a gated community paired with direct access to Southwest Williamson County Regional Park, where miles of hike-and-bike trails, sports fields, playgrounds, and a splash pad are just outside the neighborhood. Zoned to highly regarded Leander ISD and conveniently located near shopping, dining, major roadways, and everything Round Rock and Cedar Park have to offer. 3D Dollhouse Tour: https://tinyurl.com/4733CollinsSt
Active
Price cut: $5K (7/21)
$464,900
4733 Collins St, Round Rock, TX 78681
4beds
1,953sqft
Single Family Residence
Built in 2018
6,473 Square Feet Lot
$-- Zestimate®
$238/sqft
$100/mo HOA
What's special
Built-in ovenGranite countertopsTankless hot water heaterOversized walk-in showerChef-style vent hoodMassive walk-in closetSeparate laundry room
- 139 days |
- 211 |
- 18 |
Zillow last checked:
Listing updated:
Listed by:
Carissa Washbourne (512) 264-5544,
Own Texas Property (512) 264-5544
Source: Unlock MLS,MLS#: 1182030
Facts & features
Interior
Bedrooms & bathrooms
- Bedrooms: 4
- Bathrooms: 2
- Full bathrooms: 2
- Main level bedrooms: 4
Primary bedroom
- Features: Ceiling Fan(s)
- Level: Main
Bedroom
- Description: Fourth Bedroom flexible use as a home office, playroom, or guest room
- Features: Ceiling Fan(s)
- Level: Main
Primary bathroom
- Features: Granite Counters, Double Vanity, Full Bath, Walk-In Closet(s), Walk-in Shower
- Level: Main
Kitchen
- Features: Kitchn - Breakfast Area, Kitchen Island, High Ceilings, Open to Family Room, Pantry
- Level: Main
Heating
- Electric
Cooling
- Central Air
Appliances
- Included: Built-In Oven(s), Gas Cooktop, Dishwasher, Disposal, ENERGY STAR Qualified Appliances, Stainless Steel Appliance(s), Tankless Water Heater
Features
- Breakfast Bar, Primary Bedroom on Main, No Interior Steps, Pantry, Walk-In Closet(s), See Remarks, Study/Home Office
- Flooring: Carpet, Tile
- Windows: Blinds, Double Pane Windows, Screens, Vinyl Windows
- Fireplace features: None
Interior area
- Total interior livable area: 1,953 sqft
Video & virtual tour
Property
Parking
- Total spaces: 2
- Parking features: Attached
- Attached garage spaces: 2
Accessibility
- Accessibility features: None
Features
- Levels: One
- Stories: 1
- Patio & porch: None
- Exterior features: See Remarks, No Exterior Steps, Private Yard
- Pool features: None
- Spa features: None
- Fencing: Fenced, Wood
- Has view: Yes
- View description: Park/Greenbelt, See Remarks
- Waterfront features: None
Lot
- Size: 6,473 Square Feet
- Dimensions: 50.98 x 101.46
- Features: Sprinkler - Back Yard, Sprinklers In Front, Sprinkler - Rain Sensor, Trees-Small (Under 20 Ft), See Remarks
Details
- Additional structures: None
- Parcel number: 17W33140000610
- Special conditions: Standard
Construction
Type & style
- Home type: SingleFamily
- Property subtype: Single Family Residence
Materials
- Foundation: Slab, See Remarks
- Roof: Composition, See Remarks
Condition
- Resale
- New construction: No
- Year built: 2018
Details
- Builder name: Blackburn Communities
Utilities & green energy
- Sewer: Public Sewer
- Water: Public
- Utilities for property: Electricity Available, Other, Natural Gas Available, Phone Available
Community & HOA
Community
- Features: Gated, Park
- Subdivision: Gardens/Mayfield Condos
HOA
- Has HOA: Yes
- Services included: Common Area Maintenance, Parking
- HOA fee: $100 monthly
- HOA name: Gardens at Mayfield
Location
- Region: Round Rock
Financial & listing details
- Price per square foot: $238/sqft
- Tax assessed value: $445,000
- Annual tax amount: $7,258
- Date on market: 4/10/2026
- Listing terms: Cash,Conventional,FHA
- Electric utility on property: Yes
Estimated market value
Not available
Estimated sales range
Not available
$2,414/mo
Price history
| Date | Event | Price |
|---|---|---|
| 7/21/2026 | Price change | $464,900-1.1%$238/sqft |
Source:  Unlock MLS #1182030 Report a problem Unlock MLS #1182030 Report a problem | ||
| 6/10/2026 | Price change | $469,900-3.1%$241/sqft |
Source: Unlock MLS #1182030 Report a problem | ||
| 4/10/2026 | Listed for sale | $485,000+29.8%$248/sqft |
Source: Unlock MLS #1182030 Report a problem | ||
| 4/5/2019 | Listing removed | $373,755$191/sqft |
Source: Property Consultants of Austin #5694081 Report a problem | ||
| 2/1/2019 | Listed for sale | $373,755$191/sqft |
Source: Property Consultants of Austin #5694081 Report a problem | ||
Public tax history
| Year | Property taxes | Tax assessment |
|---|---|---|
| 2025 | $7,258 -12% | $445,000 -7.2% |
| 2024 | $8,248 +13.2% | $479,696 +10% |
| 2023 | $7,288 -6.3% | $436,087 +10% |
| 2022 | $7,775 -1.8% | $396,443 +10% |
| 2021 | $7,916 -8.4% | $360,403 +1.8% |
| 2020 | $8,645 +57.8% | $354,033 +20.8% |
| 2019 | $5,478 +455.9% | $293,013 +471.5% |
| 2018 | $986 | $51,271 +31.6% |
| 2017 | -- | $38,966 |
Find assessor info on the county website
Monthly payment
Est. payment
Payment breakdown
Explore the cost of this home by adjusting the details. Changes won't be saved.Climate risks
Neighborhood: 78681
Nearby schools
GreatSchools rating
- 9/10Parkside Elementary SchoolGrades: PK-5Distance: 1.8 mi
- 10/10Florence W Stiles Middle SchoolGrades: 6-8Distance: 1.9 mi
- 8/10Rouse High SchoolGrades: 9-12Distance: 3.8 mi
Schools provided by the listing agent
- Elementary: Parkside
- Middle: Stiles
- High: Rouse
- District: Leander ISD
Source: Unlock MLS. This data may not be complete. We recommend contacting the local school district to confirm school assignments for this home.
- $567,900-- bd-- ba3.1k sqft4729 Collins St, Leander, TX 78681Off Market
- $447,3003 bd3 ba2.2k sqft4725 Collins St, Round Rock, TX 78681Off Market
- $374,5003 bd2 ba1.6k sqft4740 Collins St, Round Rock, TX 78681Off Market

- $397,8003 bd-- ba1.8k sqft3801 Wales Ct, Round Rock, TX 78681Off Market
- $596,6005 bd-- ba3.5k sqft3917 Tavarez St, Round Rock, TX 78681Off Market
- $490,2003 bd-- ba2.2k sqft4743 Collins St, Leander, TX 78681Off Market
- $2,0003 bd2 ba1.5k sqft3805 Wales Ct, ROUND ROCK, TX 78681For Rent
- $461,4004 bd2 ba2.2k sqft4721 Collins St, Leander, TX 78681Off Market
A local agent can set up tours, give advice and negotiate with sellers.
Similar homes
- $475,0004 bd3 ba2.3k sqft184 Fort Cobb Way, Georgetown, TX 78628Active

 MLS ID #7482551, Jasmine Chowdhury, eXp Realty, LLC. Unlock MLS
 - $499,0004 bd3 ba2.5k sqft2429 Leonards Pass, Leander, TX 78641Active
 MLS ID #2562469, Alka Shah, JBGoodwin REALTORS WL. Unlock MLS
 - $419,0004 bd3 ba2.5k sqft1060 Zeus Cir, Round Rock, TX 78665Active
 MLS ID #9104976, Annahid Sharifi, DHS Realty. Unlock MLS
 - $370,0003 bd2 ba1.8k sqft1315 Tumbling River Dr, Leander, TX 78641Active
 MLS ID #2651444, Amber Broadway, Opendoor Brokerage, LLC. Unlock MLS
 - $465,0004 bd3 ba2.4k sqft16100 Hawthorne Heights Trl, Austin, TX 78728ActiveMLS ID #2889344, Roshan Budhathoki, REAL INTERNATIONAL BROKERAGE LLC. Unlock MLS
- $450,0004 bd2 ba2.2k sqft1703 Oakland Dr, Cedar Park, TX 78613ActiveMLS ID #4372160, Tom Rott, Select Austin Real Estate. Unlock MLS
- $440,0003 bd3 ba1.9k sqft14305 Eucalyptus Bnd, Austin, TX 78717ActiveMLS ID #9543171, Shreya Kolluri, Hawkins Bucklew Property Group. Unlock MLS
- $465,0003 bd4 ba2.7k sqft505 Sixpence Ln, Georgetown, TX 78628ActiveMLS ID #7926567, Nicholas Costello, All City Real Estate Ltd. Co. Unlock MLS
- $479,9904 bd3 ba2.2k sqft216 Scenic Hills Cir, Georgetown, TX 78628ActiveMLS ID #5032986, Gina Duran, All City Real Estate Ltd. Co. Unlock MLS
- $459,0004 bd3 ba2.6k sqft825 Fortrose Ter, Pflugerville, TX 78660ActiveMLS ID #3225833, Kiran Kamboj, Trinity Texas Realty INC. Unlock MLS
- $399,9904 bd3 ba2k sqft244 Scenic Hills Cir, Georgetown, TX 78628ActiveMLS ID #9343519, Shubha Sridhar, JBGoodwin REALTORS WC. Unlock MLS
- $460,0004 bd3 ba2.7k sqft19701 Maiden Grass Dr, Pflugerville, TX 78660ActiveMLS ID #4475641, SK Karumuri, Key Realty Austin. Unlock MLS
- $424,9004 bd2 ba2k sqft4328 Rockbrook Farms Ln, Georgetown, TX 78628ActiveMLS ID #1585919, Corky Barho, Avatar Properties. Unlock MLS
- $481,2704 bd3 ba2.2k sqft104 Kirra Ct, Georgetown, TX 78626ActiveUnlock MLS
- $509,0003 bd3 ba2.6k sqft236 Cross Mountain Trl, Georgetown, TX 78628ActiveMLS ID #1451764, Erica Gutierrez, Pathfinder Realty. Unlock MLS
- $425,0004 bd3 ba2.4k sqft212 Russet Trl, Georgetown, TX 78628ActiveMLS ID #9480221, Murtadha Almayahi, HomeSmart Stars. Unlock MLS
- $519,0004 bd3 ba2.7k sqft117 Barton Run Dr, Georgetown, TX 78628ActiveMLS ID #3443102, Barron Johnson, Real Broker, LLC. Unlock MLS
- $430,0004 bd3 ba2.7k sqft125 Andele Way, Liberty Hill, TX 78642ActiveMLS ID #5203448, Tiffany English, Team Price Real Estate. Unlock MLS
- $389,0004 bd2 ba2k sqft1917 Centerline Ln, Georgetown, TX 78628ActiveMLS ID #9939256, Jim Mayo, Coldwell Banker Realty. Unlock MLS
- $429,0003 bd2 ba1.4k sqft12807 Leatherback Ln, Austin, TX 78729For SaleMLS ID #44909092, David Brown, David Christopher & Associates. HAR
