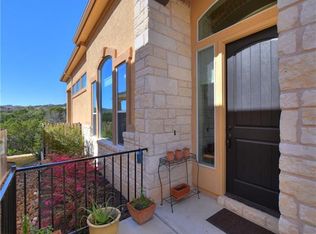
Welcome to 214 Darwins Way, a pristine Lakeway condo offering stunning canyon and treetop views, thoughtful updates, and an abundance of natural light. The gourmet kitchen features stainless steel appliances, quartz countertops, and custom cabinetry, opening seamlessly to the dining area and expansive living room. Floor-to-ceiling windows frame peaceful views of the surrounding trees and preservation land. Beautifully updated throughout, the condo features upgraded flooring, modern lighting fixtures, cool-neutral paint tones, and a built-in sound system with speakers in the living room, upstairs media room, and back patio. The spacious primary suite enjoys serene treetop views and features a large bathroom and walk-in closet. The secondary bedroom on the main level is truly one-of-a-kind, featuring custom wall-to-wall bookshelves that cleverly open to reveal a queen-size Murphy bed, along with a convenient drop-down desk—an ideal setup for guests, an office, or a flexible living space. Upstairs, enjoy a second living area, additional bedroom, and full bath, providing plenty of space and privacy. Residents of The Vistas at Lakeway enjoy an array of amenities maintained by the HOA, including a pool, fitness center, outdoor grill, and clubhouse. The HOA also includes water, trash, basic cable and internet, landscaping, and exterior structural maintenance. Conveniently located just two minutes from H-E-B and Lakeway's shops and restaurants, with easy access to trails and Lakeway Marina. Less than 10 minutes to Bee Cave and the Hill Country Galleria, approximately 30 minutes to downtown Austin and major tech campuses. Located in the highly acclaimed Lake Travis ISD, this exceptional home offers a wonderful opportunity to enjoy the best of Lakeway and the Texas Hill Country.
Active
$549,000
214 Darwins Way, Austin, TX 78734
3beds
2,388sqft
Condominium
Built in 2016
-- sqft lot
$538,200 Zestimate®
$230/sqft
$570/mo HOA
What's special
Modern lighting fixturesBeautifully updated throughoutOutdoor grillFloor-to-ceiling windowsStainless steel appliancesAbundance of natural lightUpgraded flooring
- 11 hours
- 75
- 10
Zillow last checked:
Listing updated:
Listed by:
Denver Dunlap (512) 542-0000,
Denver Dunlap Real Estate (512) 542-0000
Source: Unlock MLS,MLS#: 5723952
Facts & features
Interior
Bedrooms & bathrooms
- Bedrooms: 3
- Bathrooms: 3
- Full bathrooms: 3
- Main level bedrooms: 2
Primary bedroom
- Level: Main
Bedroom
- Level: Second
Bedroom
- Level: Main
Primary bathroom
- Level: Main
Bonus room
- Level: Second
Kitchen
- Level: Main
Heating
- Central, Hot Water
Cooling
- Ceiling Fan(s), Central Air
Appliances
- Included: Dishwasher, Disposal, Gas Cooktop, Gas Oven
Features
- Bookcases, Breakfast Bar, Ceiling Fan(s), Coffered Ceiling(s), High Ceilings, Granite Counters, Quartz Counters, Double Vanity, Eat-in Kitchen, Multiple Living Areas, Murphy Bed, Open Floorplan, Primary Bedroom on Main, Sound System, Walk-In Closet(s), Washer Hookup
- Flooring: Carpet, Tile, Wood
- Windows: Double Pane Windows, Vinyl Windows
Interior area
- Total interior livable area: 2,388 sqft
Property
Parking
- Total spaces: 2
- Parking features: Attached, Door-Single, Garage Faces Front
- Attached garage spaces: 2
Accessibility
- Accessibility features: None
Features
- Levels: Two
- Stories: 2
- Patio & porch: Covered, Patio
- Exterior features: Balcony, Outdoor Grill
- Pool features: None
- Fencing: None
- Has view: Yes
- View description: Hill Country, Park/Greenbelt, Trees/Woods
- Waterfront features: None
Lot
- Size: 8,010 Square Feet
- Features: Back to Park/Greenbelt, Close to Clubhouse, Many Trees
Details
- Additional structures: None
- Parcel number: 869028
- Special conditions: Standard
Construction
Type & style
- Home type: Condo
- Property subtype: Condominium
Materials
- Foundation: Slab
- Roof: Composition, Shingle
Condition
- Resale
- New construction: No
- Year built: 2016
Utilities & green energy
- Sewer: Municipal Utility District (MUD)
- Water: Municipal Utility District (MUD)
- Utilities for property: Cable Available, Internet-Fiber, Propane, Sewer Connected, Water Connected
Community & HOA
Community
- Features: Fitness Center, Pool
- Subdivision: Vistas at Lakeway
HOA
- Has HOA: Yes
- Services included: Cable TV, Common Area Maintenance, Internet, Landscaping, Maintenance Grounds, Maintenance Structure, Sewer, Trash, Water
- HOA fee: $570 monthly
- HOA name: PamCo
Location
- Region: Austin
Financial & listing details
- Price per square foot: $230/sqft
- Tax assessed value: $626,840
- Annual tax amount: $5,002
- Date on market: 9/7/2026
- Listing terms: Cash,Conventional,FHA,FMHA (Fannie Mae),Texas Vet,USDA Loan,VA Loan
Estimated market value
$538,200
$511,000 - $565,000
$3,396/mo
Price history
| Date | Event | Price |
|---|---|---|
| 9/7/2026 | Listed for sale | $549,000-1.9%$230/sqft |
Source:  Unlock MLS #5723952 Report a problem Unlock MLS #5723952 Report a problem | ||
| 8/6/2025 | Listing removed | $3,000$1/sqft |
Source: Unlock MLS #7089021 Report a problem | ||
| 7/31/2025 | Listing removed | $559,500$234/sqft |
Source: Unlock MLS #3418947 Report a problem | ||
| 7/21/2025 | Price change | $559,500-0.1%$234/sqft |
Source: Unlock MLS #3418947 Report a problem | ||
| 7/8/2025 | Listed for rent | $3,000$1/sqft |
Source: Unlock MLS #7089021 Report a problem | ||
| 6/20/2025 | Price change | $560,000-0.9%$235/sqft |
Source: Unlock MLS #3418947 Report a problem | ||
| 5/9/2025 | Price change | $565,000-0.9%$237/sqft |
Source: Unlock MLS #3418947 Report a problem | ||
| 4/3/2025 | Price change | $570,000-1.7%$239/sqft |
Source: Unlock MLS #3418947 Report a problem | ||
| 1/2/2025 | Price change | $580,000-2.5%$243/sqft |
Source: Unlock MLS #3418947 Report a problem | ||
| 11/11/2024 | Listed for sale | $595,000$249/sqft |
Source: Unlock MLS #3418947 Report a problem | ||
| 10/19/2024 | Listing removed | $595,000$249/sqft |
Source: Unlock MLS #3418947 Report a problem | ||
| 10/10/2024 | Listed for sale | $595,000$249/sqft |
Source: Unlock MLS #3418947 Report a problem | ||
Public tax history
| Year | Property taxes | Tax assessment |
|---|---|---|
| 2025 | $5,002 -16.2% | $626,840 -1.5% |
| 2024 | $5,965 +10.1% | $636,150 +10% |
| 2023 | $5,417 -23.9% | $578,318 +10% |
| 2022 | $7,118 | $525,744 +10% |
| 2021 | -- | $477,949 +8.5% |
| 2020 | $6,880 -0.2% | $440,436 |
| 2019 | $6,897 -4.7% | $440,436 -4.4% |
| 2018 | $7,235 | $460,497 +3.3% |
| 2017 | $7,235 | $445,796 +495.2% |
| 2016 | -- | $74,896 |
Find assessor info on the county website
Monthly payment
Est. payment
Payment breakdown
Explore the cost of this home by adjusting the details. Changes won't be saved.Climate risks
Neighborhood: 78734
Nearby schools
Schools provided by the listing agent
- Elementary: Lake Travis
- Middle: Hudson Bend
- High: Lake Travis
- District: Lake Travis ISD
Source: Unlock MLS. This data may not be complete. We recommend contacting the local school district to confirm school assignments for this home.

Similar homes
- $525,0003 bd3 ba2.4k sqft118 Perpetuation Dr, Austin, TX 78734Active
 MLS ID #5591483, Russell Walters, Wes Walters Realty, Inc. Unlock MLS
 - $529,9004 bd4 ba2.6k sqft401 Bellagio Dr, Lakeway, TX 78734Active
 MLS ID #8111967, Nick Nowak, Jason Mitchell Real Estate Texas. Unlock MLS
 - $699,0003 bd3 ba2.5k sqft205 Amiata Ave #96, Austin, TX 78734Active
 MLS ID #3607653, Jacquelyn Foreman, eXp Realty, LLC. Unlock MLS
 - $555,0004 bd3 ba2k sqft15103 Sun Bird Ln, Austin, TX 78734Active
 MLS ID #1323663, Ashton Reis, American Made Realtors. Unlock MLS
 - $449,5003 bd3 ba2k sqft208 Aria Rdg #602, Austin, TX 78738ActiveMLS ID #6870900, Linnann Guest, Moreland Properties. Unlock MLS
- $625,0003 bd2 ba2.3k sqft15612 Pontic Pass, Bee Cave, TX 78738ActiveMLS ID #8874358, Heather Morrison, Keller Williams - Lake Travis. Unlock MLS
- $619,0003 bd2 ba2k sqft109 Schooner Dr, Lakeway, TX 78738ActiveMLS ID #2901028, Jacquelyn Foreman, eXp Realty, LLC. Unlock MLS
- $799,0003 bd3 ba2.5k sqft412 Eagle, Lakeway, TX 78734ActiveMLS ID #8072479, Melissa Mandry, Keller Williams - Lake Travis. Unlock MLS
- $400,0003 bd3 ba2k sqft4000 Ranch Road 620 N #7, Austin, TX 78734ActiveMLS ID #3251842, Heather Tankersley, EXP REALTY. Unlock MLS
- $749,0003 bd3 ba2.8k sqft15204 Canary St, Austin, TX 78734ActiveMLS ID #1759310, Pavla Guggenheim, The Virtual Realty Group. Unlock MLS
- $510,0003 bd2 ba1.8k sqft18409 Deleon Bayou Ln, Austin, TX 78738ActiveMLS ID #1999586, Kristi Larkam, Compass RE Texas, LLC. Unlock MLS
- $599,0004 bd3 ba2.3k sqft18517 Tanner Bayou Loop, Austin, TX 78738ActiveMLS ID #7091559, Cynthia Mattiza, Kuper Sotheby's Int'l Realty. Unlock MLS
- $765,0004 bd4 ba3k sqft106 Confidence Cv, Lakeway, TX 78734ActiveMLS ID #5037081, Elizabeth Riley, eXp Realty, LLC. Unlock MLS
- $640,0004 bd3 ba2.4k sqft4917 Pyrenees Pass, Bee Cave, TX 78738ActiveMLS ID #9728936, Polly Clarke, Compass RE Texas, LLC. Unlock MLS
- $579,0003 bd2 ba2.6k sqft20510 Houston Cv, Lago Vista, TX 78645ActiveMLS ID #5135104, Joe Hawes, Venture Partners R.E.. Unlock MLS
- $675,0004 bd3 ba3k sqft5025 Pyrenees Pass, Bee Cave, TX 78738ActiveMLS ID #5908379, Bob Hachtel, Record Realty. Unlock MLS
- $480,0003 bd2 ba1.7k sqft5509 Brady Bayou Cv, Austin, TX 78738ActiveMLS ID #7181665, Steve Jordan, Compass RE Texas, LLC. Unlock MLS
- $599,0003 bd2 ba1.8k sqft11524 Emerald Falls Dr, Austin, TX 78738ActiveMLS ID #9474534, Laura Gunia, Keller Williams - Lake Travis. Unlock MLS
- $665,0003 bd3 ba2.6k sqft2409 Golden Gate Park, Austin, TX 78732ActiveMLS ID #8760388, Terry Omans, eXp Realty, LLC. Unlock MLS
- $429,0003 bd3 ba2k sqft501 Lakeland Cir, Leander, TX 78645ActiveMLS ID #2748346, Sean LeGrant, Goodrich Realty LLC. Unlock MLS
