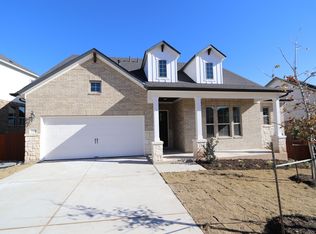
Welcome to 6312 Empresa Dr in the highly sought-after Sweetwater community! This beautifully designed 4-bedroom, 3-bath home offers an open-concept floor plan with upgraded finishes and a prime location just minutes from Highway 71, providing convenient access to shopping, dining, and everything the Hill Country has to offer. Inside, you’ll find elegant tile flooring throughout the main living areas, upgraded carpet in select spaces, and a dedicated office on the main level—perfect for working from home or creating a private flex space. The spacious kitchen opens seamlessly to the living and dining areas, making it ideal for entertaining and everyday living. Step outside to enjoy a covered back patio overlooking the peaceful greenbelt, offering added privacy and relaxing views with no direct rear neighbors. Living in Sweetwater means access to exceptional resort-style amenities including scenic walking trails, a state-of-the-art fitness center, community pools, parks, playgrounds, and sand volleyball courts—all designed to enhance an active and connected lifestyle. Additional bonus: The furniture currently in the home is available for purchase outside of the sale, creating a potential turnkey opportunity for buyers. This is Hill Country living at its finest—don’t miss your opportunity to call Sweetwater home! HOME IS ALSO FOR LEASE MLS# 3964742
Active
Price cut: $10K (7/22)
$640,000
6312 Empresa Dr, Austin, TX 78738
4beds
2,295sqft
:
Get pre-qualified$4,541/mo
Single Family Residence
Built in 2021
6,895 Square Feet Lot
$-- Zestimate®
$279/sqft
$87/mo HOA
What's special
Open-concept floor planCovered back patioUpgraded finishesOverlooking the peaceful greenbelt
- 69 days |
- 252 |
- 17 |
Zillow last checked:
Listing updated:
Listed by:
AJ Abrams (512) 900-9905,
Abrams & Associates Realty LLC (512) 900-9905
Source: Unlock MLS,MLS#: 1949612
Facts & features
Interior
Bedrooms & bathrooms
- Bedrooms: 4
- Bathrooms: 3
- Full bathrooms: 3
- Main level bedrooms: 1
Primary bedroom
- Features: Recessed Lighting
- Level: Second
Bedroom
- Features: None
- Level: Main
Primary bathroom
- Features: Walk-In Closet(s), Walk-in Shower
- Level: Second
Family room
- Features: High Ceilings
- Level: Main
Kitchen
- Features: Granite Counters, Pantry
- Level: Main
Heating
- Central
Cooling
- Central Air
Appliances
- Included: Microwave, Free-Standing Range, Refrigerator
Features
- High Ceilings, Open Floorplan
- Flooring: Carpet, Tile
- Windows: Bay Window(s), Display Window(s), Window Treatments
Interior area
- Total interior livable area: 2,295 sqft
Video & virtual tour
Property
Parking
- Total spaces: 2
- Parking features: None
- Garage spaces: 2
Accessibility
- Accessibility features: None
Features
- Levels: Two
- Stories: 2
- Patio & porch: Rear Porch
- Exterior features: Gutters Full
- Pool features: None
- Fencing: Privacy, Wood
- Has view: Yes
- View description: Park/Greenbelt
- Waterfront features: None
Lot
- Size: 6,895 Square Feet
- Features: Back to Park/Greenbelt
Details
- Additional structures: None
- Parcel number: 01259203410000
- Special conditions: Standard
Construction
Type & style
- Home type: SingleFamily
- Property subtype: Single Family Residence
Materials
- Foundation: Slab
- Roof: Composition, Shingle
Condition
- Resale
- New construction: No
- Year built: 2021
Utilities & green energy
- Sewer: Public Sewer
- Water: Municipal Utility District (MUD)
- Utilities for property: Electricity Available, Natural Gas Available
Community & HOA
Community
- Features: Cluster Mailbox, Fitness Center, Sport Court(s)/Facility, Street Lights
- Subdivision: Sweetwater
HOA
- Has HOA: Yes
- Services included: Common Area Maintenance
- HOA fee: $260 quarterly
- HOA name: Sweet water
Location
- Region: Austin
Financial & listing details
- Price per square foot: $279/sqft
- Tax assessed value: $567,658
- Annual tax amount: $14,165
- Date on market: 5/28/2026
- Listing terms: Cash,Conventional,FHA,VA Loan
- Electric utility on property: Yes
Estimated market value
Not available
Estimated sales range
Not available
Not available
Price history
| Date | Event | Price |
|---|---|---|
| 7/22/2026 | Price change | $640,000-1.5%$279/sqft |
Source:  Unlock MLS #1949612 Report a problem Unlock MLS #1949612 Report a problem | ||
| 7/14/2026 | Listed for rent | $3,500$2/sqft |
Source: Unlock MLS #3964742 Report a problem | ||
| 5/28/2026 | Listed for sale | $650,000$283/sqft |
Source: Unlock MLS #1949612 Report a problem | ||
Public tax history
| Year | Property taxes | Tax assessment |
|---|---|---|
| 2025 | $7,667 -1.8% | $503,723 -21% |
| 2024 | $7,808 -43.9% | $637,558 -7.5% |
| 2023 | $13,917 +160.3% | $689,186 +171.8% |
| 2022 | $5,347 | $253,605 +217% |
| 2021 | -- | $80,000 |
Find assessor info on the county website
Monthly payment
Est. payment
Payment breakdown
Explore the cost of this home by adjusting the details. Changes won't be saved.Climate risks
Neighborhood: 78738
Nearby schools
GreatSchools rating
- 8/10West Cypress Hills Elementary SchoolGrades: PK-5Distance: 3.4 mi
- 10/10Lake Travis Middle SchoolGrades: 6-8Distance: 1 mi
- 8/10Lake Travis High SchoolGrades: 9-12Distance: 4.2 mi
Schools provided by the listing agent
- Elementary: Rough Hollow
- Middle: Lake Travis
- High: Lake Travis
- District: Lake Travis ISD
Source: Unlock MLS. This data may not be complete. We recommend contacting the local school district to confirm school assignments for this home.
- $660,0004 bd3 ba2.5k sqft6320 Empresa Dr, Austin, TX 78738For Sale

- $972,6004 bd5 ba3.3k sqft6304 Empresa Dr, Austin, TX 78738Off Market
- $557,3003 bd2 ba2k sqft6400 Empresa Dr, Austin, TX 78738Off Market
- $833,1004 bd4 ba3.3k sqft6300 Empresa Dr, Austin, TX 78738Off Market
- $703,1004 bd4 ba2.9k sqft18509 Dewitt Pl, Austin, TX 78738Off Market
- $--4 bd2 ba2.5k sqft6408 Empresa Dr, Austin, TX 78738Sold
- $800,2004 bd3 ba3.1k sqft6309 Empresa Dr, Austin, TX 78738Off Market
- $751,2004 bd3 ba3k sqft6305 Empresa Dr, Austin, TX 78738Off Market
A local agent can set up tours, give advice and negotiate with sellers.
Similar homes
- $730,0004 bd4 ba2.7k sqft19113 Freeman Cir, Austin, TX 78738Active

 MLS ID #1339860, Gene Arant, Keller Williams - Lake Travis. Unlock MLS
 - $675,0004 bd3 ba3k sqft5025 Pyrenees Pass, Bee Cave, TX 78738Active
 MLS ID #5908379, Bob Hachtel, Record Realty. Unlock MLS
 - $799,0004 bd3 ba2.8k sqft16913 Roselin Dr, Austin, TX 78738Active
 MLS ID #7597767, Jacquelyn Foreman, eXp Realty, LLC. Unlock MLS
 - $849,9004 bd4 ba3.4k sqft4928 Julian Alps, Austin, TX 78738Active
 MLS ID #2390239, Blake Taylor, Vertical Holdings LLC. Unlock MLS
 - $650,0004 bd3 ba2.8k sqft4308 Canyon Glen Cir, Austin, TX 78732ActiveMLS ID #8865351, Matt van Winkle, Compass RE Texas, LLC. Unlock MLS
- $630,0004 bd3 ba2.5k sqft292 Swallowtail Dr, Austin, TX 78737ActiveMLS ID #3170009, Tana Hunt, Team Price Real Estate. Unlock MLS
- $627,5003 bd3 ba2.2k sqft19513 Tranquility Falls Path, Jonestown, TX 78645ActiveMLS ID #2539708, Paula Bernard, Venture Partners R.E.. Unlock MLS
- $649,9994 bd3 ba3k sqft13728 Mesa Verde Dr, Austin, TX 78737ActiveMLS ID #3287623, Samantha LeBlanc, Compass RE Texas, LLC. Unlock MLS
- $625,0004 bd3 ba2.6k sqft1130 Arrowhead Ranch Blvd, Dripping Springs, TX 78620ActiveMLS ID #6261740, Philip Myers, Bramlett Partners. Unlock MLS
- $665,0003 bd3 ba2.6k sqft2409 Golden Gate Park, Austin, TX 78732ActiveMLS ID #8760388, Terry Omans, eXp Realty, LLC. Unlock MLS
- $899,0004 bd5 ba3.3k sqft512 Summer Wilson Cv, Lakeway, TX 78738ActiveMLS ID #5177878, Sharon Siebert, Douglas Elliman Real Estate. Unlock MLS
- $650,0004 bd3 ba2.7k sqft840 Hazy Hills Loop, Dripping Springs, TX 78620ActiveMLS ID #1353151, Ryan Jamison, Keller Williams Realty. Unlock MLS
- $659,0004 bd3 ba2.6k sqft10711 Twisted Elm Dr, Austin, TX 78726ActiveMLS ID #6932583, Daryl Fojtik, Advantage Austin Properties. Unlock MLS
- $698,9003 bd3 ba2.2k sqft9008 Hobby Ln, Jonestown, TX 78645ActiveMLS ID #2267059, Jared West, Team West Real Estate LLC. Unlock MLS
- $919,0004 bd4 ba3.4k sqft17501 Wildrye Dr, Austin, TX 78738ActiveMLS ID #1578845, Jill Hamlin, Keller Williams Realty. Unlock MLS
- $719,5004 bd4 ba2.8k sqft13680 Mesa Verde Dr, Austin, TX 78737ActiveMLS ID #6294375, Grant Thomas, Kuper Sotheby's Int'l Realty. Unlock MLS
- $950,0003 bd3 ba2.4k sqft12007 Beautybrush Dr, Bee Cave, TX 78738ActiveMLS ID #1047930, Brandye Rocca, Keller Williams - Lake Travis. Unlock MLS
- $699,9904 bd4 ba3.1k sqft22128 Rose Grass Ln, Spicewood, TX 78669ActiveMLS ID #6449110, AJ Enslin, Orchard Brokerage. Unlock MLS
- $685,0004 bd3 ba2.6k sqft5221 Rain Lily Dr, Austin, TX 78739ActiveMLS ID #6493854, Serene Aandahl, Kuper Sotheby's Int'l Realty. Unlock MLS
- $615,0003 bd3 ba2.5k sqft9550 Savannah Ridge Dr Unit 41, Austin, TX 78726ActiveMLS ID #4725157, Cody Hobza, Kuper Sotheby's Int'l Realty. Unlock MLS
