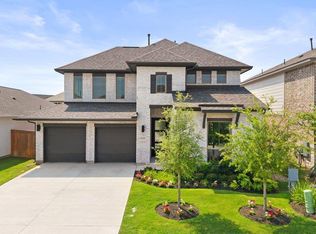
Nestled in the amenity-rich Sweetwater community, this beautifully maintained home offers over 2,500 square feet of thoughtfully designed living space, complete with four bedrooms, three bathrooms, a versatile flex room and serene greenbelt views. From the moment you step inside, the attention to detail is apparent. The custom-designed hallway features elegant molding that sets a sophisticated tone for the rest of the home. At the heart of the house, the spacious kitchen is a chef’s dream, centered around a large quartz island—perfect for hosting friends while overlooking the light-filled family room. The primary suite is a true retreat on the main level with plenty of light overlooking the gorgeous greenbelt views. The spa-like bathroom features a frameless glass shower, ample storage and counter space and a generous walk-in closet. Two additional bedrooms and a full bath are also conveniently located on the first floor. Head upstairs to find a massive bonus room anchored by a stunning accent wall—an ideal spot for a media room or play area—along with a private fourth bedroom and full bath. Whether you’re enjoying a quiet morning coffee on the covered patio or taking advantage of the neighborhood's incredible resort-style amenities, this home offers the perfect balance of luxury and comfort. Residents of Sweetwater enjoy two beautiful resort style pools, a community only gym, pickleball, sand volleyball and basketball courts, a dog park, miles of hiking and biking trails and community sponsored events and activities. Located in acclaimed Lake Travis ISD.
Active under contract
$660,000
6320 Empresa Dr, Austin, TX 78738
4beds
2,532sqft
:
Get pre-qualified$4,725/mo
Single Family Residence
Built in 2021
6,573 Square Feet Lot
$-- Zestimate®
$261/sqft
$83/mo HOA
What's special
Four bedroomsThree bathroomsLight-filled family roomCovered patioSerene greenbelt viewsGenerous walk-in closetVersatile flex room
- 52 days |
- 570 |
- 52 |
Zillow last checked:
Listing updated:
Listed by:
Gwen Young (512) 900-0845,
Compass RE Texas, LLC (512) 575-3644
Source: Unlock MLS,MLS#: 7336511
Facts & features
Interior
Bedrooms & bathrooms
- Bedrooms: 4
- Bathrooms: 3
- Full bathrooms: 3
- Main level bedrooms: 3
Primary bedroom
- Description: Large primary suite with bay windows, full of light, and greenbelt views
- Features: Ceiling Fan(s)
- Level: Main
Bedroom
- Description: Upstairs private Guest Suite with full Bath
- Level: Upper
Primary bathroom
- Description: Frameless glass shower + soaking tub, Texas sized walk in closet
- Features: Quartz Counters, Double Vanity, High Ceilings, Recessed Lighting, Separate Shower, Soaking Tub, Walk-In Closet(s), Walk-in Shower
- Level: Main
Game room
- Description: Massive upstairs Game Room/ Flex Area with multiple windows & designer paneled accent walls
- Features: Chandelier
- Level: Upper
Kitchen
- Description: Modern shaker style cabinetry with eat-in island plus bright Breakfast Room with multiple windows showcasing light from different directions.
- Features: Kitchn - Breakfast Area, Breakfast Bar, Kitchen Island, Chandelier, Quartz Counters, Dining Area, Eat-in Kitchen, High Ceilings, Open to Family Room, Pantry, Recessed Lighting, Storage
- Level: Main
Heating
- Central, Natural Gas
Cooling
- Ceiling Fan(s), Central Air
Appliances
- Included: Built-In Electric Oven, Dishwasher, Disposal, Gas Cooktop, Microwave, Stainless Steel Appliance(s), Gas Water Heater
Features
- Breakfast Bar, Built-in Features, Ceiling Fan(s), High Ceilings, Vaulted Ceiling(s), Chandelier, Quartz Counters, Double Vanity, Electric Dryer Hookup, Eat-in Kitchen, Entrance Foyer, Interior Steps, Kitchen Island, Multiple Living Areas, Open Floorplan, Pantry, Primary Bedroom on Main, Recessed Lighting, Soaking Tub, Storage, Walk-In Closet(s), Washer Hookup
- Flooring: Carpet, Tile
- Windows: Blinds, Screens
- Fireplace features: None
Interior area
- Total interior livable area: 2,532 sqft
Video & virtual tour
Property
Parking
- Total spaces: 2
- Parking features: Attached, Door-Single, Driveway, Enclosed, Garage, Garage Door Opener, Garage Faces Front, Inside Entrance, Kitchen Level, Oversized, Storage
- Attached garage spaces: 2
Accessibility
- Accessibility features: None
Features
- Levels: Two
- Stories: 2
- Patio & porch: Covered, Rear Porch
- Exterior features: Balcony, Exterior Steps, Gutters Full, Private Yard
- Pool features: None
- Spa features: None
- Fencing: Back Yard, Wood, Wrought Iron
- Has view: Yes
- View description: Hill Country, Park/Greenbelt, Trees/Woods
- Waterfront features: None
Lot
- Size: 6,573 Square Feet
- Features: Back to Park/Greenbelt, Back Yard, Curbs, Front Yard, Landscaped, Sprinkler - Automatic, Trees-Small (Under 20 Ft), Views
Details
- Additional structures: None
- Parcel number: 01259203420000
- Special conditions: Standard
Construction
Type & style
- Home type: SingleFamily
- Property subtype: Single Family Residence
Materials
- Foundation: Slab
- Roof: Composition
Condition
- Resale
- New construction: No
- Year built: 2021
Details
- Builder name: MI Homes
Utilities & green energy
- Sewer: Municipal Utility District (MUD)
- Water: Municipal Utility District (MUD)
- Utilities for property: Electricity Available, Natural Gas Available, Sewer Available, Underground Utilities, Water Available
Community & HOA
Community
- Features: Clubhouse, Cluster Mailbox, Common Grounds, Conference/Meeting Room, Curbs, Dog Park, Fitness Center, Game Room, Mini-Golf, Park, Picnic Area, Planned Social Activities, Playground, Pool, Putting Green, Sidewalks, Sport Court(s)/Facility, Tennis Court(s), Underground Utilities
- Subdivision: Sweetwater
HOA
- Has HOA: Yes
- Services included: Common Area Maintenance
- HOA fee: $248 quarterly
- HOA name: Sweetwater Master Community
Location
- Region: Austin
Financial & listing details
- Price per square foot: $261/sqft
- Tax assessed value: $592,006
- Annual tax amount: $11,863
- Date on market: 6/12/2026
- Listing terms: Cash,Conventional,FHA,VA Loan
- Electric utility on property: Yes
Estimated market value
Not available
Estimated sales range
Not available
Not available
Price history
| Date | Event | Price |
|---|---|---|
| 7/25/2026 | Contingent | $660,000$261/sqft |
Source:  Unlock MLS #7336511 Report a problem Unlock MLS #7336511 Report a problem | ||
| 6/12/2026 | Listed for sale | $660,000$261/sqft |
Source: Unlock MLS #7336511 Report a problem | ||
Public tax history
| Year | Property taxes | Tax assessment |
|---|---|---|
| 2025 | $11,863 -12.7% | $592,006 -11.2% |
| 2024 | $13,585 -6.8% | $666,846 -7.9% |
| 2023 | $14,582 +165.6% | $724,259 +178.2% |
| 2022 | $5,489 | $260,340 +225.4% |
| 2021 | -- | $80,000 |
Find assessor info on the county website
Monthly payment
Est. payment
Payment breakdown
Explore the cost of this home by adjusting the details. Changes won't be saved.Climate risks
Neighborhood: 78738
Nearby schools
GreatSchools rating
- 8/10West Cypress Hills Elementary SchoolGrades: PK-5Distance: 3.4 mi
- 10/10Lake Travis Middle SchoolGrades: 6-8Distance: 1 mi
- 8/10Lake Travis High SchoolGrades: 9-12Distance: 4.2 mi
Schools provided by the listing agent
- Elementary: West Cypress Hills
- Middle: Lake Travis
- High: Lake Travis
- District: Lake Travis ISD
Source: Unlock MLS. This data may not be complete. We recommend contacting the local school district to confirm school assignments for this home.
- $640,0004 bd3 ba2.2k sqft6312 Empresa Dr, Austin, TX 78738For Sale

- $560,2003 bd2 ba2k sqft6400 Empresa Dr, Austin, TX 78738Off Market
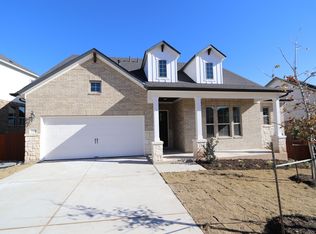
- $--4 bd2 ba2.5k sqft6408 Empresa Dr, Austin, TX 78738Sold
- $972,6004 bd5 ba3.3k sqft6304 Empresa Dr, Austin, TX 78738Off Market
- $756,5004 bd3 ba3.1k sqft6321 Empresa Dr, Austin, TX 78738Off Market
- $742,4004 bd3 ba3.1k sqft6401 Empresa Dr, Austin, TX 78738Off Market
- $702,2004 bd3 ba2.7k sqft6317 Empresa Dr, Austin, TX 78738Off Market
- $--4 bd3 ba2.7k sqft6313 Empresa Dr, Austin, TX 78738Sold
A local agent can set up tours, give advice and negotiate with sellers.
Similar homes
- $779,0004 bd3 ba2.6k sqft16908 Morelle Dr, Austin, TX 78738Active
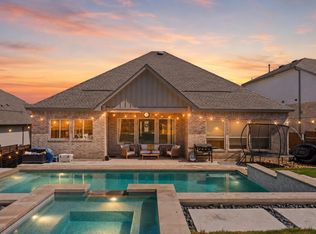
 MLS ID #7756084, Katie Wilsey, Compass RE Texas, LLC. Unlock MLS
 - $574,0004 bd3 ba2.5k sqft6205 Llano Stage Trl, Austin, TX 78738Active
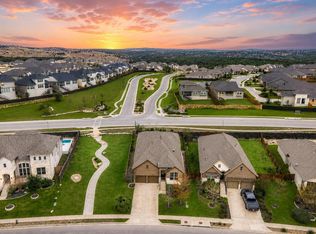 MLS ID #8224460, Susana Elosegui, Compass RE Texas, LLC. Unlock MLS
 - $648,8804 bd3 ba2.7k sqft503 Drury Ln, Austin, TX 78737Active
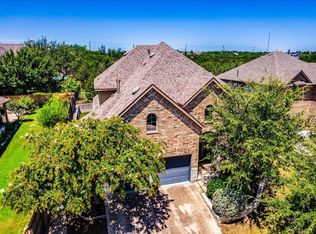 MLS ID #6768179, Ernie Hatton, eXp Realty, LLC. Unlock MLS
 - $735,0004 bd3 ba2.5k sqft6305 Wavell Pl, Austin, TX 78738Active
 MLS ID #7600002, Cj Shaffer, Real Broker, LLC. Unlock MLS
 - $704,9904 bd4 ba2.7k sqft17308 Hattie Trce, Austin, TX 78738ActiveMLS ID #4280601, Ryan Matthews, Ryan Matthews. Unlock MLS
- $599,9994 bd4 ba2.4k sqft306 Olivia Dr #125, Austin, TX 78738ActiveMLS ID #1351475, Lynne Wheeler, Realty One Group Prosper. Unlock MLS
- $729,9003 bd3 ba1.9k sqft211 Honey Creek Ct #6, Lakeway, TX 78738ActiveMLS ID #2246707, Casey Marquez, Compass RE Texas, LLC. Unlock MLS
- $900,0005 bd4 ba3.2k sqft18716 Brady Clearing Ln, Austin, TX 78738ActiveUnlock MLS
- $699,0004 bd3 ba2.5k sqft4907 Watusi Bnd, Austin, TX 78732ActiveMLS ID #9771387, Kristie Bryant, Keller Williams Realty. Unlock MLS
- $659,0004 bd3 ba2.8k sqft237 Moonlit Stream Pass, Dripping Springs, TX 78620ActiveMLS ID #3123018, Susan Matson, Compass RE Texas, LLC.. Unlock MLS
- $884,5004 bd4 ba3.1k sqft505 Wester Ross Ln, Austin, TX 78738ActiveMLS ID #2238068, Suzie Adams, Christies Intl Real Estate Lone Star. Unlock MLS
- $849,9003 bd4 ba2.2k sqft14721 Marchesa Dr, Austin, TX 78738ActiveMLS ID #5996509, Harrison Carr, Compass RE Texas, LLC. Unlock MLS
- $775,0003 bd3 ba1.7k sqft409 Rose Branch Way #21, Austin, TX 78738For SaleMLS ID #42414936, Chelsea Williams, Coldwell Banker Realty - Katy. HAR
- $649,9985 bd3 ba2.5k sqft12500 Simmental Dr, Austin, TX 78732ActiveMLS ID #2207234, Gene Arant, Keller Williams - Lake Travis. Unlock MLS
- $949,0005 bd3 ba3.2k sqft4020 Vail Dr, Bee Cave, TX 78738ActiveMLS ID #9423660, Liz Warren, MODUS Real Estate. Unlock MLS
- $650,0003 bd2 ba2k sqft7511 Old Bee Caves Rd #2, Austin, TX 78735ActiveMLS ID #4419485, Mitch Ammons, Compass RE Texas, LLC. Unlock MLS
- $659,0004 bd3 ba2.6k sqft10711 Twisted Elm Dr, Austin, TX 78726ActiveMLS ID #6932583, Daryl Fojtik, Advantage Austin Properties. Unlock MLS
- $589,0003 bd4 ba2.4k sqft103 Cartwheel Bnd #51, Austin, TX 78738ActiveMLS ID #9524956, Katherine Wright, Moreland Properties. Unlock MLS
- $845,0004 bd3 ba2.7k sqft11108 Christensen Cv, Austin, TX 78739ActiveMLS ID #2353271, Michelle Kopp, Compass RE Texas, LLC. Unlock MLS
- $719,0004 bd3 ba2.5k sqft11324 Cherisse Dr, Austin, TX 78739ActiveMLS ID #2949351, Monica Clifton, Compass RE Texas, LLC. Unlock MLS
