Whether you're looking for the perfect full-time residence or a low-maintenance lock-and-leave lifestyle, this beautifully designed single-story home offers comfort, style, and convenience within a gated Lake Travis community. Built in 2020, this 3-bedroom, 2.5-bath home features 2,481 square feet of thoughtfully designed living space with high ceilings, abundant natural light, and an open floorplan. The spacious kitchen showcases a large center island, quartz countertops, stainless steel appliances, ample cabinetry, and overlooks the living and dining areas, creating an ideal setting for both everyday living and entertaining. A gas fireplace adds warmth and character to the main living area, while a versatile bonus space provides flexibility for a home office, media room, fitness area, or second living room. The private primary suite offers a peaceful retreat with dual vanities, a walk-in shower, and generous closet space. Enjoy year-round outdoor living from the screened-in patio overlooking a serene pond and surrounding green space. Additional highlights include a two-car garage, private yard, automatic irrigation, quality finishes throughout, and a thoughtfully designed floorplan that lives comfortably and efficiently. Located in highly acclaimed Lake Travis ISD and just minutes from Lake Travis, golf courses, shopping, dining, and everyday conveniences, this home offers the perfect blend of easy living and an exceptional location.
Active
$950,000
12007 Beautybrush Dr, Bee Cave, TX 78738
3beds
2,481sqft
:
Get pre-qualified$6,897/mo
Single Family Residence
Built in 2020
5,998 Square Feet Lot
$-- Zestimate®
$383/sqft
$285/mo HOA
What's special
Private yardOpen floorplanHigh ceilingsTwo-car garageAbundant natural lightStainless steel appliancesQuality finishes throughout
- 51 days |
- 676 |
- 26 |
Zillow last checked:
Listing updated:
Listed by:
Brandye Rocca (760) 403-6138,
Keller Williams - Lake Travis (512) 263-9090
Source: Unlock MLS,MLS#: 1047930
Facts & features
Interior
Bedrooms & bathrooms
- Bedrooms: 3
- Bathrooms: 3
- Full bathrooms: 2
- 1/2 bathrooms: 1
- Main level bedrooms: 3
Primary bedroom
- Level: Main
Primary bathroom
- Level: Main
Kitchen
- Features: Kitchen Island
- Level: Main
Heating
- Central, Natural Gas
Cooling
- Central Air
Appliances
- Included: Built-In Oven(s), Convection Oven, Dishwasher, Disposal, ENERGY STAR Qualified Appliances, Exhaust Fan, Gas Cooktop, Microwave, Self Cleaning Oven, Stainless Steel Appliance(s), Tankless Water Heater, Gas Water Heater
Features
- Beamed Ceilings, Double Vanity, Entrance Foyer, Pantry, Primary Bedroom on Main, Recessed Lighting, Walk-In Closet(s), Wired for Sound, Quartz Counters
- Flooring: No Carpet, Tile
- Windows: None
- Number of fireplaces: 2
- Fireplace features: Family Room, Gas Log, Outside
Interior area
- Total interior livable area: 2,481 sqft
Video & virtual tour
Property
Parking
- Total spaces: 2
- Parking features: Attached, Garage Door Opener, Garage Faces Front
- Attached garage spaces: 2
Accessibility
- Accessibility features: None
Features
- Levels: One
- Stories: 1
- Patio & porch: Covered, Patio
- Exterior features: Gutters Full, Private Yard
- Pool features: None
- Spa features: None
- Fencing: Fenced, Wrought Iron
- Has view: Yes
- View description: Park/Greenbelt, Pond, See Remarks
- Has water view: Yes
- Water view: Pond
- Waterfront features: None
Lot
- Size: 5,998 Square Feet
- Features: Back to Park/Greenbelt, Sprinkler - Automatic, Sprinkler - In-ground, Trees-Heavy
Details
- Additional structures: None
- Parcel number: 12007 Beautybrush Drive
- Special conditions: Standard
Construction
Type & style
- Home type: SingleFamily
- Property subtype: Single Family Residence
Materials
- Foundation: Slab
- Roof: Concrete, Tile
Condition
- Resale
- New construction: No
- Year built: 2020
Details
- Builder name: Village Builders
Utilities & green energy
- Sewer: Municipal Utility District (MUD), Public Sewer
- Water: Municipal Utility District (MUD)
- Utilities for property: Electricity Connected, Natural Gas Connected
Community & HOA
Community
- Features: Cluster Mailbox, Common Grounds, Gated
- Subdivision: East Village
HOA
- Has HOA: Yes
- Services included: Common Area Maintenance, Landscaping
- HOA fee: $285 monthly
- HOA name: East Village HOA
Location
- Region: Bee Cave
Financial & listing details
- Price per square foot: $383/sqft
- Tax assessed value: $904,763
- Annual tax amount: $18,641
- Date on market: 6/18/2026
- Listing terms: Cash,Conventional,FHA,VA Loan
- Electric utility on property: Yes
Estimated market value
Not available
Estimated sales range
Not available
Not available
Price history
| Date | Event | Price |
|---|---|---|
| 6/18/2026 | Listed for sale | $950,000$383/sqft |
Source:  Unlock MLS #1047930 Report a problem Unlock MLS #1047930 Report a problem | ||
Public tax history
| Year | Property taxes | Tax assessment |
|---|---|---|
| 2025 | $14,046 -5.8% | $904,763 -3.8% |
| 2024 | $14,905 +6.8% | $940,561 +4.1% |
| 2023 | $13,951 -2% | $903,675 +10% |
| 2022 | $14,242 | $821,523 +10% |
| 2021 | -- | $746,839 +297% |
| 2020 | $4,428 +358.6% | $188,138 +302.7% |
| 2019 | $966 | $46,718 |
Find assessor info on the county website
Monthly payment
Est. payment
Payment breakdown
Explore the cost of this home by adjusting the details. Changes won't be saved.Climate risks
Neighborhood: 78738
Nearby schools
GreatSchools rating
- 10/10Lake Pointe Elementary SchoolGrades: PK-5Distance: 1.1 mi
- 10/10Bee Cave MiddleGrades: 6-8Distance: 3.9 mi
- 8/10Lake Travis High SchoolGrades: 9-12Distance: 2.8 mi
Schools provided by the listing agent
- Elementary: Lake Pointe
- Middle: Lake Travis
- High: Lake Travis
- District: Lake Travis ISD
Source: Unlock MLS. This data may not be complete. We recommend contacting the local school district to confirm school assignments for this home.
- $818,8003 bd2 ba2.4k sqft12003 Beautybrush Dr, Bee Cave, TX 78738Off Market
- $872,8003 bd3 ba2.6k sqft12011 Beautybrush Dr, Bee Cave, TX 78738Off Market
- $--3 bd3 ba2.5k sqft12011 Beautybrush Dr, Austin, TX 78738Sold
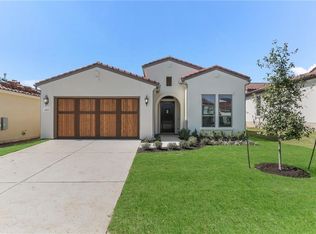
- $1,011,4003 bd3 ba3.3k sqft12004 Beautybrush Dr, Bee Cave, TX 78738Off Market
- $1,100,3003 bd3 ba3.4k sqft12008 Beautybrush Dr, Bee Cave, TX 78738Off Market
- $746,9003 bd2 ba2.1k sqft12013 Beautybrush Dr, Bee Cave, TX 78738Off Market
- $806,1002 bd3 ba2k sqft12010 Beautybrush Dr, Bee Cave, TX 78738Off Market
- $895,8003 bd3 ba2.4k sqft4508 Flameleaf Sumac Dr, Bee Cave, TX 78738Off Market
A local agent can set up tours, give advice and negotiate with sellers.
Similar homes
- $849,9003 bd4 ba2.2k sqft14721 Marchesa Dr, Austin, TX 78738Active

 MLS ID #5996509, Harrison Carr, Compass RE Texas, LLC. Unlock MLS
 - $849,9004 bd4 ba3.4k sqft4928 Julian Alps, Austin, TX 78738Active
 MLS ID #2390239, Blake Taylor, Vertical Holdings LLC. Unlock MLS
 - $799,0004 bd3 ba2.8k sqft16913 Roselin Dr, Austin, TX 78738Active
 MLS ID #7597767, Jacquelyn Foreman, eXp Realty, LLC. Unlock MLS
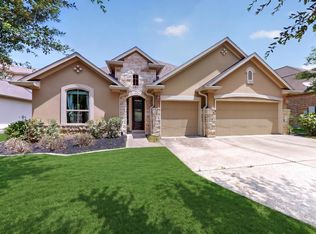
 - $825,0005 bd4 ba3.4k sqft4804 Taurus Walk, Austin, TX 78738Active
 MLS ID #3331016, Wade Han, Texas Premier Realty. Unlock MLS
 - $975,0004 bd4 ba3.2k sqft5708 Navajo Draw Ln, Austin, TX 78738For SaleMLS ID #73490393, Susan Reames, Coldwell Banker Realty. HAR
- $955,0004 bd4 ba2.8k sqft475 Desert Willow Way, Austin, TX 78737ActiveMLS ID #8483967, Kim Burke, Christies Intl Real Estate Lone Star. Unlock MLS
- $899,0004 bd5 ba3.3k sqft512 Summer Wilson Cv, Lakeway, TX 78738ActiveMLS ID #5177878, Sharon Siebert, Douglas Elliman Real Estate. Unlock MLS
- $785,0004 bd3 ba3.5k sqft5612 Cherokee Draw Rd, Austin, TX 78738ActiveMLS ID #3101742, George Wang, Texas Fortune Realty. Unlock MLS
- $730,0004 bd4 ba2.7k sqft19113 Freeman Cir, Austin, TX 78738ActiveMLS ID #1339860, Gene Arant, Keller Williams - Lake Travis. Unlock MLS
- $865,0004 bd4 ba2.7k sqft308 Ansley Cv, Lakeway, TX 78738ActiveMLS ID #4586638, Grace Miralle-Wilkens, Compass RE Texas, LLC. Unlock MLS
- $795,0003 bd3 ba2.6k sqft14213 Red Feather Trl, Austin, TX 78734ActiveMLS ID #5091940, Lila Hardegree, Real Broker, LLC. Unlock MLS
- $975,0004 bd5 ba3.6k sqft905 Crestone Stream Dr, Austin, TX 78738ActiveMLS ID #4895807, April Womack, Moreland Properties. Unlock MLS
- $947,0005 bd4 ba3.5k sqft5801 Leckrone Cv, Austin, TX 78735ActiveMLS ID #6490399, Brian Adams, StarPointe Realty CTX, LLC. Unlock MLS
- $999,9995 bd5 ba3.5k sqft407 Forza Viola Way, Lakeway, TX 78738ActiveMLS ID #6792495, Claudia Verastegui, Coldwell Banker Realty. Unlock MLS
- $825,0004 bd4 ba3.4k sqft106 Princes Ct, Lakeway, TX 78738ActiveMLS ID #6255087, Shannon Mangin, Real Broker, LLC. Unlock MLS
- $700,0004 bd4 ba3.4k sqft7609 Paruline Dr, Austin, TX 78738ActiveMLS ID #8863817, Rushabh Baldota, Walzel Properties - Corporate Office. Unlock MLS
- $1,099,0005 bd4 ba3.5k sqft12804 Wooded Lake Ct, Austin, TX 78732ActiveMLS ID #9174981, Jenny Rosas, Compass RE Texas, LLC. Unlock MLS
- $640,0004 bd3 ba2.2k sqft6312 Empresa Dr, Austin, TX 78738ActiveMLS ID #1949612, AJ Abrams, Abrams & Associates Realty LLC. Unlock MLS
- $987,0003 bd2 ba2k sqft3904 Tom Miller St, Austin, TX 78723ActiveMLS ID #5366579, Hilary Herrin, Compass RE Texas, LLC. Unlock MLS
- $899,0004 bd3 ba2k sqft2509 Robert Browning St, Austin, TX 78723ActiveMLS ID #5711084, Summer Carter, eXp Realty, LLC. Unlock MLS
