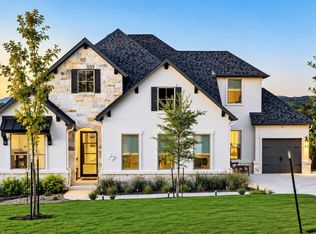
On the top of a hill in Lago Vista, this custom modern home has a panoramic view of Lake Travis and the Texas Hill Country. Built by 9 Design Construction and on the market for the first time, it's full of thoughtful luxury upgrades. The standout is the elevated front courtyard built in 2022, designed to frame the lake and Hill Country views, wrapped in stained cedar with a stairway down to the backyard. Inside, the floor plan is open, anchored by a massive open living/dining/kitchen with private greenbelt views. The custom island centers the kitchen, paired with an Italian-crafted Bertazzoni package: a range-oven combo, built-in oven, microwave, and dishwasher. The primary suite sits in its own wing with a large walk-in closet and a spa-inspired bathroom with a soaking tub and oversized walk-in shower. The two secondary bedrooms share a Jack-and-Jill bath, with easy access to the backyard through a private door just down the hall. In 2026, the owners installed a Carrier Infinity HVAC system with a new air handler, surge protection, and multizone thermostats throughout, so every area runs on its own for better efficiency. There's also full-house custom Bali blackout blinds and solar shades, premium artificial turf, and a full landscaping redesign with custom stone bed, eight-foot cedar and black steel fencing, a full gutter system, and an EV charging station. This property includes membership in the Lago Vista POA, with access to nine waterfront parks, multiple boat ramps, a marina, swimming pool, two fitness centers, tennis, pickleball, basketball courts, disc golf, hiking trails, and a lakeside campground. Three bedrooms, three bathrooms, 3,066 square feet, custom-built and impeccably maintained. There's nothing like it in Lago Vista right now.
Active
Price cut: $50K (6/25)
$749,000
3501 Constitution Dr, Lago Vista, TX 78645
3beds
3,066sqft
:
Get pre-qualified$5,233/mo
Single Family Residence
Built in 2019
9,988 Square Feet Lot
$-- Zestimate®
$244/sqft
$20/mo HOA
What's special
Elevated front courtyardPremium artificial turfPrivate greenbelt viewsFull gutter systemLarge walk-in closetOversized walk-in showerSoaking tub
- 60 days |
- 169 |
- 12 |
Zillow last checked:
Listing updated:
Listed by:
Kiel Schmidt (512) 850-5717,
Bramlett Partners (512) 850-5717
Source: Unlock MLS,MLS#: 6705686
Facts & features
Interior
Bedrooms & bathrooms
- Bedrooms: 3
- Bathrooms: 3
- Full bathrooms: 3
- Main level bedrooms: 3
Heating
- Natural Gas
Cooling
- Central Air
Appliances
- Included: Built-In Gas Oven, Built-In Oven(s), Convection Oven, Dishwasher, Disposal, Exhaust Fan, Gas Range, Microwave, Oven, Free-Standing Gas Oven, Gas Oven, Range, Free-Standing Gas Range, Stainless Steel Appliance(s), Tankless Water Heater
Features
- Ceiling Fan(s), High Ceilings, Vaulted Ceiling(s), Quartz Counters, Double Vanity, Gas Dryer Hookup, Eat-in Kitchen, Entrance Foyer, Kitchen Island, No Interior Steps, Open Floorplan, Primary Bedroom on Main, Smart Home, Walk-In Closet(s), Washer Hookup
- Flooring: Carpet, Tile, Vinyl
- Windows: See Remarks
- Number of fireplaces: 1
- Fireplace features: Wood Burning
Interior area
- Total interior livable area: 3,066 sqft
Video & virtual tour
Property
Parking
- Total spaces: 2
- Parking features: Driveway, Garage, Garage Door Opener, Garage Faces Front
- Garage spaces: 2
Accessibility
- Accessibility features: See Remarks
Features
- Levels: One
- Stories: 1
- Patio & porch: Front Porch, Patio, Porch, Rear Porch, Terrace
- Exterior features: Uncovered Courtyard, Electric Car Plug-in, Gutters Full, Lighting, No Exterior Steps, Private Entrance, Private Yard
- Pool features: None
- Fencing: Fenced, Privacy, Wood, Wrought Iron
- Has view: Yes
- View description: Canyon, Hill Country, Lake, River
- Has water view: Yes
- Water view: Lake,River
- Waterfront features: None
- Body of water: Lake Travis
Lot
- Size: 9,988 Square Feet
- Dimensions: 81 x 124 x 81 x 123
- Features: Interior Lot, Trees-Small (Under 20 Ft)
Details
- Additional structures: None
- Parcel number: 01648010040000
- Special conditions: Standard
Construction
Type & style
- Home type: SingleFamily
- Property subtype: Single Family Residence
Materials
- Foundation: Slab
- Roof: Metal
Condition
- Resale
- New construction: No
- Year built: 2019
Utilities & green energy
- Sewer: Public Sewer
- Water: Public
- Utilities for property: Cable Connected, Electricity Available, Electricity Connected, Natural Gas Connected, Phone Available, Sewer Connected, Water Connected
Community & HOA
Community
- Features: Common Grounds, Fishing, Fitness Center, Lake, Park, Picnic Area, Playground, Pool, Racquetball, Sport Court(s)/Facility, Tennis Court(s)
- Subdivision: Highland Lake Estates Sec 05
HOA
- Has HOA: Yes
- Services included: Common Area Maintenance
- HOA fee: $240 annually
- HOA name: LVPOA
Location
- Region: Lago Vista
Financial & listing details
- Price per square foot: $244/sqft
- Tax assessed value: $687,188
- Annual tax amount: $13,864
- Date on market: 6/12/2026
- Listing terms: Cash,Conventional,FHA,USDA Loan,VA Loan
- Electric utility on property: Yes
Estimated market value
Not available
Estimated sales range
Not available
Not available
Price history
| Date | Event | Price |
|---|---|---|
| 6/25/2026 | Price change | $749,000-6.3%$244/sqft |
Source:  Unlock MLS #6705686 Report a problem Unlock MLS #6705686 Report a problem | ||
| 6/12/2026 | Listed for sale | $799,000+60.1%$261/sqft |
Source: Unlock MLS #6705686 Report a problem | ||
| 9/29/2020 | Listing removed | $499,000$163/sqft |
Source: 9 Design Custom Builders Report a problem | ||
| 9/6/2020 | Pending sale | $499,000$163/sqft |
Source: 9 Design Custom Builders Report a problem | ||
| 7/31/2020 | Price change | $499,000-1.2%$163/sqft |
Source: 9 Design Custom Builders Report a problem | ||
| 7/20/2020 | Price change | $505,000-2.3%$165/sqft |
Source: 9 Design Custom Builders Report a problem | ||
| 4/8/2020 | Listed for sale | $517,000+2551.3%$169/sqft |
Source: 9 Design Custom Builders Report a problem | ||
| 3/29/2018 | Listing removed | $19,500$6/sqft |
Source: Ratfield Real Estate #8734150 Report a problem | ||
| 7/28/2017 | Listed for sale | $19,500$6/sqft |
Source: Ratfield Real Estate #8734150 Report a problem | ||
Public tax history
| Year | Property taxes | Tax assessment |
|---|---|---|
| 2025 | $10,546 +7.4% | $687,188 +8% |
| 2024 | $9,821 +14.9% | $636,218 +10% |
| 2023 | $8,545 -5% | $578,380 +10% |
| 2022 | $8,994 | $525,800 +8.4% |
| 2021 | -- | $484,942 +42.7% |
| 2020 | $8,615 +3297% | $339,874 +3298.7% |
| 2019 | $254 -2.7% | $10,000 |
| 2018 | $261 | $10,000 |
| 2017 | $261 +34.7% | $10,000 |
| 2016 | $193 | $10,000 +35.1% |
| 2015 | $193 | $7,400 |
| 2014 | $193 | $7,400 |
Find assessor info on the county website
Monthly payment
Est. payment
Payment breakdown
Explore the cost of this home by adjusting the details. Changes won't be saved.Climate risks
Neighborhood: 78645
Getting around
0 / 100
Car-DependentNearby schools
GreatSchools rating
- 5/10Lago Vista Elementary SchoolGrades: PK-3Distance: 2 mi
- 6/10Lago Vista Middle SchoolGrades: 6-8Distance: 3.8 mi
- 5/10Lago Vista High SchoolGrades: 9-12Distance: 1.3 mi
Schools provided by the listing agent
- Elementary: Lago Vista
- Middle: Lago Vista
- High: Lago Vista
- District: Lago Vista ISD
Source: Unlock MLS. This data may not be complete. We recommend contacting the local school district to confirm school assignments for this home.
- $573,3004 bd4 ba3k sqft3503 Constitution Dr, Leander, TX 78645Off Market

- $91,6169,835 sqft3407 Constitution Dr, Leander, TX 78645Off Market
- $92,19310,105 sqft3505 Constitution Dr, Leander, TX 78645Off Market

- $91,4049,700 sqft3405 Constitution Dr, Leander, TX 78645Off Market
- $52,0749,526 sqft3500 Constitution Dr, Leander, TX 78645Off Market
- $51,6489,051 sqft3406 Constitution Dr, Leander, TX 78645Off Market
- $389,2003 bd2 ba1.9k sqft3502 Constitution Dr, Lago Vista, TX 78645Off Market
- $51,3668,738 sqft3404 Constitution Dr, Leander, TX 78645Off Market
A local agent can set up tours, give advice and negotiate with sellers.
Similar homes
- $749,0004 bd4 ba3.1k sqft6801 Little Serenity Cv, Jonestown, TX 78645Active

 MLS ID #3419823, Noa Levy, eXp Realty, LLC. Unlock MLS
 - $645,0003 bd3 ba2.6k sqft8303 Tombstone Cv, Lago Vista, TX 78645For Sale
 MLS ID #98809984, Melissa Carnine, Berkshire Hathaway HomeServices Premier Properties. HAR
 - $775,0004 bd4 ba3k sqft18916 Excursion Falls Way, Leander, TX 78645For Sale
 MLS ID #37637180, Zuri Perez-Majul, Zuri Properties. HAR
 - $700,0005 bd4 ba3k sqft19408 Serenity Ln, Lago Vista, TX 78645Active
 MLS ID #3126430, Brian Weinzetl, All City Real Estate Ltd. Co. Unlock MLS
 - $698,9003 bd3 ba2.2k sqft9008 Hobby Ln, Jonestown, TX 78645ActiveMLS ID #2267059, Jared West, Team West Real Estate LLC. Unlock MLS
- $627,5003 bd3 ba2.2k sqft19513 Tranquility Falls Path, Jonestown, TX 78645ActiveMLS ID #2539708, Paula Bernard, Venture Partners R.E.. Unlock MLS
- $490,0003 bd3 ba2.3k sqft2800 Douglas Cv, Leander, TX 78645ActiveMLS ID #6552881, Ryan McGahey, LeadStrong Properties. Unlock MLS
- $499,0003 bd3 ba2.2k sqft21201 Norris Cv, Lago Vista, TX 78645ActiveMLS ID #2839278, Britt Heffernan, Brodsky Properties. Unlock MLS
- $849,9003 bd2 ba1.8k sqft19920 Old Burnet Rd, Jonestown, TX 78645ActiveMLS ID #7255492, Greg Billings, Coldwell Banker S.G. Billings. Unlock MLS
- $749,0003 bd3 ba1.9k sqft223 Honey Creek Ct #12, Lakeway, TX 78734ActiveMLS ID #9988779, Carly Riley, Compass RE Texas, LLC. Unlock MLS
- $568,8005 bd4 ba3.2k sqft22313 Hidden Sage Cir, Lago Vista, TX 78645ActiveMLS ID #1878413, Emily Dieckmann, eXp Realty, LLC. Unlock MLS
- $979,0004 bd5 ba3.5k sqft432 S Venture Blvd, Leander, TX 78645ActiveMLS ID #4752753, Debbie Jennings, Compass RE Texas, LLC. Unlock MLS
- $795,0003 bd3 ba2.6k sqft14213 Red Feather Trl, Austin, TX 78734ActiveMLS ID #5091940, Lila Hardegree, Real Broker, LLC. Unlock MLS
- $1,050,0004 bd4 ba3.5k sqft6101 Diversion Cir, Leander, TX 78645ActiveMLS ID #5920707, Kacy Dolce, Christies Intl Real Estate Lone Star. Unlock MLS
- $479,9904 bd3 ba2.2k sqft20302 Boggy Ford Rd, Leander, TX 78645ActiveMLS ID #8298275, Brianda Mora, Bramlett Partners. Unlock MLS
- $824,9904 bd4 ba3.7k sqft2407 Skywalk Ln #61, Spicewood, TX 78669ActiveMLS ID #8888962, Keith Milkiewicz, eXp Realty, LLC. Unlock MLS
- $775,0004 bd3 ba3k sqft804 Nicosia Ct, Leander, TX 78641ActiveMLS ID #4903244, Tim Kress, Pure Realty. Unlock MLS
- $799,0004 bd3 ba2.8k sqft16913 Roselin Dr, Austin, TX 78738ActiveMLS ID #7597767, Jacquelyn Foreman, eXp Realty, LLC. Unlock MLS
- $799,0004 bd4 ba3k sqft106 Confidence Cv, Lakeway, TX 78734ActiveMLS ID #5037081, Elizabeth Riley, eXp Realty, LLC. Unlock MLS
- $899,0004 bd5 ba3.3k sqft512 Summer Wilson Cv, Lakeway, TX 78738ActiveMLS ID #5177878, Sharon Siebert, Douglas Elliman Real Estate. Unlock MLS
