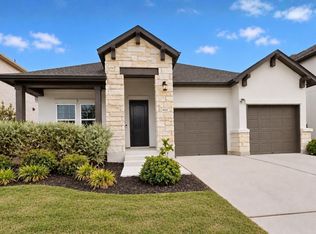
Welcome to modern Hill Country living in the heart of Lago Vista! This custom-built, single-story luxury home offers 2,243 sq. ft., 3 bedrooms, 3 full baths, and a dedicated office that can easily function as a 4th bedroom or flex space. High ceilings, abundant natural light, and tile flooring throughout the main living areas create a bright, contemporary feel. At the center of the home, the chef-inspired kitchen makes a statement with quartz countertops, a dramatic waterfall island, quartz backsplash, and an open-concept design perfect for entertaining. Spa-inspired bathrooms continue the elevated finishes with quartz surfaces and three full walk-in showers. Thoughtful custom features include solid wood interior doors, spray foam insulation, and double-pane windows for added comfort and energy efficiency. Step outside to a covered back patio and a rare additional rear parking pad offering space for an RV, boat, extra vehicles, or private guest parking—an ideal feature for enjoying the Lake Travis lifestyle. Lago Vista is known for its scenic Hill Country setting, lake access, waterfront parks, boating, golf, hiking, and outdoor recreation. The home is conveniently located near Lake Travis access and boat ramps, marinas, Lago Vista Golf Course, local shopping and dining along Lohman Ford, and Lago Vista ISD schools. Enjoy a relaxed lakeside community while remaining within reach of Austin via a beautiful Hill Country drive. A rare opportunity to own a thoughtfully designed custom home combining modern luxury, flexibility, and the laid-back lifestyle Lago Vista is known for. Buyer and Buyer’s Agent to independently verify all information, including square footage, lot size, schools, taxes, amenities, access, and other information deemed important.
Active
$460,000
20302 Boggy Ford Rd, Leander, TX 78645
3beds
2,243sqft
Single Family Residence
Built in 2024
0.27 Acres Lot
$-- Zestimate®
$205/sqft
$17/mo HOA
What's special
High ceilingsAbundant natural lightQuartz surfacesQuartz countertopsDramatic waterfall islandCovered back patioQuartz backsplash
- 18 days
- 517
- 59
Likely to sell faster than
Zillow last checked:
Listing updated:
Listed by:
Michelle Mohr 512-952-2994,
JBGoodwin REALTORS WC (512) 502-7705,
Patricia Ramirez (512) 968-7808,
JBGoodwin REALTORS WL
Source: Unlock MLS,MLS#: 1885746
Facts & features
Interior
Bedrooms & bathrooms
- Bedrooms: 3
- Bathrooms: 3
- Full bathrooms: 3
- Main level bedrooms: 3
Office
- Level: Main
Heating
- Central
Cooling
- Central Air
Appliances
- Included: Dishwasher, Gas Range, Microwave, RNGHD, Stainless Steel Appliance(s)
Features
- Breakfast Bar, Ceiling Fan(s), High Ceilings, Quartz Counters, Double Vanity, Electric Dryer Hookup, Eat-in Kitchen, Entrance Foyer, Kitchen Island, Multiple Dining Areas, Open Floorplan, Pantry, Recessed Lighting, Soaking Tub, Study/Home Office, Walk-In Closet(s), Washer Hookup, WaterSense Fixture(s)
- Flooring: Carpet, Tile
- Windows: ENERGY STAR Qualified Windows
Interior area
- Total interior livable area: 2,243 sqft
Video & virtual tour
Property
Parking
- Total spaces: 2
- Parking features: Attached, Door-Single, Driveway, Garage Door Opener, Garage Faces Front
- Attached garage spaces: 2
Accessibility
- Accessibility features: None
Features
- Levels: One
- Stories: 1
- Patio & porch: Covered, Patio
- Exterior features: Exterior Steps, Gutters Partial
- Pool features: None
- Fencing: Wood, Wrought Iron
- Has view: Yes
- View description: Hill Country
- Waterfront features: None
Lot
- Size: 0.27 Acres
- Features: Back Yard, Few Trees, Front Yard, Landscaped, Sprinkler - Automatic, Sprinkler - Back Yard, Sprinklers In Front, Sprinkler - In-ground, Sprinkler - Rain Sensor
Details
- Additional structures: None
- Parcel number: 169357
- Special conditions: Standard
Construction
Type & style
- Home type: SingleFamily
- Property subtype: Single Family Residence
Materials
- Foundation: Slab
- Roof: Asphalt, Shingle
Condition
- New Construction
- New construction: Yes
- Year built: 2024
Details
- Builder name: Savannah Custom Homes
Utilities & green energy
- Sewer: Public Sewer
- Water: Public
- Utilities for property: Electricity Connected, Sewer Connected, Water Connected
Community & HOA
Community
- Features: Lake, Picnic Area, Pool, Tennis Court(s)
- Subdivision: Lago Vista Country Club Estates
HOA
- Has HOA: Yes
- Services included: Common Area Maintenance
- HOA fee: $200 annually
- HOA name: Lago Vista Homeowners Assc.
Location
- Region: Leander
Financial & listing details
- Price per square foot: $205/sqft
- Tax assessed value: $461,550
- Annual tax amount: $10,887
- Date on market: 9/16/2026
- Listing terms: Cash,Conventional,FHA,VA Loan
- Electric utility on property: Yes
Estimated market value
Not available
Estimated sales range
Not available
Not available
Price history
| Date | Event | Price |
|---|---|---|
| 9/16/2026 | Listed for sale | $460,000-2.1%$205/sqft |
Source:  Unlock MLS #1885746 Report a problem Unlock MLS #1885746 Report a problem | ||
| 9/1/2026 | Listing removed | $469,990$210/sqft |
Source: Unlock MLS #8298275 Report a problem | ||
| 8/18/2026 | Price change | $469,990-2.1%$210/sqft |
Source: Unlock MLS #8298275 Report a problem | ||
| 7/24/2026 | Price change | $479,990-0.8%$214/sqft |
Source: Unlock MLS #8298275 Report a problem | ||
| 7/14/2026 | Price change | $484,000-1%$216/sqft |
Source: Unlock MLS #8298275 Report a problem | ||
| 6/23/2026 | Price change | $489,000-2%$218/sqft |
Source: Unlock MLS #8298275 Report a problem | ||
| 5/14/2026 | Price change | $499,000-2.1%$222/sqft |
Source: Unlock MLS #8298275 Report a problem | ||
| 2/20/2026 | Price change | $509,900-2.9%$227/sqft |
Source: Unlock MLS #8298275 Report a problem | ||
| 2/6/2026 | Listed for sale | $525,000-10.3%$234/sqft |
Source: Unlock MLS #8298275 Report a problem | ||
| 1/20/2026 | Listing removed | $585,000$261/sqft |
Source: Unlock MLS #5976398 Report a problem | ||
| 12/15/2025 | Price change | $585,000-0.8%$261/sqft |
Source: Unlock MLS #5976398 Report a problem | ||
| 10/19/2025 | Listed for sale | $590,000-0.8%$263/sqft |
Source: Unlock MLS #5976398 Report a problem | ||
| 9/16/2025 | Listing removed | $595,000$265/sqft |
Source: Unlock MLS #2937242 Report a problem | ||
| 9/5/2025 | Price change | $595,000-0.8%$265/sqft |
Source: Unlock MLS #2937242 Report a problem | ||
| 8/4/2025 | Price change | $599,500-1.6%$267/sqft |
Source: Unlock MLS #2937242 Report a problem | ||
| 3/27/2025 | Listed for sale | $609,000$272/sqft |
Source: Unlock MLS #2937242 Report a problem | ||
| 1/28/2025 | Listing removed | $609,000$272/sqft |
Source: Unlock MLS #2937242 Report a problem | ||
| 9/3/2024 | Price change | $609,000-1.8%$272/sqft |
Source: Unlock MLS #2937242 Report a problem | ||
| 7/6/2024 | Price change | $620,000-3.1%$276/sqft |
Source: Unlock MLS #2937242 Report a problem | ||
| 6/10/2024 | Price change | $640,000-2.9%$285/sqft |
Source: Unlock MLS #2937242 Report a problem | ||
| 3/15/2024 | Listed for sale | $659,000+724.8%$294/sqft |
Source: Unlock MLS #2937242 Report a problem | ||
| 10/24/2022 | Listing removed | -- |
Source:  RE/MAX International Report a problem RE/MAX International Report a problem | ||
| 6/23/2022 | Pending sale | $79,900$36/sqft |
Source: RE/MAX International #3699666 Report a problem | ||
| 6/23/2022 | Listing removed | -- |
Source: RE/MAX International Report a problem | ||
| 5/17/2022 | Pending sale | $79,900$36/sqft |
Source: Unlock MLS #3699666 Report a problem | ||
Public tax history
| Year | Property taxes | Tax assessment |
|---|---|---|
| 2025 | $9,835 +11% | $461,550 +8.6% |
| 2024 | $8,858 +696.3% | $425,167 +673% |
| 2023 | $1,112 -8.4% | $55,000 |
| 2022 | $1,215 | $55,000 +266.7% |
| 2021 | -- | $15,000 +87.5% |
| 2020 | $203 -1.5% | $8,000 |
| 2019 | $206 +62.3% | $8,000 |
| 2018 | $127 | $8,000 +66.7% |
| 2017 | $127 -0.3% | $4,800 |
| 2016 | $127 | $4,800 |
| 2015 | $127 | $4,800 |
| 2014 | $127 | $4,800 |
Find assessor info on the county website
Monthly payment
Est. payment
Payment breakdown
Explore the cost of this home by adjusting the details. Changes won't be saved.Climate risks
Neighborhood: 78645
Nearby schools
Schools provided by the listing agent
- Elementary: Lago Vista
- Middle: Lago Vista
- High: Lago Vista
- District: Lago Vista ISD
Source: Unlock MLS. This data may not be complete. We recommend contacting the local school district to confirm school assignments for this home.
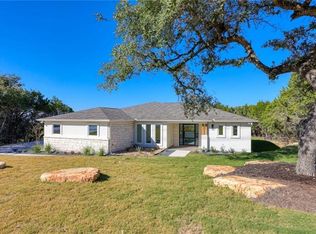
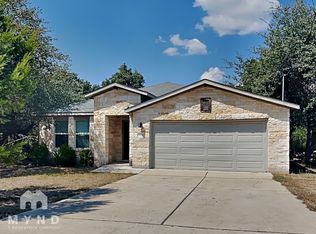
Similar homes
- $490,0003 bd3 ba2.3k sqft2800 Douglas Cv, Leander, TX 78645Active

 MLS ID #6552881, Ryan McGahey, LeadStrong Properties. Unlock MLS
 - $499,0003 bd3 ba2.2k sqft21201 Norris Cv, Lago Vista, TX 78645Active
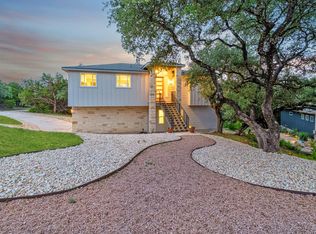 MLS ID #2839278, Britt Heffernan, Brodsky Properties. Unlock MLS
 - $639,0003 bd3 ba2.2k sqft20901 Oak Dale Dr, Leander, TX 78645Active
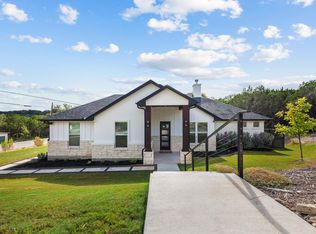 MLS ID #3056103, Justin Colmenero, Prime Real Estate. Unlock MLS
 - $510,0003 bd2 ba1.9k sqft4532 Modena Bay Bnd, Leander, TX 78641Active
 MLS ID #7715954, Fernande Shabbot, Keller Williams Realty. Unlock MLS
 - $450,0003 bd3 ba2k sqft1340 Castalo Ln, Leander, TX 78641ActiveMLS ID #5441228, Enrique Cordova, LPT Realty LLC - Ascend Group. Unlock MLS
- $649,9003 bd2 ba2.3k sqft20809 Adobe Trl, Leander, TX 78645ActiveMLS ID #4738777, Kyle Bachus, Streamline Properties, LLC. Unlock MLS
- $419,0003 bd3 ba1.6k sqft10903 Elm St, Leander, TX 78645ActiveMLS ID #6426545, Steve Baker, Coldwell Banker Realty. Unlock MLS
- $594,7494 bd4 ba3.1k sqft8116 Royal Mint Cv, Leander, TX 78645ActiveMLS ID #7745690, Tammy Fruge, Westin Homes. Unlock MLS
- $495,0004 bd2 ba2.3k sqft1004 Applerock, Leander, TX 78641ActiveMLS ID #1330425, Havilah Crider, Crider Realty, LLC. Unlock MLS
- $609,7003 bd3 ba2.3k sqft11009 4th St, Jonestown, TX 78645ActiveMLS ID #8058267, Joey Pham, eXp Realty, LLC. Unlock MLS
- $574,9003 bd3 ba2.1k sqft11103 3rd St, Leander, TX 78645ActiveMLS ID #3133575, David Mosrie, Texas Ally Real Estate Group. Unlock MLS
- $465,0003 bd2 ba1.9k sqft2608 Century Park Blvd, Austin, TX 78727ActiveMLS ID #3798010, Clay Lake, Keeping It Realty. Unlock MLS
- $449,0003 bd3 ba1.7k sqft411 Seawind, Austin, TX 78734ActiveMLS ID #4643297, Kevin McCarthy, All City Real Estate Ltd. Co. Unlock MLS
- $499,9993 bd2 ba2.1k sqft1820 Ficuzza Way, Leander, TX 78641ActiveMLS ID #9923756, Meleah Wehman, Compass RE Texas, LLC. Unlock MLS
- $435,0003 bd2 ba1.6k sqft10201 Thomas Ln, Dripping Springs, TX 78620ActiveMLS ID #7868253, Tayler Kelly, Engel & Volkers Austin. Unlock MLS
- $445,0004 bd3 ba2.4k sqft124 Peach Flat Ct, Liberty Hill, TX 78642ActiveMLS ID #6820785, Katie Magby, Austin Home Seekers. Unlock MLS
- $400,0003 bd3 ba2k sqft4000 Ranch Road 620 N #7, Austin, TX 78734ActiveMLS ID #3251842, Heather Tankersley, EXP REALTY. Unlock MLS
- $394,4954 bd2 ba1.9k sqft4420 Ingram Rd, Georgetown, TX 78628ActiveMLS ID #5325445, Jeff Patterson, Team West Real Estate LLC. Unlock MLS
- $450,0004 bd3 ba2.4k sqft612 Saturnia Dr, Georgetown, TX 78628ActiveMLS ID #9593171, Joe Keenan, Compass RE Texas, LLC. Unlock MLS
- $600,0003 bd3 ba2.2k sqft209 Crescent Blf, Lakeway, TX 78734ActiveMLS ID #6743280, Crystal Weigle, eXp Realty LLC. Unlock MLS
