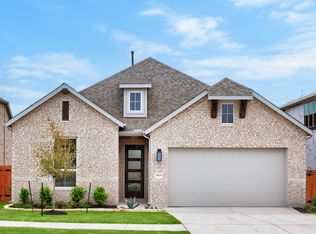
Westin Homes NEW Construction (Alden IX, Elevation AA) CURRENTLY BEING BUILT. This thoughtfully designed two-story home features 4 bedrooms and 3.5 bathrooms, offering comfort and functionality throughout. The spacious island kitchen opens to the informal dining area and family room, creating an ideal space for gatherings. A private study on the first floor is perfect for remote work or quiet focus. The primary suite includes a large walk-in closet and a well-appointed bath. Upstairs, enjoy three additional bedrooms, a generous game room, and a media room for relaxing or entertaining. A covered patio and two-car garage complete the home. Nestled in the beautiful Texas Hill Country, Lakeside at Tessera is prime Lake Travis real estate. Imagine walking out your back door and seeing the beautiful Texas Hill Country in the distance, while also being a short commute away from everyday conveniences. Our community truly gives you the feel of being in a small, quiet town, while having the benefits of living within the city. Located off FM 1431 in Lago Vista, the community is bordered by Lake Travis to the South and the Balcones Canyonlands Wildlife Refuge to West and North. This envious positioning, shared by no other Lake Travis communities, helps explain the active, vibrant outdoor-centric vibe that can be felt from the moment one enters this new master-planned community. Stop by the Westin Homes sales office at Lakeside at Tessera today!
Active
Price cut: $38.2K (9/11)
$594,749
8116 Royal Mint Cv, Leander, TX 78645
4beds
3,110sqft
Single Family Residence
Built in 2026
6,490 Square Feet Lot
$583,900 Zestimate®
$191/sqft
$95/mo HOA
What's special
Bordered by lake travisTwo-car garageFamily roomInformal dining areaCovered patioLarge walk-in closetSpacious island kitchen
- 26 days
- 98
- 7
Likely to sell faster than
Zillow last checked:
Listing updated:
Listed by:
Tammy Fruge (512) 265-1260,
Westin Homes (512) 265-1260
Source: Unlock MLS,MLS#: 7745690
Facts & features
Interior
Bedrooms & bathrooms
- Bedrooms: 4
- Bathrooms: 4
- Full bathrooms: 3
- 1/2 bathrooms: 1
- Main level bedrooms: 1
Primary bedroom
- Features: Ceiling Fan(s), Coffered Ceiling(s), Full Bath
- Level: Main
Primary bathroom
- Features: Quartz Counters, Double Vanity, Full Bath, Separate Shower, Soaking Tub, Walk-In Closet(s), Walk-in Shower
- Level: Main
Game room
- Features: Coffered Ceiling(s)
- Level: Second
Kitchen
- Features: Kitchen Island, Quartz Counters, Gourmet Kitchen, Open to Family Room, Pantry
- Level: First
Media room
- Features: Wired for Sound
- Level: Second
Heating
- Natural Gas
Cooling
- Ceiling Fan(s), Central Air
Appliances
- Included: Cooktop, Dishwasher, Disposal, Microwave, Oven
Features
- Built-in Features, Ceiling Fan(s), Chandelier, Coffered Ceiling(s), Double Vanity, Entrance Foyer, High Ceilings, Kitchen Island, Primary Bedroom on Main, Open Floorplan, Pantry, Walk-In Closet(s), Wired for Sound, Interior Steps, Electric Dryer Hookup, Washer Hookup, Quartz Counters, Study/Home Office
- Flooring: Carpet, Tile
- Windows: ENERGY STAR Qualified Windows, Low Emissivity Windows, Screens, Vinyl Windows
- Number of fireplaces: 1
- Fireplace features: Electric, Family Room
Interior area
- Total interior livable area: 3,110 sqft
Property
Parking
- Total spaces: 2
- Parking features: Garage, Inside Entrance, Paved, Shared Driveway, Tandem
- Garage spaces: 2
Accessibility
- Accessibility features: None
Features
- Levels: Two
- Stories: 2
- Patio & porch: Covered, Patio
- Exterior features: Gutters Partial
- Pool features: None
- Fencing: Back Yard, Wood, Wrought Iron
- View description: None
- Waterfront features: None
Lot
- Size: 6,490 Square Feet
- Features: Back Yard, Cul-De-Sac, Few Trees, Front Yard, Landscaped, Sprinkler - Back Yard, Sprinklers In Front
Details
- Additional structures: None
- Parcel number: 987282
- Special conditions: Standard
Construction
Type & style
- Home type: SingleFamily
- Property subtype: Single Family Residence
Materials
- Foundation: Slab
- Roof: Composition, Shingle
Condition
- Under Construction
- New construction: No
- Year built: 2026
Details
- Builder name: Westin Homes
Utilities & green energy
- Sewer: Public Sewer
- Water: Public
- Utilities for property: Underground Utilities
Community & HOA
Community
- Features: Curbs, Lake, Playground
- Subdivision: Lakeside At Tessera On Lake Travis
HOA
- Has HOA: Yes
- Services included: Common Area Maintenance
- HOA fee: $95 monthly
- HOA name: Goodwin Management Inc.
Location
- Region: Leander
Financial & listing details
- Price per square foot: $191/sqft
- Date on market: 9/10/2026
- Listing terms: Cash,Conventional,FHA,VA Loan
Estimated market value
$583,900
$555,000 - $613,000
$2,993/mo
Price history
| Date | Event | Price |
|---|---|---|
| 9/11/2026 | Price change | $594,749-6%$191/sqft |
Source:  Unlock MLS #7745690 Report a problem Unlock MLS #7745690 Report a problem | ||
| 9/10/2026 | Listed for sale | $632,989$204/sqft |
Source: Unlock MLS #7745690 Report a problem | ||
Public tax history
Tax history is unavailable.
Monthly payment
Est. payment
Payment breakdown
Explore the cost of this home by adjusting the details. Changes won't be saved.Climate risks
Neighborhood: 78645
Nearby schools
Schools provided by the listing agent
- Elementary: Lago Vista
- Middle: Lago Vista
- High: Lago Vista
- District: Lago Vista ISD
Source: Unlock MLS. This data may not be complete. We recommend contacting the local school district to confirm school assignments for this home.



Similar homes
- $749,7274 bd4 ba3.3k sqft7401 Desert Needle Dr, Leander, TX 78645Active
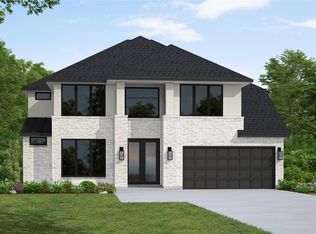
 MLS ID #1720429, Tammy Fruge, Westin Homes. Unlock MLS
 - $700,0005 bd4 ba3k sqft19408 Serenity Ln, Lago Vista, TX 78645Active
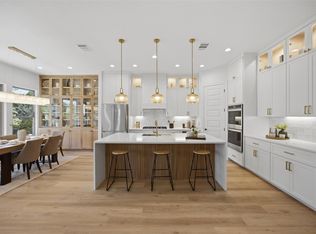 MLS ID #3126430, Brian Weinzetl, All City Real Estate Ltd. Co. Unlock MLS
 - $515,0006 bd4 ba2.5k sqft21414 Santa Carlo Ave, Leander, TX 78645Active
 MLS ID #6772417, Nicky Popov, eXp Realty, LLC. Unlock MLS
 - $549,9004 bd3 ba2.9k sqft421 Abruzzi St, Leander, TX 78641Active
 MLS ID #8151657, Jim Mayo, Coldwell Banker Realty. Unlock MLS
 - $599,9004 bd4 ba2.5k sqft5336 Cosenza Trce, Leander, TX 78641ActiveMLS ID #3725403, Pratik Patel, Texas Ally Real Estate Group. Unlock MLS
- $510,0003 bd2 ba1.9k sqft4532 Modena Bay Bnd, Leander, TX 78641ActiveMLS ID #7715954, Fernande Shabbot, Keller Williams Realty. Unlock MLS
- $599,0003 bd3 ba2.3k sqft5913 Cimarron Ridge Ln, Austin, TX 78738ActiveMLS ID #6957016, Katherine Wright, Moreland Properties. Unlock MLS
- $774,9004 bd2 ba2.6k sqft225 Spicewood Trails Dr, Spicewood, TX 78669ActiveMLS ID #6924451, Kristen Balke, Coldwell Banker Realty. Unlock MLS
- $599,9994 bd4 ba2.4k sqft14300 McCoy Loop Unit 21, Austin, TX 78717ActiveMLS ID #9439368, Kathrin Luetkhoff, JBGoodwin REALTORS WC. Unlock MLS
- $579,0004 bd3 ba2.4k sqft6800 Empresa Dr, Austin, TX 78738ActiveMLS ID #6894885, Gwen Young, Compass RE Texas, LLC. Unlock MLS
- $750,0004 bd4 ba2.9k sqft18303 Lake Oaks Dr, Leander, TX 78645ActiveMLS ID #2391068, Erin Sigler, Christies Intl Real Estate Lone Star. Unlock MLS
- $669,9004 bd4 ba3.1k sqft620 Altea Dr, Leander, TX 78641ActiveMLS ID #1807471, Jean Holm, Bramlett Partners. Unlock MLS
- $607,0003 bd2 ba1.6k sqft8505 Moccasin Path, Austin, TX 78736ActiveMLS ID #3418212, Juan Alonso, Compass RE Texas, LLC. Unlock MLS
- $610,0004 bd3 ba2.8k sqft932 Mollie McBride Ln, Leander, TX 78641ActiveMLS ID #4441035, John Perez, eXp Realty, LLC. Unlock MLS
- $650,0004 bd4 ba3.4k sqft7609 Paruline Dr, Austin, TX 78738ActiveMLS ID #8863817, Rushabh Baldota, Walzel Properties - Corporate Office. Unlock MLS
- $619,0004 bd3 ba2.7k sqft480 Monahans Dr, Georgetown, TX 78628ActiveMLS ID #8095638, Diana Caro, Pure Realty. Unlock MLS
- $850,0004 bd5 ba3.2k sqft304 Coniglio Cv, Austin, TX 78738ActiveMLS ID #5500538, Dina Dillard, Spyglass Realty. Unlock MLS
- $679,9614 bd5 ba3.4k sqft5133 Colombo Vw, Leander, TX 78641ActiveUnlock MLS
- $637,5004 bd3 ba2.6k sqft10711 Twisted Elm Dr, Austin, TX 78726ActiveMLS ID #6932583, Daryl Fojtik, Advantage Austin Properties. Unlock MLS
