*~15,300 DOWNPAYMENT AVAILABLE SUBJECT TO LENDER APPROVAL* Start your mornings on the front porch, surrounded by the beauty of the Texas Hill Country. End the day unwinding on the back patio with PRIVATE GREENBELT VIEWS. Located in Travisso in Leander, Texas, this one-story Toll Brothers Alden Hill Country home offers 3 bedrooms and 2 baths, blending thoughtful design with an indoor-outdoor lifestyle. A welcoming foyer leads to a dedicated office for work, study, or additional living space. Natural light enhances the open-concept design as the spacious living room and kitchen flow seamlessly together. The chef’s kitchen features quartz countertops, a designer backsplash, abundant cabinetry, a generous center island with an oversized sink, a walk-in pantry, stainless steel appliances, and a Kinetico K5 reverse-osmosis drinking water system. The spacious primary bedroom overlooks the backyard and greenbelt, creating a peaceful retreat. The private bath offers dual vanities, an expanded walk-in shower, additional storage, and a large walk-in closet. Two additional bedrooms share a hall bath with dual vanities, a tub with tile extending to the ceiling, and additional cabinetry. One bedroom is currently styled as an entertainment/game room. A dramatic 12-foot multi-slide glass door opens the living room to an extended covered patio and fully fenced backyard, overlooking greenbelt, creating a scenic backdrop. No immediate rear neighbors, offering added privacy. Thoughtful upgrades include tray ceilings in the welcome foyer, living room and primary bedroom, Gemstone exterior lighting, and a separate laundry room with built-in storage. The two-car garage features a Kinetico Premier XP Q850 non-electric water softener and a Tesla EV charger. Enjoy Travisso amenities including two clubhouses, resort-style pools, fitness facilities, sports courts, playgrounds, scenic trails, and a pond. Nearby access to Lake Travis, Crystal Falls Golf Club, shopping and dining.
Active
$510,000
4532 Modena Bay Bnd, Leander, TX 78641
3beds
1,935sqft
Single Family Residence
Built in 2022
6,621 Square Feet Lot
$-- Zestimate®
$264/sqft
$90/mo HOA
What's special
Welcoming foyerTwo-car garageExtended covered patioStainless steel appliancesQuartz countertopsLarge walk-in closetFully fenced backyard
- 33 days
- 293
- 19
Likely to sell faster than
Zillow last checked:
Listing updated:
Listed by:
Fernande Shabbot 512-679-2764,
Keller Williams Realty (512) 346-3550
Source: Unlock MLS,MLS#: 7715954
Facts & features
Interior
Bedrooms & bathrooms
- Bedrooms: 3
- Bathrooms: 2
- Full bathrooms: 2
- Main level bedrooms: 3
Heating
- Central
Cooling
- Central Air
Appliances
- Included: Dishwasher, Disposal, Gas Cooktop, Microwave, Electric Oven, Refrigerator, Stainless Steel Appliance(s), Washer/Dryer
Features
- Breakfast Bar, Double Vanity, Eat-in Kitchen, High Speed Internet, Kitchen Island, Open Floorplan, Walk-In Closet(s), Tray Ceiling(s), Study/Home Office
- Flooring: Carpet, Tile, Vinyl
- Windows: ENERGY STAR Qualified Windows, Vinyl Windows
Interior area
- Total interior livable area: 1,935 sqft
Property
Parking
- Total spaces: 2
- Parking features: Attached, Driveway
- Attached garage spaces: 2
Accessibility
- Accessibility features: None
Features
- Levels: One
- Stories: 1
- Patio & porch: Covered
- Exterior features: None
- Pool features: None
- Fencing: None
- Has view: Yes
- View description: Park/Greenbelt, Trees/Woods
- Waterfront features: None
Lot
- Size: 6,621 Square Feet
- Features: Back to Park/Greenbelt, Back Yard, Curbs, Front Yard, Interior Lot, Public Maintained Road
Details
- Additional structures: None
- Parcel number: 05105801190000
- Special conditions: Standard
Construction
Type & style
- Home type: SingleFamily
- Property subtype: Single Family Residence
Materials
- Foundation: Slab
- Roof: Composition
Condition
- Resale
- New construction: No
- Year built: 2022
Details
- Builder name: Toll Brothers, Inc. - Alden Hill Country
Utilities & green energy
- Sewer: Public Sewer
- Water: Public
- Utilities for property: Cable Available, Electricity Available, Internet-Cable, Natural Gas Available
Community & HOA
Community
- Features: Clubhouse, Common Grounds, Curbs, Fitness Center, Park, Playground, Pool, Sidewalks, Sport Court(s)/Facility, Street Lights
- Subdivision: Travisso
HOA
- Has HOA: Yes
- Services included: Common Area Maintenance
- HOA fee: $90 monthly
- HOA name: CCMC
Location
- Region: Leander
Financial & listing details
- Price per square foot: $264/sqft
- Tax assessed value: $611,476
- Annual tax amount: $12,431
- Date on market: 10/2/2026
- Listing terms: Cash,Conventional,USDA Loan,VA Loan
- Electric utility on property: Yes
Estimated market value
Not available
Estimated sales range
Not available
Not available
Price history
| Date | Event | Price |
|---|---|---|
| 10/2/2026 | Listed for sale | $510,000-14.9%$264/sqft |
Source:  Unlock MLS #7715954 Report a problem | ||
| 5/1/2023 | Listing removed | -- |
Source: Unlock MLS #5964655 Report a problem | ||
| 4/25/2023 | Pending sale | $599,000$310/sqft |
Source: Unlock MLS #5964655 Report a problem | ||
| 1/5/2023 | Price change | $599,000-8.8%$310/sqft |
Source: Unlock MLS #5964655 Report a problem | ||
| 12/28/2022 | Price change | $657,000-2.5%$340/sqft |
Source: Unlock MLS #5964655 Report a problem | ||
| 10/7/2022 | Price change | $674,000-3%$348/sqft |
Source: Unlock MLS #5964655 Report a problem | ||
| 9/21/2022 | Price change | $695,000-7.8%$359/sqft |
Source: Unlock MLS #5964655 Report a problem | ||
| 8/11/2022 | Price change | $754,120-5.5%$390/sqft |
Source: Unlock MLS #5964655 Report a problem | ||
| 7/11/2022 | Price change | $798,120-1.5%$412/sqft |
Source: Unlock MLS #5964655 Report a problem | ||
| 5/13/2022 | Listed for sale | $810,120$419/sqft |
Source: Unlock MLS #5964655 Report a problem | ||
Public tax history
| Year | Property taxes | Tax assessment |
|---|---|---|
| 2025 | $13,017 +9.8% | $603,900 +6.7% |
| 2024 | $11,854 +35.8% | $565,862 +14.4% |
| 2023 | $8,730 +385.1% | $494,733 +619.6% |
| 2022 | $1,800 | $68,750 +323.1% |
| 2021 | -- | $16,250 |
Find assessor info on the county website
Monthly payment
Est. payment
Payment breakdown
Explore the cost of this home by adjusting the details. Changes won't be saved.Climate risks
Neighborhood: 78641
Nearby schools
Schools provided by the listing agent
- Elementary: CC Mason
- Middle: Running Brushy
- High: Cedar Park
- District: Leander ISD
Source: Unlock MLS. This data may not be complete. We recommend contacting the local school district to confirm school assignments for this home.

Similar homes
- $499,9993 bd2 ba2.1k sqft1820 Ficuzza Way, Leander, TX 78641Active

 MLS ID #9923756, Meleah Wehman, Compass RE Texas, LLC. Unlock MLS
- $464,9004 bd3 ba2.6k sqft1516 William Bee Dr, Leander, TX 78641Active
 MLS ID #1378922, John Martin, Keller Williams Realty. Unlock MLS
- $629,0004 bd4 ba2.5k sqft5217 Cosenza Trce, Leander, TX 78641Active
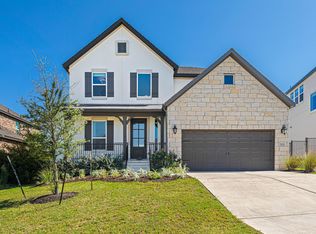 MLS ID #4716359, Tucker Koch, Phyllis Browning Company. Unlock MLS
- $429,0004 bd3 ba2.4k sqft432 Tinto St, Leander, TX 78641Active
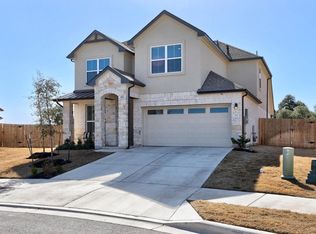 MLS ID #2955483, Kristy Rioux, Intelligent Real Estate, Inc.. Unlock MLS
- $474,9994 bd4 ba2.5k sqft211 Prato Pl, Georgetown, TX 78628ActiveMLS ID #8819266, Falguni Kapadia, Pacesetter Properties. Unlock MLS
- $725,9993 bd2 ba2k sqft2617 Milan Meadows Dr, Leander, TX 78641ActiveMLS ID #8111398, Michelle Harris, TEAM HARRIS REAL ESTATE GROUP, LLC. Unlock MLS
- $499,9003 bd3 ba2.3k sqft8025 Copper Prairie Bnd, Lago Vista, TX 78645ActiveMLS ID #5894083, Susan Palomino, RE/MAX Suburbia. Unlock MLS
- $600,0003 bd3 ba2.1k sqft18511 Hobby Ln, Jonestown, TX 78645ActiveMLS ID #2638296, Erin Sigler, Christies Intl Real Estate Lone Star. Unlock MLS
- $595,0004 bd3 ba2.8k sqft1549 Martin Wells St, Leander, TX 78641ActiveMLS ID #9540068, Sherri Farias, Compass RE Texas, LLC. Unlock MLS
- $760,0004 bd3 ba2.8k sqft1825 Asti Ln, Leander, TX 78641ActiveMLS ID #9825474, Travis Johnson, Keller Williams Realty. Unlock MLS
- $479,0003 bd3 ba2.3k sqft173 La Venta Loop, Liberty Hill, TX 78642ActiveMLS ID #4737147, Sheela Rodrigues, All City Real Estate Ltd. Co. Unlock MLS
- $490,0003 bd3 ba2.3k sqft2800 Douglas Cv, Leander, TX 78645ActiveMLS ID #6552881, Ryan McGahey, LeadStrong Properties. Unlock MLS
- $474,0004 bd2 ba2.3k sqft232 Prato Pl, Georgetown, TX 78628ActiveMLS ID #2788235, Chris Mitchell, eXp Realty, LLC. Unlock MLS
- $495,0004 bd3 ba2.6k sqft1633 Weavers Bnd, Georgetown, TX 78628ActiveMLS ID #8159490, Barb Cooper, Redfin Corporation. Unlock MLS
- $610,0004 bd3 ba2.8k sqft932 Mollie McBride Ln, Leander, TX 78641ActiveMLS ID #4441035, John Perez, eXp Realty, LLC. Unlock MLS
- $472,9975 bd4 ba2.8k sqft113 Bell Chime Dr, Liberty Hill, TX 78642Active
 MLS ID #629068, Jennifer C. Haines, Keller Williams Realty Lone St. Central Texas MLS
- $499,0004 bd4 ba2.8k sqft309 Avendita Ln, Liberty Hill, TX 78642ActiveMLS ID #5016106, Khanh Huyen, eXp Realty, LLC. Unlock MLS
- $524,9004 bd3 ba2.5k sqft120 Berean Ln, Liberty Hill, TX 78642ActiveMLS ID #2892913, Tracee Washington, Horizon Realty. Unlock MLS
- $515,0003 bd4 ba2.3k sqft13805 Zink Bnd, Austin, TX 78717ActiveMLS ID #8397752, Tina Mallach, Mallach and Company. Unlock MLS
- $393,4954 bd2 ba1.9k sqft4420 Ingram Rd, Georgetown, TX 78628ActiveMLS ID #5325445, Jeff Patterson, Team West Real Estate LLC. Unlock MLS
