Exceptional 2025-built Travisso home situated on a desirable .25-acre lot with $150K in builder upgrades and designer selections. This beautifully appointed residence offers an elevated blend of style, function, and indoor-outdoor living. The open-concept main living area features a stunning 12' x 8' multi-slide glass door, creating a seamless connection to the covered outdoor living space and generous backyard. The expanded kitchen is a true centerpiece, featuring upgraded cabinetry, quartz countertops, and a premium KitchenAid appliance package with a 36" gas cooktop. Throughout the home, thoughtful upgrades include black windows, 8' first-floor doors, upgraded flooring and tile, designer lighting, modern stair finishes, and upgraded interior hardware. The spacious primary suite offers a luxurious retreat with a spa-inspired bath featuring an upgraded rainhead and handshower, vessel sinks, semi-frameless shower enclosure, upgraded tile, and rain-glass window. Additional features include EV charging pre-wire, exterior lighting enhancements, upgraded plumbing fixtures, and pre-wiring for audio. Refrigerator + W/D can convey, furniture also negotiable. Travisso | Upgrades | High Ceilings | Open Plan | 2025 Build | Dedicated Home Office | Larger Lot
Active
$760,000
1825 Asti Ln, Leander, TX 78641
4beds
2,813sqft
Single Family Residence
Built in 2025
0.26 Acres Lot
$-- Zestimate®
$270/sqft
$90/mo HOA
What's special
Modern stair finishesDedicated home officeLarger lotHigh ceilingsGenerous backyardLuxurious retreatBlack windows
- 2 days
- 173
- 4
Likely to sell faster than
Zillow last checked:
Listing updated:
Listed by:
Travis Johnson (512) 954-2088,
Keller Williams Realty (512) 448-4111
Source: Unlock MLS,MLS#: 9825474
Facts & features
Interior
Bedrooms & bathrooms
- Bedrooms: 4
- Bathrooms: 3
- Full bathrooms: 3
- Main level bedrooms: 1
Heating
- Central
Cooling
- Ceiling Fan(s), Central Air
Appliances
- Included: See Remarks, Dishwasher, Dryer, Gas Range, Microwave, Oven, RNGHD, Refrigerator, Stainless Steel Appliance(s), Washer
Features
- See Remarks, Ceiling Fan(s), High Ceilings, Quartz Counters, Eat-in Kitchen, Entrance Foyer, Kitchen Island, Multiple Living Areas, Open Floorplan, Primary Bedroom on Main, Recessed Lighting, Study/Home Office, Walk-In Closet(s)
- Flooring: Carpet, Tile
- Windows: See Remarks, Blinds, Shutters
Interior area
- Total interior livable area: 2,813 sqft
Video & virtual tour
Property
Parking
- Total spaces: 2
- Parking features: Attached, Garage, Garage Door Opener
- Attached garage spaces: 2
Accessibility
- Accessibility features: None
Features
- Levels: Two
- Stories: 2
- Patio & porch: See Remarks, Covered, Patio
- Exterior features: See Remarks, Gutters Full, Lighting, Private Yard
- Pool features: None
- Fencing: Fenced, Full
- Has view: Yes
- View description: See Remarks, Hill Country, Neighborhood
- Waterfront features: None
Lot
- Size: 0.26 Acres
- Features: See Remarks, Back Yard, Landscaped, Sprinkler - Automatic, Sprinkler - In-ground, Trees-Medium (20 Ft - 40 Ft)
Details
- Additional structures: Garage(s)
- Parcel number: 05046004120000
- Special conditions: Standard
Construction
Type & style
- Home type: SingleFamily
- Property subtype: Single Family Residence
Materials
- Foundation: Slab
- Roof: Shingle
Condition
- Resale
- New construction: No
- Year built: 2025
Details
- Builder name: Toll Brothers
Utilities & green energy
- Sewer: Public Sewer
- Water: Municipal Utility District (MUD), Public
- Utilities for property: Electricity Connected, Natural Gas Connected, Sewer Connected, Water Connected
Community & HOA
Community
- Features: Clubhouse, Cluster Mailbox, Common Grounds, Controlled Access, Park, Playground, Pool
- Subdivision: Travisso Ph 4,5 Sec 3,7-8
HOA
- Has HOA: Yes
- HOA fee: $540 semi-annually
- HOA name: Travisso Community HOA
Location
- Region: Leander
Financial & listing details
- Price per square foot: $270/sqft
- Annual tax amount: $17,330
- Date on market: 9/30/2026
- Listing terms: Cash,Conventional,FHA,VA Loan
- Electric utility on property: Yes
Estimated market value
Not available
Estimated sales range
Not available
Not available
Price history
| Date | Event | Price |
|---|---|---|
| 9/30/2026 | Listed for sale | $760,000$270/sqft |
Source:  Unlock MLS #9825474 Report a problem Unlock MLS #9825474 Report a problem | ||
Public tax history
Tax history is unavailable.
Monthly payment
Est. payment
Payment breakdown
Explore the cost of this home by adjusting the details. Changes won't be saved.Climate risks
Neighborhood: 78641
Nearby schools
Schools provided by the listing agent
- Elementary: CC Mason
- Middle: Running Brushy
- High: Leander High
- District: Leander ISD
Source: Unlock MLS. This data may not be complete. We recommend contacting the local school district to confirm school assignments for this home.
Similar homes
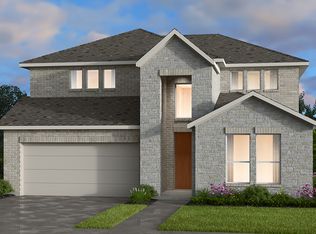
- $644,0004 bd4 ba2.5k sqft5217 Cosenza Trce, Leander, TX 78641Active
 MLS ID #4716359, Tucker Koch, Phyllis Browning Company. Unlock MLS
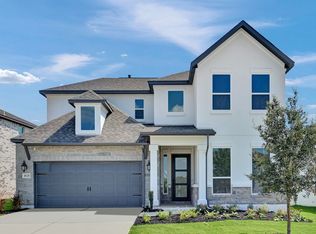
 - $679,9614 bd5 ba3.4k sqft5133 Colombo Vw, Leander, TX 78641Active
 Unlock MLS
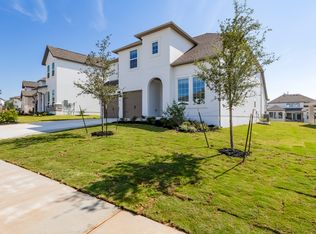
 - $599,9004 bd4 ba2.5k sqft5336 Cosenza Trce, Leander, TX 78641Active
 MLS ID #3725403, Pratik Patel, Texas Ally Real Estate Group. Unlock MLS
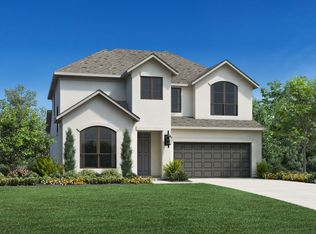
 - $708,6264 bd5 ba3.4k sqft5224 Brunelli Pass, Leander, TX 78641New Construction
 Taylor Morrison
 - $749,0005 bd5 ba3.1k sqft1409 Golden Celebration Bnd, Leander, TX 78641ActiveMLS ID #4439664, Bobby Mathew, Trusted Realty. Unlock MLS
- $699,0004 bd4 ba2.9k sqft2332 Airport Dr, Leander, TX 78641ActiveMLS ID #6008388, Philip Hutson, Compass RE Texas, LLC. Unlock MLS
- $655,0004 bd4 ba3.5k sqft1101 Birchbrooke Dr, Leander, TX 78641ActiveMLS ID #2739487, Heather Ballesteros, Sarah Smith, Broker. Unlock MLS
- $975,0004 bd4 ba4.1k sqft2504 Long Lasso Pass, Leander, TX 78641ActiveMLS ID #4832312, Haval Abbas, Bramlett Partners. Unlock MLS
- $450,0003 bd3 ba2k sqft1340 Castalo Ln, Leander, TX 78641ActiveMLS ID #5441228, Enrique Cordova, LPT Realty LLC - Ascend Group. Unlock MLS
- $849,9004 bd4 ba2.9k sqft1105 Joe Carson Dr, Leander, TX 78641ActiveMLS ID #1518355, Kristy Rioux, Intelligent Real Estate, Inc.. Unlock MLS
- $610,0004 bd3 ba2.8k sqft932 Mollie McBride Ln, Leander, TX 78641ActiveMLS ID #4441035, John Perez, eXp Realty, LLC. Unlock MLS
- $764,5004 bd3 ba2.8k sqft2323 Cantata Cv, Round Rock, TX 78681ActiveMLS ID #4941087, Albert Chen, AATX Residential. Unlock MLS
- $725,0004 bd4 ba3.2k sqft19621 Tranquility Falls Cv, Jonestown, TX 78645ActiveMLS ID #6980555, Chris Matthews, Austin Home Seekers. Unlock MLS
- $850,0004 bd4 ba3k sqft314 Ridge View Dr, Georgetown, TX 78628ActiveMLS ID #5834386, Ian Grossman, Douglas Elliman Real Estate. Unlock MLS
- $429,0004 bd3 ba2.4k sqft432 Tinto St, Leander, TX 78641ActiveMLS ID #2955483, Kristy Rioux, Intelligent Real Estate, Inc.. Unlock MLS
- $749,0003 bd3 ba3k sqft3501 Constitution Dr, Lago Vista, TX 78645ActiveMLS ID #6705686, Kiel Schmidt, Bramlett Partners. Unlock MLS
- $849,9003 bd2 ba1.8k sqft19920 Old Burnet Rd, Jonestown, TX 78645ActiveMLS ID #7255492, Greg Billings, Coldwell Banker S.G. Billings. Unlock MLS
