Westin Homes NEW Construction (Maxwell II, Elevation AA) CURRENTLY BEING BUILT. This elegant two-story home offers four bedrooms, including two conveniently located on the first floor, and three and a half bathrooms. An attached two-car garage provides generous storage and parking. The inviting study/home office and expansive family room connect to the chef-inspired island kitchen and dining area, creating a perfect flow for both daily living and entertaining. The luxurious first-floor primary suite boasts dual walk-in closets, a free-standing soaking tub, and a serene space for relaxation. Upstairs, two bedrooms, a bathroom, media room and game room expands your living space, while the covered patio invites you outdoors. Nestled in the beautiful Texas Hill Country, Lakeside at Tessera is prime Lake Travis real estate. Imagine walking out your back door and seeing the beautiful Texas Hill Country in the distance, while also being a short commute away from everyday conveniences. Our community truly gives you the feel of being in a small, quiet town, while having the benefits of living within the city. Located off FM 1431 in Lago Vista, the community is bordered by Lake Travis to the South and the Balcones Canyonlands Wildlife Refuge to West and North. This envious positioning, shared by no other Lake Travis communities, helps explain the active, vibrant outdoor-centric vibe that can be felt from the moment one enters this new master-planned community. Stop by the Westin Homes sales office at Lakeside at Tessera today!
Active
Price cut: $64.5K (9/11)
$629,699
8124 Royal Mint Cv, Leander, TX 78645
4beds
3,000sqft
Single Family Residence
Built in 2026
6,468 Square Feet Lot
$616,600 Zestimate®
$210/sqft
$95/mo HOA
What's special
Serene space for relaxationFree-standing soaking tubExpansive family roomDual walk-in closetsLuxurious first-floor primary suite
- 34 days
- 74
- 7
Zillow last checked:
Listing updated:
Listed by:
Tammy Fruge (512) 265-1260,
Westin Homes (512) 265-1260
Source: Unlock MLS,MLS#: 4380001
Facts & features
Interior
Bedrooms & bathrooms
- Bedrooms: 4
- Bathrooms: 4
- Full bathrooms: 3
- 1/2 bathrooms: 1
- Main level bedrooms: 2
Primary bedroom
- Features: Ceiling Fan(s), Coffered Ceiling(s), Full Bath
- Level: First
Primary bathroom
- Features: Quartz Counters, Double Vanity, Full Bath, Separate Shower, Soaking Tub, Walk-In Closet(s), Walk-in Shower
- Level: First
Game room
- Features: Coffered Ceiling(s)
- Level: Second
Kitchen
- Features: Kitchen Island, Quartz Counters, Gourmet Kitchen, Open to Family Room, Pantry
- Level: First
Media room
- Features: Wired for Sound
- Level: Second
Heating
- Natural Gas
Cooling
- Ceiling Fan(s), Central Air
Appliances
- Included: Cooktop, Dishwasher, Disposal, Microwave, Oven
Features
- Built-in Features, Ceiling Fan(s), Chandelier, Coffered Ceiling(s), Double Vanity, Entrance Foyer, High Ceilings, Kitchen Island, Primary Bedroom on Main, Open Floorplan, Pantry, Walk-In Closet(s), Wired for Sound, Interior Steps, Electric Dryer Hookup, Washer Hookup, Quartz Counters, Study/Home Office
- Flooring: Carpet, Tile
- Windows: ENERGY STAR Qualified Windows, Low Emissivity Windows, Screens, Vinyl Windows
- Number of fireplaces: 1
- Fireplace features: Electric, Family Room
Interior area
- Total interior livable area: 3,000 sqft
Property
Parking
- Total spaces: 2
- Parking features: Garage, Inside Entrance, Paved, Shared Driveway, Tandem
- Garage spaces: 2
Accessibility
- Accessibility features: None
Features
- Levels: Two
- Stories: 2
- Patio & porch: Covered, Patio
- Exterior features: Gutters Partial
- Pool features: None
- Fencing: Back Yard, Wood, Wrought Iron
- View description: None
- Waterfront features: None
Lot
- Size: 6,468 Square Feet
- Features: Back Yard, Cul-De-Sac, Few Trees, Front Yard, Landscaped, Sprinkler - Back Yard, Sprinklers In Front
Details
- Additional structures: None
- Parcel number: 987280
- Special conditions: Standard
Construction
Type & style
- Home type: SingleFamily
- Property subtype: Single Family Residence
Materials
- Foundation: Slab
- Roof: Composition, Shingle
Condition
- Under Construction
- New construction: No
- Year built: 2026
Details
- Builder name: Westin Homes
Utilities & green energy
- Sewer: Public Sewer
- Water: Public
- Utilities for property: Underground Utilities
Community & HOA
Community
- Features: Curbs, Lake, Playground
- Subdivision: Lakeside At Tessera On Lake Travis
HOA
- Has HOA: Yes
- Services included: Common Area Maintenance
- HOA fee: $95 monthly
- HOA name: Goodwin Management Inc.
Location
- Region: Leander
Financial & listing details
- Price per square foot: $210/sqft
- Date on market: 9/10/2026
- Listing terms: Cash,Conventional,FHA,VA Loan
Estimated market value
$616,600
$586,000 - $647,000
$3,090/mo
Price history
| Date | Event | Price |
|---|---|---|
| 9/11/2026 | Price change | $629,699-9.3%$210/sqft |
Source:  Unlock MLS #4380001 Report a problem Unlock MLS #4380001 Report a problem | ||
| 9/10/2026 | Listed for sale | $694,154$231/sqft |
Source: Unlock MLS #4380001 Report a problem | ||
Public tax history
Tax history is unavailable.
Monthly payment
Est. payment
Payment breakdown
Explore the cost of this home by adjusting the details. Changes won't be saved.Climate risks
Neighborhood: 78645
Nearby schools
Schools provided by the listing agent
- Elementary: Lago Vista
- Middle: Lago Vista
- High: Lago Vista
- District: Lago Vista ISD
Source: Unlock MLS. This data may not be complete. We recommend contacting the local school district to confirm school assignments for this home.

Similar homes

- $599,3484 bd4 ba3k sqft8112 Royal Mint Cv, Leander, TX 78645Active

 MLS ID #4232661, Tammy Fruge, Westin Homes. Unlock MLS
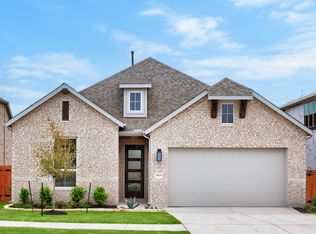
 - $749,7274 bd4 ba3.3k sqft7401 Desert Needle Dr, Leander, TX 78645Active
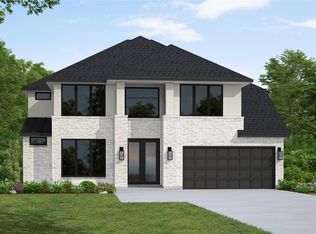 MLS ID #1720429, Tammy Fruge, Westin Homes. Unlock MLS
 - $489,9504 bd4 ba2.4k sqft8424 Red Bottle Brush Rd, Lago Vista, TX 78645Active
 Unlock MLS
 - $489,9504 bd4 ba2.4k sqft8505 Pine Muhly Dr, Lago Vista, TX 78645Active
 Unlock MLS
 - $499,9505 bd4 ba2.8k sqft8515 Pine Muhly Dr, Lago Vista, TX 78645ActiveUnlock MLS
- $499,9505 bd4 ba2.8k sqft8516 Red Bottle Brush Rd, Lago Vista, TX 78645ActiveUnlock MLS
- $499,9505 bd4 ba2.8k sqft8523 Pine Muhly Dr, Lago Vista, TX 78645ActiveUnlock MLS
- $749,5385 bd5 ba3.7k sqft7400 Desert Needle Dr, Leander, TX 78645ActiveMLS ID #5721291, Tammy Fruge, Westin Homes. Unlock MLS
- $814,6995 bd4 ba4.2k sqft7425 Desert Needle Dr, Leander, TX 78645ActiveMLS ID #3173097, Tammy Fruge, Westin Homes. Unlock MLS
- $439,9503 bd2 ba1.8k sqft8502 Red Bottle Brush Rd, Lago Vista, TX 78645ActiveUnlock MLS
- $599,9004 bd4 ba2.5k sqft5336 Cosenza Trce, Leander, TX 78641ActiveMLS ID #3725403, Pratik Patel, Texas Ally Real Estate Group. Unlock MLS
- $539,9004 bd3 ba2.9k sqft421 Abruzzi St, Leander, TX 78641ActiveMLS ID #8151657, Jim Mayo, Coldwell Banker Realty. Unlock MLS
- $760,0004 bd4 ba2.9k sqft11005 Beach Rd, Leander, TX 78641ActiveMLS ID #6614173, Melanie Suber, eXp Realty, LLC. Unlock MLS
- $619,0004 bd3 ba2.7k sqft480 Monahans Dr, Georgetown, TX 78628ActiveMLS ID #8095638, Diana Caro, Pure Realty. Unlock MLS
- $429,9004 bd2 ba2k sqft2502 Truman Dr, Leander, TX 78645ActiveMLS ID #7365392, Emily Dieckmann, eXp Realty, LLC. Unlock MLS
- $719,0005 bd4 ba3.4k sqft2017 Semillon St, Leander, TX 78641ActiveMLS ID #4884742, Polo Zapiain, The Kiefer Group. Unlock MLS
- $619,9004 bd4 ba3.3k sqft713 Coppell Ct, Leander, TX 78641ActiveMLS ID #7911106, Pratik Patel, Texas Ally Real Estate Group. Unlock MLS
- $595,0005 bd4 ba3.1k sqft1300 Truscon Path, Leander, TX 78641ActiveMLS ID #7221093, Reshu Bagga, Full Circle RE. Unlock MLS
- $580,0004 bd4 ba2.8k sqft113 Cascia Cir, Liberty Hill, TX 78642ActiveMLS ID #4852823, Kathy Chappell, Pacesetter Properties. Unlock MLS
