Perched high above the landscape in the sought-after Valle Verde Beach neighborhood, this extraordinary residence captures sweeping hill country and lake views from nearly every angle. Designed to impress and crafted to inspire, this four-bedroom, three-and-a-half-bath home with an elevator is a true architectural standout—completely re-imagined from top to bottom with impeccable attention to detail. Step inside and experience a home where every room makes a statement. Clean modern lines meet warm, curated character, while expansive windows flood the space with natural light and frame breathtaking vistas. Spanning three primary levels plus a loft retreat on the fourth floor, the layout offers both flexibility and wow-factor at every turn. The heart of the home awaits on the third floor, where open-concept living, dining, and kitchen spaces seamlessly connect beneath soaring ceilings. A dramatic floor-to-ceiling fireplace anchors the living area, creating an unforgettable focal point. The chef’s kitchen is equally striking, featuring a sleek quartz waterfall island, matching countertops, and stainless steel appliances—all designed with both beauty and functionality in mind. Elevated living continues outdoors with balconies on the second and third levels, perfect for taking in the surrounding scenery. An elevator shaft adds convenience and future-ready accessibility. Down below, a spacious backyard offers endless possibilities, including ample room to design and build your dream pool. Tucked away in a private, serene setting, the neighborhood provides exclusive lake access and a boat ramp when water levels allow—offering a rare blend of tranquility and recreation. Yet, you’re just a short 10-minute drive from vibrant shopping, dining, and everyday conveniences. This is more than a home—it’s a statement, a retreat, and a lifestyle unlike any other.
Active
$760,000
11005 Beach Rd, Leander, TX 78641
4beds
2,924sqft
Single Family Residence
Built in 2026
0.45 Acres Lot
$-- Zestimate®
$260/sqft
$-- HOA
What's special
Spacious backyardStainless steel appliancesBreathtaking vistasSoaring ceilingsMatching countertopsPrivate serene setting
- 180 days
- 261
- 26
Zillow last checked:
Listing updated:
Listed by:
Melanie Suber (737) 888-4070,
eXp Realty, LLC (888) 519-7431,
Jordan Suber (737) 888-4070,
eXp Realty, LLC
Source: Unlock MLS,MLS#: 6614173
Facts & features
Interior
Bedrooms & bathrooms
- Bedrooms: 4
- Bathrooms: 4
- Full bathrooms: 3
- 1/2 bathrooms: 1
- Main level bedrooms: 3
Primary bedroom
- Features: Full Bath, Separate Shower, Soaking Tub, Walk-In Closet(s)
- Level: Second
Bedroom
- Features: Ceiling Fan(s), Full Bath
- Level: Main
Bedroom
- Level: Main
Bedroom
- Level: Main
Dining room
- Level: Third
Kitchen
- Features: Kitchen Island, Gourmet Kitchen, Open to Family Room
- Level: Third
Living room
- Features: Ceiling Fan(s), Vaulted Ceiling(s)
- Level: Third
Loft
- Level: Upper
Heating
- Central, Electric, ENERGY STAR Qualified Equipment
Cooling
- Ceiling Fan(s), Central Air, ENERGY STAR Qualified Equipment
Appliances
- Included: Cooktop, Dishwasher, Electric Cooktop, Oven, RNGHD, Refrigerator
Features
- 2 Primary Suites, Ceiling Fan(s), High Ceilings, Vaulted Ceiling(s), Quartz Counters, Elevator, Kitchen Island, Multiple Living Areas, Open Floorplan, Primary Bedroom on Main, Soaking Tub, Study/Home Office, Walk-In Closet(s)
- Flooring: Wood
- Windows: Double Pane Windows, ENERGY STAR Qualified Windows
- Number of fireplaces: 1
- Fireplace features: Electric, Living Room
Interior area
- Total interior livable area: 2,924 sqft
Video & virtual tour
Property
Parking
- Total spaces: 2
- Parking features: Concrete, Direct Access, Door-Multi, Driveway, Garage, Off Street, Private
- Garage spaces: 2
Accessibility
- Accessibility features: See Remarks
Features
- Levels: Three Or More
- Stories: 3
- Patio & porch: Covered, Front Porch
- Exterior features: Balcony
- Pool features: None
- Fencing: None
- Has view: Yes
- View description: Hill Country, Lake, Panoramic, Trees/Woods
- Has water view: Yes
- Water view: Lake
- Waterfront features: None
Lot
- Size: 0.45 Acres
- Features: Back Yard, Cleared, Few Trees, Gentle Sloping, Irregular Lot, Native Plants, Private, Trees-Medium (20 Ft - 40 Ft), Views
Details
- Additional structures: None
- Parcel number: 01885505230000
- Special conditions: Standard
Construction
Type & style
- Home type: SingleFamily
- Property subtype: Single Family Residence
Materials
- Foundation: Slab
- Roof: Composition
Condition
- New Construction
- New construction: Yes
- Year built: 2026
Details
- Builder name: CHBCT Inc.
Utilities & green energy
- Sewer: Septic Tank
- Water: Public
- Utilities for property: Cable Connected, Electricity Connected, Natural Gas Available, Phone Available, Sewer Available, Water Connected
Community & HOA
Community
- Features: Lake
- Subdivision: Valle Verde Beach
HOA
- Has HOA: Yes
- Services included: See Remarks
- HOA name: Valle Verde Beach HOA
Location
- Region: Leander
Financial & listing details
- Price per square foot: $260/sqft
- Tax assessed value: $383,344
- Annual tax amount: $7,021
- Date on market: 3/20/2026
- Listing terms: Cash,Conventional,FHA,VA Loan
- Electric utility on property: Yes
Estimated market value
Not available
Estimated sales range
Not available
Not available
Price history
| Date | Event | Price |
|---|---|---|
| 6/5/2026 | Price change | $760,000-1.9%$260/sqft |
Source:  Unlock MLS #6614173 Report a problem Unlock MLS #6614173 Report a problem | ||
| 4/14/2026 | Price change | $775,000-6.1%$265/sqft |
Source: eXp Realty #6614173 Report a problem | ||
| 3/20/2026 | Listed for sale | $825,000+87.5%$282/sqft |
Source: eXp Realty #6614173 Report a problem | ||
| 5/31/2024 | Listing removed | -- |
Source: Unlock MLS #9518838 Report a problem | ||
| 5/7/2024 | Price change | $440,000-3.3%$150/sqft |
Source: Unlock MLS #9518838 Report a problem | ||
| 4/26/2024 | Listed for sale | $455,000+264%$156/sqft |
Source: Unlock MLS #9518838 Report a problem | ||
| 8/31/2021 | Listing removed | -- |
Source: Unlock MLS #1990364 Report a problem | ||
| 7/3/2021 | Listed for sale | $125,000$43/sqft |
Source: Unlock MLS #1990364 Report a problem | ||
Public tax history
| Year | Property taxes | Tax assessment |
|---|---|---|
| 2025 | $7,223 -1.2% | $383,344 -3.9% |
| 2024 | $7,309 +225.4% | $399,058 +219.2% |
| 2023 | $2,246 -8.7% | $125,001 +0% |
| 2022 | $2,461 | $125,000 +212.5% |
| 2021 | -- | $40,000 |
| 2020 | $884 -0.4% | $40,000 |
| 2019 | $887 -3% | $40,000 |
| 2018 | $915 | $40,000 |
| 2017 | $915 -0.1% | $40,000 |
| 2016 | $916 | $40,000 |
| 2015 | $916 | $40,000 |
| 2014 | $916 | $40,000 |
Find assessor info on the county website
Monthly payment
Est. payment
Payment breakdown
Explore the cost of this home by adjusting the details. Changes won't be saved.Climate risks
Neighborhood: 78641
Nearby schools
Schools provided by the listing agent
- Elementary: CC Mason
- Middle: Running Brushy
- High: Leander High
- District: Leander ISD
Source: Unlock MLS. This data may not be complete. We recommend contacting the local school district to confirm school assignments for this home.
Similar homes
- $769,0004 bd4 ba2.9k sqft18305 Lake Oaks Dr, Jonestown, TX 78645Active
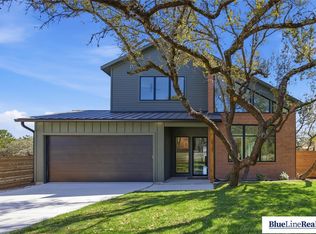
 MLS ID #5279291, Dawn White, Blue Line Realty, LLC. Unlock MLS
 - $779,0004 bd4 ba2.9k sqft18303 Lake Oaks Dr, Leander, TX 78645Active
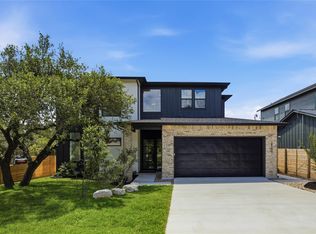 MLS ID #2391068, Erin Sigler, Christies Intl Real Estate Lone Star. Unlock MLS
 - $749,0004 bd4 ba3.1k sqft6801 Little Serenity Cv, Jonestown, TX 78645Active
 MLS ID #3419823, Noa Levy, eXp Realty, LLC. Unlock MLS
 - $679,9614 bd5 ba3.4k sqft5133 Colombo Vw, Leander, TX 78641Active
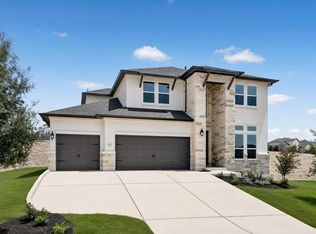 Unlock MLS
 - $950,0004 bd3 ba3.8k sqft13107 Shady Mountain Rd, Leander, TX 78641ActiveMLS ID #9122323, Terry Omans, eXp Realty, LLC. Unlock MLS
- $920,0004 bd5 ba3.8k sqft4737 Modena Bay Bnd, Leander, TX 78641ActiveMLS ID #9587645, Fernande Shabbot, Keller Williams Realty. Unlock MLS
- $739,9004 bd4 ba3.3k sqft6808 Liberty Grotto Ct, Leander, TX 78645ActiveUnlock MLS
- $1,100,0004 bd4 ba3.6k sqft2421 Bel Paese Bnd, Leander, TX 78641ActiveMLS ID #8729055, Victor Nino, Realty of America, LLC. Unlock MLS
- $785,0005 bd4 ba4k sqft1106 Silent Oaks Dr, Georgetown, TX 78628ActiveMLS ID #4803739, Arthur Guerrero, Century 21 Stribling Properties. Unlock MLS
- $599,9004 bd4 ba2.5k sqft5336 Cosenza Trce, Leander, TX 78641ActiveMLS ID #3725403, Pratik Patel, Texas Ally Real Estate Group. Unlock MLS
- $629,6994 bd4 ba3k sqft8124 Royal Mint Cv, Leander, TX 78645ActiveMLS ID #4380001, Tammy Fruge, Westin Homes. Unlock MLS
- $600,0003 bd3 ba2.5k sqft4902 Country Club Dr, Lago Vista, TX 78645ActiveMLS ID #9000970, Kelsey Pal, Compass RE Texas, LLC. Unlock MLS
- $689,0004 bd4 ba2.8k sqft418 Venture Blvd S, Point Venture, TX 78645ActiveMLS ID #6531296, Xenia DeVaney, Investment Realty. Unlock MLS
- $457,5003 bd3 ba1.7k sqft11005 7th St, Leander, TX 78645ActiveMLS ID #7321595, Kim Loeffler, Christies Intl Real Estate Lone Star. Unlock MLS
- $795,0003 bd3 ba2.9k sqft12717 Lee Park Ln, Austin, TX 78732ActiveMLS ID #9349023, Doreen Tando, Austin 101 Realty, LLC. Unlock MLS
- $685,0004 bd3 ba2.6k sqft414 Wesley Ridge Dr, Spicewood, TX 78669ActiveMLS ID #2502925, Diane Prince, Christies Intl Real Estate Lone Star. Unlock MLS
- $475,0003 bd3 ba2k sqft1340 Castalo Ln, Leander, TX 78641ActiveMLS ID #5441228, Enrique Cordova, LPT Realty LLC - Ascend Group. Unlock MLS
- $595,0005 bd4 ba3.1k sqft1300 Truscon Path, Leander, TX 78641ActiveMLS ID #7221093, Reshu Bagga, Full Circle RE. Unlock MLS
