Perched above the rolling canyons of the Texas Hill Country on nearly three private acres, this extraordinary custom home offers luxury country living within the exclusive gated community of Canyon Ridge Springs. This newly completed home was thoughtfully designed to blend timeless architecture with modern finishes, creating a space that is both beautiful and functional. A striking mahogany entry door welcomes you into an expansive open-concept floor plan where soaring cathedral ceilings, walls of glass, and abundant natural light frame the breathtaking landscape beyond. The spacious great room is anchored by a dramatic floor-to-ceiling stone fireplace, creating the perfect gathering space. The chef-inspired kitchen features Level 4 soft-close cabinetry, Jasmine White quartz countertops, designer backsplash, gas cooktop, oversized island, and generous workspace for entertaining. Luxury vinyl plank flooring, 8-foot interior doors, upgraded trim, designer lighting, and premium fixtures continue throughout the home. The private owner's suite offers a spa-inspired bathroom with designer tile, a frameless glass walk-in shower, and a spacious walk-in closet. Secondary bedrooms provide accommodations for family and guests, while a flex room can serve as a home office or fourth bedroom. Built with efficiency and quality in mind, the home includes a high-performance HVAC system with fresh-air exchange and whole-home dehumidification, a tankless propane water heater, and an insulated garage. Outside, enjoy covered outdoor living beneath cathedral porch ceilings overlooking the surrounding Hill Country. Nearly three acres provide room for a pool, guest house, workshop, or simply enjoying the privacy and natural beauty. Owners enjoy horse-friendly properties, private access to Cow Creek, and convenient access to Marble Falls, Horseshoe Bay, and Austin. More than a home, this is a Hill Country retreat designed to be enjoyed for generations.
Active
$849,990
25012 Montana Creek Xing, Marble Falls, TX 78654
3beds
2,424sqft
Single Family Residence
Built in 2025
2.92 Acres Lot
$-- Zestimate®
$351/sqft
$42/mo HOA
What's special
Insulated garageAbundant natural lightLuxury vinyl plank flooringExpansive open-concept floor planWalls of glassDramatic floor-to-ceiling stone fireplaceSpacious great room
- 69 days
- 251
- 3
Zillow last checked:
Listing updated:
Listed by:
Michael Pritchard (512) 213-0637,
CB&A, Realtors (512) 213-0637
Source: Unlock MLS,MLS#: 3231689
Facts & features
Interior
Bedrooms & bathrooms
- Bedrooms: 3
- Bathrooms: 3
- Full bathrooms: 2
- 1/2 bathrooms: 1
- Main level bedrooms: 3
Heating
- Central, Electric
Cooling
- Other, Central Air, Electric, Heat Pump
Appliances
- Included: Built-In Electric Oven, Dishwasher, Disposal, ENERGY STAR Qualified Appliances, ENERGY STAR Qualified Dishwasher, ENERGY STAR Qualified Water Heater, Exhaust Fan, Gas Cooktop, Microwave, Self Cleaning Oven, Stainless Steel Appliance(s)
Features
- Built-in Features, Breakfast Bar, Ceiling Fan(s), Cathedral Ceiling(s), Double Vanity, Entrance Foyer, French Doors, High Ceilings, Kitchen Island, Primary Bedroom on Main, No Interior Steps, Open Floorplan, Pantry, Walk-In Closet(s), Smart Thermostat, Soaking Tub, See Remarks, Wired for Data, Gas Dryer Hookup, Electric Dryer Hookup, Quartz Counters, Study/Home Office
- Flooring: See Remarks, Carpet, Laminate, Tile, Vinyl
- Windows: Insulated Windows
- Number of fireplaces: 1
- Fireplace features: Family Room
Interior area
- Total interior livable area: 2,424 sqft
Video & virtual tour
Property
Parking
- Total spaces: 2
- Parking features: Attached, Concrete, Door-Multi, Driveway, Garage, Garage Door Opener, Storage
- Attached garage spaces: 2
Accessibility
- Accessibility features: Accessible Full Bath
Features
- Levels: One
- Stories: 1
- Patio & porch: Covered, Front Porch, Rear Porch
- Exterior features: Balcony
- Pool features: None
- Fencing: None
- Has view: Yes
- View description: Canyon, Hill Country, Panoramic, Trees/Woods
- Waterfront features: None
Lot
- Size: 2.92 Acres
- Features: Private Maintained Road, Steep Slope, Trees-Heavy, Trees-Small (Under 20 Ft), Views
Details
- Additional structures: None
- Parcel number: 67054
- Special conditions: Standard
Construction
Type & style
- Home type: SingleFamily
- Property subtype: Single Family Residence
Materials
- Foundation: Slab
- Roof: Composition
Condition
- New Construction
- New construction: Yes
- Year built: 2025
Details
- Builder name: Tilson Homes
Utilities & green energy
- Sewer: Septic Tank
- Water: Municipal Utility District (MUD)
- Utilities for property: Electricity Connected, Natural Gas Not Available, Propane, Underground Utilities, Water Connected
Community & HOA
Community
- Features: Park
- Subdivision: Canyon Ridge Spgs
HOA
- Has HOA: Yes
- Services included: Maintenance Grounds
- HOA fee: $500 annually
- HOA name: CANYON RIDGE SPRINGS
Location
- Region: Marble Falls
Financial & listing details
- Price per square foot: $351/sqft
- Tax assessed value: $290,947
- Annual tax amount: $992
- Date on market: 6/25/2026
- Listing terms: Cash,Conventional,FHA,VA Loan
- Electric utility on property: Yes
Estimated market value
Not available
Estimated sales range
Not available
Not available
Price history
| Date | Event | Price |
|---|---|---|
| 6/25/2026 | Listed for sale | $849,990-5.5%$351/sqft |
Source:  Unlock MLS #3231689 Report a problem Unlock MLS #3231689 Report a problem | ||
| 6/19/2026 | Listing removed | $899,000$371/sqft |
Source: Unlock MLS #1285441 Report a problem | ||
| 4/24/2026 | Price change | $899,000-2.7%$371/sqft |
Source: Unlock MLS #1285441 Report a problem | ||
| 1/13/2026 | Price change | $924,000-0.5%$381/sqft |
Source: Unlock MLS #1285441 Report a problem | ||
| 9/26/2025 | Price change | $929,000-2.6%$383/sqft |
Source: Unlock MLS #1285441 Report a problem | ||
| 8/7/2025 | Price change | $954,000-1%$394/sqft |
Source: Unlock MLS #1285441 Report a problem | ||
| 5/9/2025 | Listed for sale | $964,000+2042.2%$398/sqft |
Source: Unlock MLS #1285441 Report a problem | ||
| 8/28/2020 | Listing removed | $45,000$19/sqft |
Source: Mission Real Estate Group #3567388 Report a problem | ||
| 7/21/2020 | Pending sale | $45,000$19/sqft |
Source: Mission Real Estate Group #3567388 Report a problem | ||
| 7/11/2020 | Listed for sale | $45,000$19/sqft |
Source: Mission Real Estate Group #3567388 Report a problem | ||
Public tax history
| Year | Property taxes | Tax assessment |
|---|---|---|
| 2025 | -- | $280,899 +264.2% |
| 2024 | $1,013 +1.7% | $77,134 |
| 2023 | $996 -14.2% | $77,134 |
| 2022 | $1,161 +48% | $77,134 +55.4% |
| 2021 | $785 | $49,640 -2.9% |
| 2020 | -- | $51,100 |
| 2019 | $858 | $51,100 +34.6% |
| 2017 | -- | $37,960 |
| 2016 | -- | $37,960 |
| 2015 | -- | $37,960 |
Find assessor info on the county website
Monthly payment
Est. payment
Payment breakdown
Explore the cost of this home by adjusting the details. Changes won't be saved.Climate risks
Neighborhood: 78654
Nearby schools
Schools provided by the listing agent
- Elementary: Colt
- Middle: Marble Falls
- High: Marble Falls
- District: Marble Falls ISD
Source: Unlock MLS. This data may not be complete. We recommend contacting the local school district to confirm school assignments for this home.
- $88,201-- bd-- ba-- sqft25006 Montana Creek Xing, Marble Falls, TX 78654Off Market
- $790,5003 bd3 ba2.6k sqft25013 Montana Creek Xing, Marble Falls, TX 78654Off Market

- $323,2908.98 acresLOT 101 Montana Creek Xing, Marble Falls, TX 78654Lot/Land
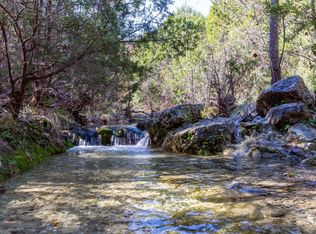
- $523,6003 bd-- ba2k sqft25001 Montana Creek Xing, Marble Falls, TX 78654Off Market
Similar homes
- $799,9904 bd3 ba2.8k sqft103 Westcreek Dr, Bertram, TX 78605Active
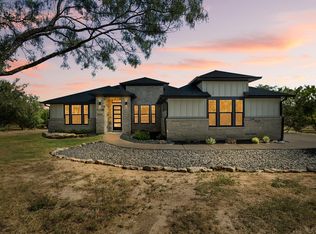
 MLS ID #4397287, Kaitlin McWhorter, CB&A, Realtors. Unlock MLS
 - $824,9954 bd3 ba2.5k sqft21603 Thomas Cv, Leander, TX 78645For Sale By Owner

- $829,9993 bd3 ba2.8k sqft505 Lodge Ct, Liberty Hill, TX 78642Active
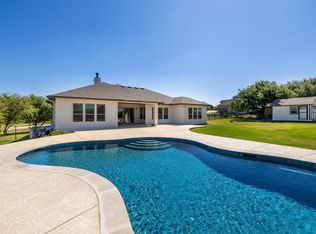 MLS ID #9552328, Theresa Boisseau, Keller Williams Realty. Unlock MLS
 - $875,0004 bd4 ba3.5k sqft145 McNaughton Dr, Liberty Hill, TX 78642Active
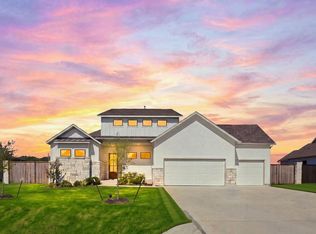 MLS ID #6311680, Nicholas Himes, eXp Realty, LLC. Unlock MLS
 - $775,0004 bd3 ba3.3k sqft280 Wellborn Rd, Liberty Hill, TX 78642ActiveMLS ID #9508298, Srinivas Kairamkonda, Full Circle RE. Unlock MLS
- $765,0004 bd4 ba3.3k sqft320 Buffalo Trl, Liberty Hill, TX 78642ActiveMLS ID #5789256, Jessica Murdock, Magnolia Realty Round Rock. Unlock MLS
- $935,0003 bd4 ba3.4k sqft129 Hamilton Br, Liberty Hill, TX 78642ActiveMLS ID #4129149, Luis Saenz, Teifke Real Estate. Unlock MLS
- $959,0004 bd3 ba3.1k sqft3109 Honeywood Dr, Leander, TX 78641ActiveMLS ID #1643556, Ellen Giddens, Joe P Giddens Jr Broker. Unlock MLS
- $809,0005 bd5 ba3.5k sqft3229 Venezia Vw, Leander, TX 78641ActiveMLS ID #2852353, Venkat Dubhakula, Trinity Texas Realty INC. Unlock MLS
- $685,0004 bd3 ba2.6k sqft414 Wesley Ridge Dr, Spicewood, TX 78669ActiveMLS ID #2502925, Diane Prince, Christies Intl Real Estate Lone Star. Unlock MLS
- $947,0004 bd4 ba3.2k sqft2869 Honeywood Dr, Leander, TX 78641ActiveMLS ID #1852882, Ellen Giddens, Joe P Giddens Jr Broker. Unlock MLS
- $799,1754 bd4 ba2.4k sqft258 Sunday, Burnet, TX 78611For Sale
 MLS ID #178974, Lance D Brumfield, Horseshoe Bay ONE Realty. HLMLS as distributed by MLS GRID
 - $899,9904 bd3 ba3.3k sqft520 Vale Pond Spur, Georgetown, TX 78633ActiveUnlock MLS
- $725,0004 bd4 ba2.9k sqft4017 Benetton Way, Leander, TX 78641ActiveMLS ID #4879921, Ben Pierson, Compass RE Texas, LLC. Unlock MLS
- $550,0004 bd3 ba2.8k sqft1525 Graford St, Leander, TX 78641ActiveMLS ID #5393416, Laurie Flood, Keller Williams Realty. Unlock MLS
- $730,0004 bd4 ba2.7k sqft19113 Freeman Cir, Austin, TX 78738ActiveMLS ID #1339860, Gene Arant, Keller Williams - Lake Travis. Unlock MLS
- $760,0004 bd4 ba2.9k sqft11005 Beach Rd, Leander, TX 78641ActiveMLS ID #6614173, Melanie Suber, eXp Realty, LLC. Unlock MLS
- $449,9994 bd3 ba2.4k sqft4125 Buffalo Ford Rd, Georgetown, TX 78628ActiveMLS ID #6859966, Karon Ricker, eXp Realty, LLC. Unlock MLS
- $919,9004 bd3 ba2.8k sqft112 Winchester, Horseshoe Bay, TX 78657ActiveMLS ID #6780719, Spero Stavros, KW-Austin Portfolio Real Estate. Unlock MLS
- $580,0004 bd4 ba3.2k sqft201 Firethorn Rd, Marble Falls, TX 78654ActiveUnlock MLS
