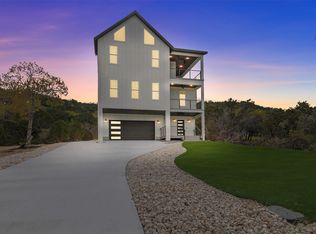
Architecturally distinctive modern Hill Country home with mid-century influence located in the lakeside community of Jonestown near Lake Travis. Designed by Fazio Architects and built by Bobbitt Builders, this thoughtfully crafted residence features dramatic rooflines, expansive windows, and a striking mix of brick, siding, cedar accents, and standing seam metal roofing. A slimline steel and glass entry door opens to a light-filled interior with soaring ceilings and Bobbitt Builders’ signature polished concrete floors throughout the main level. The living room is centered around a floor-to-ceiling fireplace and framed by large architectural windows that capture views of mature oak trees. The kitchen offers custom cabinetry, quartz countertops, stainless steel appliances including a gas range and drawer microwave, and a two-tone design highlighted by a warm wood peninsula that creates an inviting space for gathering and entertaining. The main-level primary suite includes a spacious walk-in closet and a bathroom featuring dual vanities, a soaking tub, and a walk-in shower with dual showerheads and independent controls. A large laundry room with built-in cabinetry and bench seating functions as a convenient mudroom entry from the garage. A powder bath is also located on the main level. Upstairs, engineered hardwood floors lead to three additional bedrooms and a loft overlooking the main living area. Two bedrooms share a Jack-and-Jill bath, and several upstairs windows offer partial Hill Country and treetop views. The covered patio overlooks the landscaped backyard and side yard beneath mature trees, providing a comfortable setting for outdoor dining and relaxation. Conveniently located minutes from Lake Travis, Jones Brothers Park, and nearby Hill Country recreation.
Active
Price cut: $10K (8/10)
$769,000
18305 Lake Oaks Dr, Jonestown, TX 78645
4beds
2,920sqft
Single Family Residence
Built in 2026
6,969 Square Feet Lot
$757,200 Zestimate®
$263/sqft
$-- HOA
What's special
Expansive windowsQuartz countertopsSoaring ceilingsLight-filled interiorDramatic rooflines
- 177 days
- 140
- 10
Zillow last checked:
Listing updated:
Listed by:
Dawn White (512) 496-6784,
Blue Line Realty, LLC (512) 496-6784
Source: Unlock MLS,MLS#: 5279291
Facts & features
Interior
Bedrooms & bathrooms
- Bedrooms: 4
- Bathrooms: 4
- Full bathrooms: 3
- 1/2 bathrooms: 1
- Main level bedrooms: 1
Primary bedroom
- Features: Ceiling Fan(s), Quartz Counters, Double Vanity, Full Bath, Separate Shower, Soaking Tub, Storage, Walk-In Closet(s), Walk-in Shower
- Level: Main
Heating
- Electric
Cooling
- Central Air
Appliances
- Included: Built-In Gas Oven, Built-In Gas Range, Built-In Range, Dishwasher, Disposal, ENERGY STAR Qualified Refrigerator, Gas Range, Microwave, Oven, Gas Oven, Range, RNGHD, Refrigerator, Stainless Steel Appliance(s), Tankless Water Heater
Features
- Built-in Features, Ceiling Fan(s), Cathedral Ceiling(s), Vaulted Ceiling(s), Chandelier, Quartz Counters, Double Vanity, Electric Dryer Hookup, Eat-in Kitchen, Interior Steps, Kitchen Island, Multiple Living Areas, Open Floorplan, Pantry, Primary Bedroom on Main, Recessed Lighting, Soaking Tub, Storage, Walk-In Closet(s), Washer Hookup
- Flooring: Concrete, No Carpet, Wood
- Windows: None
- Number of fireplaces: 1
- Fireplace features: Great Room, Living Room
Interior area
- Total interior livable area: 2,920 sqft
Video & virtual tour
Property
Parking
- Total spaces: 2
- Parking features: Attached, Driveway, Garage, Garage Door Opener, Garage Faces Front
- Attached garage spaces: 2
Accessibility
- Accessibility features: None
Features
- Levels: Two
- Stories: 2
- Patio & porch: Covered, Deck, Front Porch, Patio, Porch, Rear Porch
- Exterior features: Exterior Steps, Gutters Full, Private Yard
- Pool features: None
- Fencing: Back Yard, Fenced, Wood
- Has view: Yes
- View description: Hill Country, Neighborhood, Trees/Woods
- Waterfront features: None
Lot
- Size: 6,969 Square Feet
- Dimensions: 7150.46
- Features: Back Yard, Few Trees, Front Yard, Landscaped, Private
Details
- Additional structures: None
- Parcel number: 18305 Lake Oaks, Jonestown, TX Lot 555
- Special conditions: Standard
Construction
Type & style
- Home type: SingleFamily
- Property subtype: Single Family Residence
Materials
- Foundation: Slab
- Roof: Metal, Mixed, Shingle
Condition
- New Construction
- New construction: Yes
- Year built: 2026
Details
- Builder name: Bobbitt Builders
Utilities & green energy
- Sewer: Aerobic Septic
- Water: Public
- Utilities for property: Cable Available, Electricity Available, Electricity Connected, Phone Available, Propane, Sewer Connected, Water Available, Water Connected
Community & HOA
Community
- Features: BBQ Pit/Grill, Fishing, Lake, Library, Park, Picnic Area, Playground, Restaurant
- Subdivision: Jonestown Hills
HOA
- Has HOA: No
Location
- Region: Jonestown
Financial & listing details
- Price per square foot: $263/sqft
- Annual tax amount: $3,391
- Date on market: 3/6/2026
- Listing terms: Cash,Conventional,VA Loan
- Electric utility on property: Yes
Estimated market value
$757,200
$719,000 - $795,000
$4,039/mo
Price history
| Date | Event | Price |
|---|---|---|
| 8/10/2026 | Price change | $769,000-1.3%$263/sqft |
Source:  Unlock MLS #5279291 Report a problem Unlock MLS #5279291 Report a problem | ||
| 6/29/2026 | Price change | $779,000-1.3%$267/sqft |
Source: Unlock MLS #5279291 Report a problem | ||
| 5/8/2026 | Price change | $789,000-1.3%$270/sqft |
Source: Unlock MLS #5279291 Report a problem | ||
| 3/6/2026 | Listed for sale | $799,000$274/sqft |
Source: Unlock MLS #5279291 Report a problem | ||
Public tax history
Tax history is unavailable.
Monthly payment
Est. payment
Payment breakdown
Explore the cost of this home by adjusting the details. Changes won't be saved.Climate risks
Neighborhood: 78645
Nearby schools
Schools provided by the listing agent
- Elementary: CC Mason
- Middle: Running Brushy
- High: Cedar Park
- District: Leander ISD
Source: Unlock MLS. This data may not be complete. We recommend contacting the local school district to confirm school assignments for this home.
Similar homes
- $749,0004 bd4 ba2.9k sqft18405 Georgetown Dr, Leander, TX 78645Active

 MLS ID #3198789, Tucker Koch, Phyllis Browning Company. Unlock MLS
 - $779,0004 bd4 ba2.9k sqft18303 Lake Oaks Dr, Leander, TX 78645Active
 MLS ID #2391068, Erin Sigler, Christies Intl Real Estate Lone Star. Unlock MLS
 - $760,0004 bd4 ba2.9k sqft11005 Beach Rd, Leander, TX 78641Active
 MLS ID #6614173, Melanie Suber, eXp Realty, LLC. Unlock MLS
 - $749,0004 bd4 ba3.1k sqft6801 Little Serenity Cv, Jonestown, TX 78645Active
 MLS ID #3419823, Noa Levy, eXp Realty, LLC. Unlock MLS
 - $825,0003 bd3 ba2.4k sqft9504 Harbor Dr, Jonestown, TX 78645ActiveMLS ID #7214580, Danielle Younger, Younger Homes Real Estate, LLC. Unlock MLS
- $700,0005 bd4 ba3k sqft19408 Serenity Ln, Lago Vista, TX 78645ActiveMLS ID #3126430, Brian Weinzetl, All City Real Estate Ltd. Co. Unlock MLS
- $739,9004 bd4 ba3.3k sqft6808 Liberty Grotto Ct, Leander, TX 78645ActiveUnlock MLS
- $669,9004 bd3 ba2.4k sqft21408 Lakefront Dr, Leander, TX 78645ActiveMLS ID #2467387, David Money, All City Real Estate Ltd. Co. Unlock MLS
- $439,0003 bd3 ba1.6k sqft10903 Elm St, Leander, TX 78645ActiveMLS ID #6426545, Steve Baker, Coldwell Banker Realty. Unlock MLS
- $644,0005 bd5 ba3.3k sqft20503 Bonanza St, Leander, TX 78645ActiveMLS ID #9521727, Emily Dieckmann, eXp Realty, LLC. Unlock MLS
- $619,5003 bd3 ba2.5k sqft4902 Country Club Dr, Lago Vista, TX 78645ActiveMLS ID #3445016, Bridget Gonzalez, KW-Austin Portfolio Real Estate. Unlock MLS
- $999,5004 bd4 ba3.5k sqft6101 Diversion Cir, Leander, TX 78645ActiveMLS ID #5920707, Kacy Dolce, Christies Intl Real Estate Lone Star. Unlock MLS
- $850,0004 bd4 ba3k sqft3206 Marshall Ave, Leander, TX 78645ActiveMLS ID #5601067, Lauren Powell, Kuper Sotheby's Int'l Realty. Unlock MLS
- $517,9504 bd4 ba2.4k sqft8505 Pine Muhly Dr, Lago Vista, TX 78645ActiveUnlock MLS
- $517,9504 bd4 ba2.4k sqft8424 Red Bottle Brush Rd, Lago Vista, TX 78645ActiveUnlock MLS
- $532,4505 bd4 ba2.8k sqft8515 Pine Muhly Dr, Lago Vista, TX 78645ActiveUnlock MLS
- $532,4505 bd4 ba2.8k sqft8500 Red Bottle Brush Rd, Lago Vista, TX 78645ActiveUnlock MLS
- $599,9004 bd4 ba2.5k sqft5336 Cosenza Trce, Leander, TX 78641ActiveMLS ID #3725403, Pratik Patel, Texas Ally Real Estate Group. Unlock MLS
- $532,4505 bd4 ba2.8k sqft8516 Red Bottle Brush Rd, Lago Vista, TX 78645ActiveUnlock MLS
- $532,4505 bd4 ba2.8k sqft8523 Pine Muhly Dr, Lago Vista, TX 78645ActiveUnlock MLS
