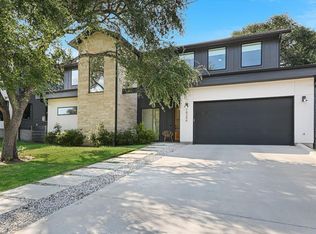
Lake Travis, wooded privacy, and over an acre of Hill Country land set the scene for this brand-new custom home in Northlake Hills. Tucked along a quiet cul-de-sac road and backing to a greenbelt, the property feels private and peaceful while still offering convenient access to FM 1431. Step inside and the first impression is light and openness. Soaring ceilings, clerestory windows, and a dramatic 16-foot sliding glass door system fill the main living area with natural light and frame the trees beyond. The great room flows into a warm, inviting kitchen with exposed wood beams, quartz countertops, gas cooking, an oversized island, designer lighting, and a large walk-in pantry. The main-level primary suite offers a quiet retreat, while two upstairs rooms enjoy elevated views toward Lake Travis. The spacious third bedroom was designed with flexibility in mind and works equally well as a bedroom, media room, office, or second living space. Outside, the covered rear patio overlooks the wooded greenbelt and creates an easy place to unwind, entertain, or simply enjoy the Hill Country setting. With just over an acre, there is also room to make the property your own—whether that means a future pool, garden, or expanded outdoor living. Thoughtful construction goes beyond what you can see. The home is ENERGY STAR® certified with a HERS Rating of 56 and built to EPA Indoor airPLUS standards for improved efficiency, comfort, and indoor air quality. Never lived in and ready now, this is an opportunity to enjoy custom-home quality, Lake Travis surroundings, and over an acre of privacy without waiting through the building process.
Active
Price cut: $21.7K (8/11)
$825,000
9504 Harbor Dr, Jonestown, TX 78645
3beds
2,419sqft
Single Family Residence
Built in 2025
1.01 Acres Lot
$-- Zestimate®
$341/sqft
$33/mo HOA
What's special
Wooded privacyGas cookingClerestory windowsQuartz countertopsLight and opennessQuiet cul-de-sac roadSoaring ceilings
- 154 days |
- 415 |
- 30 |
Zillow last checked:
Listing updated:
Listed by:
Danielle Younger (979) 204-4887,
Younger Homes Real Estate, LLC (979) 204-4887
Source: Unlock MLS,MLS#: 7214580
Facts & features
Interior
Bedrooms & bathrooms
- Bedrooms: 3
- Bathrooms: 3
- Full bathrooms: 2
- 1/2 bathrooms: 1
- Main level bedrooms: 1
Heating
- Central
Cooling
- Central Air
Appliances
- Included: Built-In Electric Oven, Built-In Electric Range, Dishwasher, Disposal, Exhaust Fan, Freezer, Gas Cooktop, Instant Hot Water, Microwave, Oven, Free-Standing Refrigerator, Stainless Steel Appliance(s)
Features
- Bookcases, Built-in Features, Ceiling Fan(s), Vaulted Ceiling(s), Chandelier, Quartz Counters, Double Vanity, Electric Dryer Hookup, Kitchen Island, Open Floorplan, Pantry, Primary Bedroom on Main, Recessed Lighting, Storage, Walk-In Closet(s), Washer Hookup
- Flooring: Carpet, Tile, Wood
- Windows: Double Pane Windows, ENERGY STAR Qualified Windows, Low Emissivity Windows
- Number of fireplaces: 1
- Fireplace features: Family Room, Living Room, Masonry, Propane, Sealed Combustion, Stone
Interior area
- Total interior livable area: 2,419 sqft
Property
Parking
- Total spaces: 2
- Parking features: Attached, Concrete, Driveway, Enclosed, Garage, Garage Door Opener, Garage Faces Side
- Attached garage spaces: 2
Accessibility
- Accessibility features: Accessible Hallway(s)
Features
- Levels: Two
- Stories: 2
- Patio & porch: Covered, Front Porch, Patio, Rear Porch
- Exterior features: Gutters Partial, Lighting, No Exterior Steps
- Pool features: None
- Fencing: None
- Has view: Yes
- View description: Hill Country, Lake, Neighborhood, Rural, Trees/Woods, Water
- Has water view: Yes
- Water view: Lake,Water
- Waterfront features: None
Lot
- Size: 1.01 Acres
- Features: Private Maintained Road, Sloped Down, Sprinkler - Automatic, Sprinkler - In-ground, Trees-Heavy, Trees-Large (Over 40 Ft), Xeriscape
Details
- Additional structures: None
- Parcel number: 01825802290000
- Special conditions: Standard
Construction
Type & style
- Home type: SingleFamily
- Property subtype: Single Family Residence
Materials
- Foundation: Slab
- Roof: Composition
Condition
- New Construction
- New construction: Yes
- Year built: 2025
Details
- Builder name: Younger Homes
Utilities & green energy
- Sewer: Septic Tank
- Water: Public
- Utilities for property: Cable Available, Electricity Connected, Internet-Cable, Phone Available, Propane, Sewer Connected, Underground Utilities, Water Connected
Community & HOA
Community
- Features: Airport/Runway, Golf, Lake
- Subdivision: Northlake Hills Sec 1 Resub Of
HOA
- Has HOA: Yes
- Services included: See Remarks
- HOA fee: $391 annually
- HOA name: NORTHLAKE HILLS POA, Inc
Location
- Region: Jonestown
Financial & listing details
- Price per square foot: $341/sqft
- Annual tax amount: $9,616
- Date on market: 3/13/2026
- Listing terms: Cash,Conventional,1031 Exchange,FHA,FMHA (Fannie Mae),Lender Approval,SBA Type Loan,Texas Vet,USDA Loan,VA Loan
- Electric utility on property: Yes
Estimated market value
Not available
Estimated sales range
Not available
Not available
Price history
| Date | Event | Price |
|---|---|---|
| 8/11/2026 | Price change | $825,000-2.6%$341/sqft |
Source:  Unlock MLS #7214580 Report a problem Unlock MLS #7214580 Report a problem | ||
| 7/21/2026 | Price change | $846,650-0.3%$350/sqft |
Source: Unlock MLS #7214580 Report a problem | ||
| 6/3/2026 | Price change | $849,000-3%$351/sqft |
Source: Unlock MLS #7214580 Report a problem | ||
| 3/13/2026 | Listed for sale | $875,000$362/sqft |
Source: Unlock MLS #7214580 Report a problem | ||
Public tax history
Tax history is unavailable.
Monthly payment
Est. payment
Payment breakdown
Explore the cost of this home by adjusting the details. Changes won't be saved.Climate risks
Neighborhood: 78645
Nearby schools
GreatSchools rating
- 5/10Lago Vista Intermediate SchoolGrades: 4-5Distance: 3.4 mi
- 6/10Lago Vista Middle SchoolGrades: 6-8Distance: 3.4 mi
- 5/10Lago Vista High SchoolGrades: 9-12Distance: 4.2 mi
Schools provided by the listing agent
- Elementary: Lago Vista
- Middle: Lago Vista
- High: Lago Vista
- District: Lago Vista ISD
Source: Unlock MLS. This data may not be complete. We recommend contacting the local school district to confirm school assignments for this home.
- $---- bd-- ba-- sqft30B Harbor Dr, Leander, TX 78645Off Market
- $546,7003 bd3 ba2.3k sqft17545 Reed Park Rd UNIT 3, Jonestown, TX 78645Off Market
- $---- bd-- ba-- sqft17545 Reed Park Rd UNIT 8, Leander, TX 78645Off Market
- $---- bd-- ba-- sqft17545 Reed Park Rd UNIT 3, Leander, TX 78645Off Market
- $---- bd-- ba-- sqft17545 Reed Park Rd UNIT 10, Leander, TX 78645Off Market
- $1,206,2004 bd4 ba3.7k sqft17501 E Reed Parks Rd, Jonestown, TX 78645Off Market
- $---- bd-- ba-- sqft17535 Reed Park Rd, Leander, TX 78645Off Market
- $1,402,9842.63 acres9503 Harbor Dr, Jonestown, TX 78645Off Market
A local agent can set up tours, give advice and negotiate with sellers.
Similar homes
- $825,0004 bd4 ba2.7k sqft17001 Northlake Hills Dr, Jonestown, TX 78645Active

 MLS ID #9127222, Michelle Gomez, Magnolia Realty Round Rock. Unlock MLS
 - $698,9003 bd3 ba2.2k sqft9008 Hobby Ln, Jonestown, TX 78645Active
 MLS ID #2267059, Jared West, Team West Real Estate LLC. Unlock MLS
 - $679,0003 bd4 ba2.4k sqft18206 Fair Ln, Jonestown, TX 78645Active
 MLS ID #4879227, Michael Weigand, Cornerstone Partners Realty. Unlock MLS
 - $829,0004 bd4 ba3k sqft19305 Leisure Ln, Jonestown, TX 78645Active
 MLS ID #8291346, Steven Robertson, eXp Realty, LLC. Unlock MLS
 - $850,0004 bd2 ba2k sqft19627 Tyler Trl, Leander, TX 78645ActiveMLS ID #7891011, Mary Williams, Compass RE Texas, LLC. Unlock MLS
- $924,9004 bd4 ba3.2k sqft8211 Moon Rise Trl, Jonestown, TX 78645ActiveMLS ID #9522177, Melissa Vantuinen, Keller Williams Realty C. P.. Unlock MLS
- $775,0004 bd5 ba2.2k sqft7412 Calming Ct, Leander, TX 78645ActiveMLS ID #5165700, Cam Woolverton, Hill Country Lakes Realty. Unlock MLS
- $699,0003 bd2 ba2.5k sqft8614 Tip Top Dr, Jonestown, TX 78645ActiveMLS ID #5437960, Scott Hayes, Compass RE Texas, LLC. Unlock MLS
- $1,125,0003 bd4 ba3k sqft17309 Northlake Hills Dr, Jonestown, TX 78645ActiveMLS ID #3347599, Jeremy Smith, Waterloo Realty, LLC. Unlock MLS
- $849,9004 bd3 ba3.5k sqft8125 Joy Rd, Leander, TX 78641ActiveMLS ID #5270575, Kerri Humble, Keller Williams Realty, Waco. Unlock MLS
- $965,0003 bd3 ba2.3k sqft11119 Lakeside Dr, Leander, TX 78645ActiveMLS ID #1975525, Joseph Ensor, Ensor & Co., Realtors. Unlock MLS
- $549,9003 bd3 ba2.2k sqft17545 Reed Park Rd #2, Leander, TX 78645ActiveMLS ID #2947570, Tyler Moore, eXp Realty, LLC. Unlock MLS
- $899,0003 bd3 ba2.4k sqft8503 Grandview Dr, Jonestown, TX 78645ActiveMLS ID #9021947, Lisa Danielson, iTrust Realty, LLC. Unlock MLS
- $849,9003 bd2 ba1.8k sqft19920 Old Burnet Rd, Jonestown, TX 78645ActiveMLS ID #7255492, Greg Billings, Coldwell Banker S.G. Billings. Unlock MLS
- $749,0004 bd4 ba2.9k sqft18405 Georgetown Dr, Leander, TX 78645ActiveMLS ID #3198789, Tucker Koch, Phyllis Browning Company. Unlock MLS
- $649,9993 bd3 ba2.3k sqft8508 Grandview Dr, Jonestown, TX 78645ActiveMLS ID #2818830, Jennifer Martin, Christies Intl Real Estate Lone Star. Unlock MLS
- $457,5003 bd3 ba1.7k sqft11005 7th St, Leander, TX 78645ActiveMLS ID #7321595, Kim Loeffler, Christies Intl Real Estate Lone Star. Unlock MLS
- $1,200,0004 bd3 ba2.3k sqft18000 Easy St, Jonestown, TX 78645ActiveMLS ID #5856988, Terry Omans, eXp Realty, LLC. Unlock MLS
- $825,0005 bd3 ba2.7k sqft8122 Lime Creek Rd, Volente, TX 78641ActiveMLS ID #2394072, Jeff Hill, Compass RE Texas, LLC. Unlock MLS
- $725,0004 bd3 ba1.7k sqft18616 Riverchase Dr, Leander, TX 78645ActiveMLS ID #4343014, Karin Chappell, Coldwell Banker Realty. Unlock MLS
