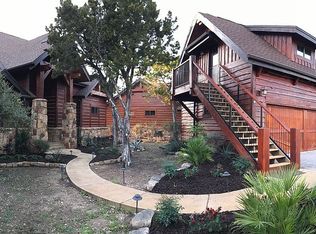
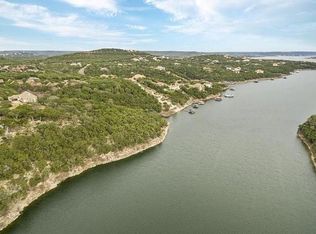
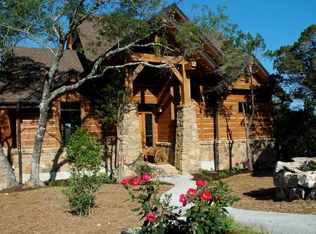
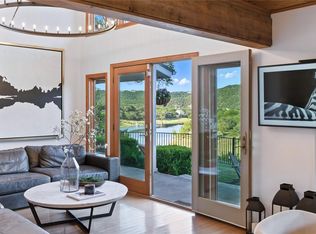
For buyers seeking something beyond the typical Hill Country aesthetic, this log-cabin-style home in The Bluffs at The Hollows offers a distinctive alternative—well-suited as a full-time residence, a second home, or for those exploring short-term rental potential (buyer to verify). Positioned on a cul-de-sac lot, the property includes a 3-bedroom, 2-bath main home plus a detached 1-bedroom, 1-bath garage apartment—ideal for guests, extended stays, or separate living space. The wooded setting provides added separation from neighboring homes, with partial views toward Devil’s Cove and a natural sense of privacy. Inside, the main living area is anchored by a floor-to-ceiling rock fireplace, complemented by vaulted ceilings with exposed beams and hand-scraped hardwood floors that carry the lodge-inspired feel throughout. The kitchen connects naturally to the living and dining areas and features a central island designed for both everyday use and gathering without feeling disconnected from the main space. Interior paint completed in October 2024 refreshes both the main home and garage apartment while enhancing the existing wood and stone finishes. Outdoor living is a standout feature, with an expansive deck shaded by mature trees and positioned to capture afternoon breezes. A stone firepit creates a natural gathering space, making the backyard equally suited for relaxing or hosting. Located along the north shore of Lake Travis, The Hollows offers a range of amenities, including the Beach Club with pool, fitness center, and dining; access to NorthShore Marina and a kayak launch; and miles of scenic hiking and biking trails throughout the community.
Active
Price cut: $30K (5/1)
$725,000
18616 Riverchase Dr, Leander, TX 78645
4beds
1,784sqft
:
Get pre-qualified$5,305/mo
Single Family Residence
Built in 2007
0.71 Acres Lot
$-- Zestimate®
$406/sqft
$205/mo HOA
What's special
Rock fireplaceHand-scraped hardwood floorsOpen kitchenStone firepitExpansive deckMature treesRustic log cabin exterior
- 626 days |
- 292 |
- 18 |
Zillow last checked:
Listing updated:
Listed by:
Karin Chappell (512) 343-7500,
Coldwell Banker Realty (512) 343-7500
Source: Unlock MLS,MLS#: 4343014
Facts & features
Interior
Bedrooms & bathrooms
- Bedrooms: 4
- Bathrooms: 3
- Full bathrooms: 3
- Main level bedrooms: 3
Primary bedroom
- Features: Beamed Ceilings, Ceiling Fan(s)
- Level: Main
Primary bathroom
- Features: Granite Counters, Double Vanity, Walk-In Closet(s), Walk-in Shower
- Level: Main
Kitchen
- Features: Breakfast Bar, Kitchen Island, Granite Counters, High Ceilings, Open to Family Room
- Level: Main
Heating
- Central
Cooling
- Ceiling Fan(s), Central Air
Appliances
- Included: Dishwasher, Disposal, Gas Range, Microwave, Propane Cooktop, Refrigerator, Washer/Dryer Stacked
Features
- Breakfast Bar, Vaulted Ceiling(s), Granite Counters, Double Vanity, Eat-in Kitchen, French Doors, Primary Bedroom on Main, Recessed Lighting, Smart Thermostat, Walk-In Closet(s)
- Flooring: Tile, Wood
- Windows: Blinds
- Number of fireplaces: 1
- Fireplace features: Living Room
Interior area
- Total interior livable area: 1,784 sqft
Property
Parking
- Total spaces: 2
- Parking features: Attached, Door-Single, Garage Door Opener
- Attached garage spaces: 2
Accessibility
- Accessibility features: None
Features
- Levels: One
- Stories: 1
- Patio & porch: Covered, Deck, Front Porch
- Exterior features: Gas Grill, Gutters Full
- Pool features: None
- Fencing: None
- Has view: Yes
- View description: Trees/Woods, See Remarks
- Waterfront features: None
Lot
- Size: 0.71 Acres
- Features: Cul-De-Sac, Trees-Medium (20 Ft - 40 Ft), Xeriscape
Details
- Additional structures: Garage(s), Guest House
- Parcel number: 01746601530000
- Special conditions: Standard
Construction
Type & style
- Home type: SingleFamily
- Property subtype: Single Family Residence
Materials
- Foundation: Slab
- Roof: Composition
Condition
- Resale
- New construction: No
- Year built: 2007
Utilities & green energy
- Sewer: Public Sewer
- Water: Public
- Utilities for property: Electricity Connected, Propane, Sewer Connected, Water Connected
Community & HOA
Community
- Features: BBQ Pit/Grill, Clubhouse, Cluster Mailbox, Common Grounds, Conference/Meeting Room, Courtyard, Dog Park, Fishing, Fitness Center, Picnic Area, Planned Social Activities, Playground, Pool
- Subdivision: Bluffs The Amd
HOA
- Has HOA: Yes
- Services included: Common Area Maintenance
- HOA fee: $615 quarterly
- HOA name: Hollows POA
Location
- Region: Leander
Financial & listing details
- Price per square foot: $406/sqft
- Tax assessed value: $619,451
- Annual tax amount: $14,573
- Date on market: 11/7/2024
- Listing terms: Cash,Contract
- Electric utility on property: Yes
Estimated market value
Not available
Estimated sales range
Not available
Not available
Price history
| Date | Event | Price |
|---|---|---|
| 5/1/2026 | Price change | $725,000-4%$406/sqft |
Source:  Unlock MLS #4343014 Report a problem Unlock MLS #4343014 Report a problem | ||
| 10/9/2025 | Price change | $755,000-2.6%$423/sqft |
Source: Unlock MLS #4343014 Report a problem | ||
| 3/25/2025 | Price change | $775,000-2.5%$434/sqft |
Source: Unlock MLS #4343014 Report a problem | ||
| 11/7/2024 | Listed for sale | $795,000$446/sqft |
Source: Unlock MLS #4343014 Report a problem | ||
| 9/8/2023 | Listing removed | -- |
Source: Zillow Rentals Report a problem | ||
| 8/2/2023 | Price change | $2,900-3.3%$2/sqft |
Source: Zillow Rentals Report a problem | ||
| 7/11/2023 | Listed for rent | $3,000$2/sqft |
Source: Zillow Rentals Report a problem | ||
| 8/24/2022 | Listing removed | -- |
Source: Kuper Sotheby's International Realty Report a problem | ||
| 7/18/2022 | Pending sale | $795,000$446/sqft |
Source: Kuper Sotheby's International Realty #8700956 Report a problem | ||
| 7/16/2022 | Contingent | $795,000$446/sqft |
Source: Unlock MLS #8700956 Report a problem | ||
| 7/11/2022 | Listed for sale | $795,000+82.8%$446/sqft |
Source: Unlock MLS #8700956 Report a problem | ||
| 10/3/2018 | Sold | -- |
Source: Agent Provided Report a problem | ||
| 8/21/2018 | Pending sale | $435,000$244/sqft |
Source: Keller Williams Lake Travis #5538989 Report a problem | ||
| 8/16/2018 | Listed for sale | $435,000-9.2%$244/sqft |
Source: Keller Williams - Lake Travis #5538989 Report a problem | ||
| 4/15/2011 | Listing removed | $479,000$268/sqft |
Source: Highland Lakes Real Estate, Inc #7270678 Report a problem | ||
| 3/31/2011 | Listed for sale | $479,000-20%$268/sqft |
Source: Highland Lakes Real Estate, Inc #7270678 Report a problem | ||
| 8/23/2010 | Listing removed | $599,000$336/sqft |
Source: Highland Lakes Real Estate, Inc #2262473 Report a problem | ||
| 4/2/2010 | Listed for sale | $599,000$336/sqft |
Source: Highland Lakes Real Estate, Inc #2262473 Report a problem | ||
| 10/11/2009 | Listing removed | $599,000$336/sqft |
Source: Highland Lakes Real Estate, Inc #9972534 Report a problem | ||
| 8/18/2009 | Listed for sale | $599,000$336/sqft |
Source: Highland Lakes Real Estate, Inc #9972534 Report a problem | ||
| 7/12/2009 | Listing removed | $599,000$336/sqft |
Source: Highland Lakes Real Estate, Inc #9972534 Report a problem | ||
| 7/2/2009 | Listed for sale | $599,000-10.5%$336/sqft |
Source: Highland Lakes Real Estate, Inc #9972534 Report a problem | ||
| 4/14/2009 | Listing removed | $669,000$375/sqft |
Source: Number1Expert #7974882 Report a problem | ||
| 7/9/2008 | Price change | $669,000-1.5%$375/sqft |
Source: TourFactory #7974882 Report a problem | ||
| 5/29/2008 | Listed for sale | $679,000$381/sqft |
Source: BIRDVIEW Technologies. Inc. #3397869 Report a problem | ||
Public tax history
| Year | Property taxes | Tax assessment |
|---|---|---|
| 2025 | $13,063 -12.7% | $619,451 -15% |
| 2024 | $14,964 -0.2% | $728,957 -2.8% |
| 2023 | $14,994 -5.6% | $749,976 +3.8% |
| 2022 | $15,884 | $722,343 +55% |
| 2021 | -- | $466,000 +15% |
| 2020 | $9,945 -1.5% | $405,266 |
| 2019 | $10,093 +12% | $405,266 +8.7% |
| 2018 | $9,008 | $372,679 +5.9% |
| 2017 | $9,008 +29.2% | $351,881 +8.7% |
| 2016 | $6,972 | $323,861 -1.8% |
| 2015 | $6,972 | $329,905 +21.5% |
| 2014 | $6,972 | $271,473 -10.9% |
| 2013 | -- | $304,694 -4.7% |
| 2011 | -- | $319,767 -0.6% |
| 2010 | -- | $321,636 -31% |
| 2009 | -- | $465,896 +634.1% |
| 2008 | -- | $63,469 +14.9% |
| 2007 | -- | $55,251 |
Find assessor info on the county website
Monthly payment
Est. payment
Payment breakdown
Explore the cost of this home by adjusting the details. Changes won't be saved.Climate risks
Neighborhood: 78645
Getting around
0 / 100
Car-DependentNearby schools
GreatSchools rating
- 5/10Lago Vista Elementary SchoolGrades: PK-3Distance: 1.9 mi
- 6/10Lago Vista Middle SchoolGrades: 6-8Distance: 2.4 mi
- 5/10Lago Vista High SchoolGrades: 9-12Distance: 1.9 mi
Schools provided by the listing agent
- Elementary: Lago Vista
- Middle: Lago Vista
- High: Lago Vista
- District: Lago Vista ISD
Source: Unlock MLS. This data may not be complete. We recommend contacting the local school district to confirm school assignments for this home.
- $675,4494 bd5 ba2.1k sqft18612 Riverchase Dr, Leander, TX 78645Off Market
- $1,001,6054.42 Acres18412 Monet Pointe Dr, Jonestown, TX 78645Off Market

- $564,400-- bd2 ba250 sqft18608 Riverchase Dr, Leander, TX 78645Off Market
- $749,0001 Acres18500 Monet Poin, Jonestown, TX 78645For Sale By Owner
- $340,0001.851 Acres18500 Monet Pointe Dr, Leander, TX 78645Off Market
- $556,000-- bd2 ba1.5k sqft18604 Riverchase Dr, Jonestown, TX 78645Off Market
- $605,5003 bd2 ba1.4k sqft7200 Sunswept Dr, Jonestown, TX 78645Off Market
- $101,36310,088 Square Feet7201 Sunswept Dr, Leander, TX 78645Off Market
A local agent can set up tours, give advice and negotiate with sellers.
Similar homes
- $775,0004 bd5 ba2.2k sqft7412 Calming Ct, Leander, TX 78645Active
 MLS ID #5165700, Cam Woolverton, Hill Country Lakes Realty. Unlock MLS
 - $659,9004 bd3 ba1.7k sqft7404 Calming Ct, Leander, TX 78645Active
 MLS ID #8779548, Danielle Babin, Keller Williams Realty Lone St. Unlock MLS
 - $699,9003 bd3 ba1.8k sqft11103 Lakeside Dr, Jonestown, TX 78645Active
 MLS ID #7626522, Atoosa Ponsford, Moreland Properties. Unlock MLS
 - $650,0004 bd4 ba2.5k sqft6921 Starboard Cv, Jonestown, TX 78645Active
 MLS ID #6293958, Gene Arant, Keller Williams - Lake Travis. Unlock MLS
 - $775,0004 bd4 ba1.8k sqft7601 Bar K Ranch Rd, Lago Vista, TX 78645ActiveMLS ID #7478072, Emily Dieckmann, eXp Realty, LLC. Unlock MLS
- $775,0004 bd3 ba2.3k sqft3714 Parliament Cv, Lago Vista, TX 78645ActiveMLS ID #7124517, Pamela Richards, City Blue Realty. Unlock MLS
- $654,0003 bd2 ba1.7k sqft8132 Breeze Way, Jonestown, TX 78645ActiveMLS ID #5008466, Ashley Markham, Compass RE Texas, LLC. Unlock MLS
- $665,0003 bd3 ba2k sqft19908 Victoria Chase Rd, Lago Vista, TX 78645ActiveMLS ID #5060467, Alfonso Rodriguez, Peak Real Estate Advisors LLC. Unlock MLS
- $949,0004 bd2 ba2k sqft10837 Deer Canyon Rd, Jonestown, TX 78645ActiveMLS ID #4754849, Jean Bruns, Christies Intl Real Estate Lone Star. Unlock MLS
- $519,9003 bd3 ba2.3k sqft5200 Arrowhead Dr, Lago Vista, TX 78645ActiveMLS ID #2318982, Emily Dieckmann, eXp Realty, LLC. Unlock MLS
- $699,9994 bd2 ba1.8k sqft803 Mariner, Lakeway, TX 78734ActiveMLS ID #2029128, AJ Abrams, Abrams & Associates Realty LLC. Unlock MLS
- $659,0004 bd3 ba2.6k sqft104 Morning Cloud St, Lakeway, TX 78734ActiveMLS ID #4445701, Patti Simon, Christies Intl Real Estate Lone Star. Unlock MLS
- $575,0005 bd3 ba2.6k sqft700 Augusta Cir, Point Venture, TX 78645ActiveMLS ID #4233335, Wesley James Steck, JBGoodwin REALTORS WL. Unlock MLS
- $575,0004 bd2 ba1.7k sqft1105 Edgewater Dr, Spicewood, TX 78669ActiveMLS ID #6630807, Mary Anne Lachowsky, Keller Williams Realty. Unlock MLS
- $499,0003 bd2 ba2k sqft20803 McKinley Cv, Lago Vista, TX 78645ActiveMLS ID #2033156, Linda Russell, Bramlett Partners. Unlock MLS
- $451,0004 bd2 ba2k sqft21520 Paine Ave, Lago Vista, TX 78645ActiveMLS ID #6760398, Emily Dieckmann, eXp Realty, LLC. Unlock MLS
- $425,0004 bd2 ba1.9k sqft21825 Surrey Ln, Leander, TX 78645ActiveMLS ID #8708790, Emily Dieckmann, eXp Realty, LLC. Unlock MLS
- $455,0003 bd2 ba1.2k sqft17311 Whippoorwill Trl, Lago Vista, TX 78645ActiveMLS ID #2788804, Lindsey Daniels, Keller Williams Realty. Unlock MLS
- $749,0003 bd2 ba2.2k sqft109 Westview Dr, Georgetown, TX 78628ActiveMLS ID #8169556, Jon Pfau, Pfau & Company Realtors. Unlock MLS
- $699,9954 bd2 ba2.6k sqft17213 Crescent Heights Trl, Austin, TX 78717ActiveMLS ID #2034011, Linda Botello, Epique Realty LLC. Unlock MLS
