Skip main navigation
Active
  • $575,000

    1105 Edgewater Dr, Spicewood, TX 78669

    4beds
    1,740sqft
    : 
    Loading
    Get pre-qualified
    Single Family Residence
    Built in 1960
    1.09 Acres Lot
    $-- Zestimate®
    $330/sqft
    $8/mo HOA

    What's special

    Gently sloping waterfront propertyComfortable living spacesBeautifully updated home
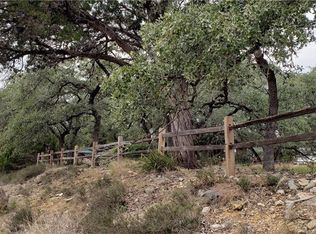
    Welcome to your own piece of Lake Travis paradise! Nestled on just over an acre of gently sloping waterfront property, this beautifully updated home offers the perfect blend of privacy, tranquility, and endless potential. Renovated in 2017, the 1,740-square-foot home features 4 bedrooms and 2 bathrooms with comfortable living spaces designed to take advantage of the peaceful setting. The expansive lot gently cascades toward the shoreline, creating a beautiful backdrop for entertaining, relaxing, or simply enjoying the natural beauty that surrounds you. Whether you're looking for a full-time residence, a weekend retreat, or an investment opportunity, this property offers the rare combination of acreage and waterfront living in one of the area's most desirable locations. Residents enjoy access to the neighborhood's private waterfront park and boat launch, complete with picnic areas and grills—making it easy to spend your days boating, fishing, kayaking, or gathering with family and friends. Located within the highly acclaimed Lake Travis ISD and zoned to West Cypress Hills Elementary School, Lake Travis Middle School, and Lake Travis High School, this property offers the perfect balance of peaceful lake living with convenient access to shopping, dining, wineries, breweries, and all that the Texas Hill Country has to offer. Don't miss this rare opportunity to own over an acre of waterfront property on Lake Travis and create memories that will last a lifetime.
    11 days
    |
    639
    |
    50
    |

    Likely to sell faster than

    Zillow last checked:

    Listing updated:

    Listed by:

    Mary Anne Lachowsky (512) 346-3550,

    Keller Williams Realty (512) 346-3550

    Source: Unlock MLS,MLS#: 6630807MLS Logo

      Facts & features

      Interior

      Bedrooms & bathrooms
      • Bedrooms: 4
      • Bathrooms: 2
      • Full bathrooms: 2
      Primary bedroom
      • Description: Primary on main floor.
      • Features: Ceiling Fan(s)
      • Level: Second
      Bathroom
      • Features: Granite Counters, Double Vanity, Full Bath
      • Level: Lower
      Kitchen
      • Features: Kitchn - Breakfast Area, Granite Counters, Eat-in Kitchen, Recessed Lighting
      • Level: Lower
      Heating
      • Ceiling, Central, Electric, Fireplace(s)
      Cooling
      • Central Air
      Appliances
      • Included: Built-In Electric Oven, Cooktop, Dishwasher, Electric Cooktop, Exhaust Fan, Microwave, Free-Standing Refrigerator, Stainless Steel Appliance(s), Electric Water Heater
      Features
      • Ceiling Fan(s), Granite Counters, Double Vanity, Electric Dryer Hookup, Eat-in Kitchen, Interior Steps, Multiple Living Areas, Recessed Lighting, Washer Hookup
      • Flooring: Carpet, Tile
      • Windows: Blinds, Screens, Window Coverings
      • Number of fireplaces: 2
      • Fireplace features: Family Room, Fire Pit, Masonry, Raised Hearth, Wood Burning
      Interior area
      • Total interior livable area: 1,740 sqft

      Property

      Parking
      • Parking features: Asphalt, Driveway, Off Street, Outside, Paved
      Accessibility
      • Accessibility features: None
      Features
      • Levels: Two
      • Stories: 2
      • Patio & porch: Covered, Front Porch, Rear Porch
      • Exterior features: Balcony, Gutters Full, Private Yard, See Remarks
      • Pool features: None
      • Spa features: None
      • Fencing: None
      • Has view: Yes
      • View description: Lake, Trees/Woods, Water
      • Has water view: Yes
      • Water view: Lake,Water
      • Waterfront features: Lake Front, Lake Privileges
      • Body of water: Lake Travis
      Lot
      • Size: 1.09 Acres
      • Features: Gentle Sloping, Sloped Down, Sprinkler - Automatic, Sprinkler - Back Yard, Sprinklers In Front, Sprinkler - In-ground, Sprinkler - Side Yard, Trees-Heavy, Trees-Large (Over 40 Ft), Views
      Details
      • Additional structures: Outbuilding, Shed(s)
      • Parcel number: 01548303050000
      • Special conditions: Standard

      Construction

      Type & style
      • Home type: SingleFamily
      • Property subtype: Single Family Residence
      Materials
      • Foundation: Slab
      • Roof: Metal
      Condition
      • Resale
      • New construction: No
      • Year built: 1960

      Utilities & green energy

      • Sewer: Septic Tank
      • Water: Well
      • Utilities for property: Electricity Connected, Sewer Connected, Water Available

      Community & HOA

      Community
      • Features: Lake, Picnic Area, See Remarks
      • Subdivision: Edgewater Beach Sec 01
      HOA
      • Has HOA: Yes
      • Services included: Common Area Maintenance, Maintenance Grounds
      • HOA fee: $100 annually
      • HOA name: Edgewater HOA
      Location
      • Region: Spicewood

      Financial & listing details

      • Price per square foot: $330/sqft
      • Tax assessed value: $678,622
      • Annual tax amount: $10,139
      • Date on market: 7/11/2026
      • Listing terms: Cash,Conventional,FHA,VA Loan
      • Electric utility on property: Yes

        Estimated market value

        Not available

        Estimated sales range

        Not available

        Not available

        Price history

        DateEventPrice
        7/11/2026Listed for sale$575,000-3.4%$330/sqft
        Source: Unlock MLS #6630807 Report a problem
        10/29/2025Listing removed$595,000$342/sqft
        Source: Unlock MLS #5527520 Report a problem
        3/24/2025Price change$595,000-11.9%$342/sqft
        Source: Unlock MLS #5527520 Report a problem
        11/18/2024Listed for sale$675,000$388/sqft
        Source: Unlock MLS #5527520 Report a problem
        8/14/2024Listing removed$675,000$388/sqft
        Source: Unlock MLS #8653352 Report a problem
        5/9/2024Listed for sale$675,000-6.9%$388/sqft
        Source: Unlock MLS #8653352 Report a problem
        11/18/2023Listing removed--
        Source: Unlock MLS #4403169 Report a problem
        10/20/2023Price change$725,000-6.5%$417/sqft
        Source: Unlock MLS #4403169 Report a problem
        9/13/2023Price change$775,000-10.9%$445/sqft
        Source: Unlock MLS #4403169 Report a problem
        5/18/2023Price change$870,000-12.6%$500/sqft
        Source: Unlock MLS #4403169 Report a problem
        2/23/2023Listed for sale$995,000-28.9%$572/sqft
        Source: Unlock MLS #4403169 Report a problem
        11/5/2022Listing removed--
        Source: Unlock MLS #4745247 Report a problem
        8/6/2022Listed for sale$1,400,000$805/sqft
        Source: Unlock MLS #4745247 Report a problem

        Public tax history

        YearProperty taxesTax assessment
        2025$10,139 -27%$678,622 -18.2%
        2024$13,898 +23.1%$829,200 -21.1%
        2023$11,287 -27.4%$1,051,612 +10.6%
        2022$15,544 $950,462 +130.2%
        2021-- $412,879 +31.1%
        2020$6,293 -0.2%$314,900
        2019$6,305 +27.1%$314,900 0%
        2018$4,959 $314,909 +26%
        2017$4,959 -8.1%$250,000 -3.2%
        2016$5,396 $258,168
        2015$5,396 $258,168
        2014$5,396 $258,168 -10.4%
        2008-- $288,207 +10%
        2007-- $262,006 +10%
        2006-- $238,187 +10%
        2005-- $216,534 +7.4%
        2002$2,683 $201,631
        Find assessor info on the county website

        Monthly payment

        Est. payment

        Payment breakdown

        Explore the cost of this home by adjusting the details. Changes won't be saved.
        All calculations are estimates and provided by Zillow, Inc. for informational purposes only. Actual amounts may vary.
        HOA fees may include property taxes on listings classified as Co-Ops. Contact the listing agent and/or owner for fee details.
        Mortgage interest rates are dependent on a number of factors, including credit score, down payment, and repayment length. Interest rate data provided by Zillow Group Marketplace, Inc. as of 1/1/1970 from various mortgage lenders with which we have lead or other similar arrangements; the Estimated Payment is an average of those rates.
        See how much you could borrow to make a competitive offer.

        Climate risks

        Neighborhood: 78669

        Getting around

        0 / 100
        Car-Dependent

        Nearby schools

        GreatSchools rating
        Schools provided by the listing agent
        • Elementary: West Cypress Hills
        • Middle: Lake Travis
        • High: Lake Travis
        • District: Lake Travis ISD

        Source: Unlock MLS. This data may not be complete. We recommend contacting the local school district to confirm school assignments for this home.

        A local agent can set up tours, give advice and negotiate with sellers.

        A local lender can help you make sure your offer is ready when you are.

        Browse local experts

        Similar homes