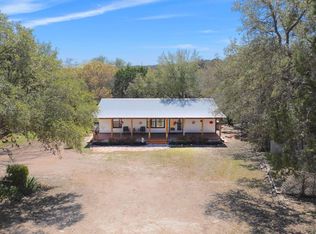
THE LAKE IS FULL!!! Escape to your own slice of Lake Travis paradise with this waterfront property in Edgewater Beach. Ideally situated on nearly an acre, this property offers the perfect opportunity to build your dream lake home or enjoy the existing cabin as a weekend retreat. The charming cabin features 3 bedrooms, 1 bath, a full kitchen, dining area, and two spacious living areas, plus a main-level screened deck to take in the serene surroundings. The lower level offers 2 additional rooms, a full bath, and ample storage, with space for a small boat or ATV. Enjoy direct lake access with your private boat dock (boat lift motor recently replaced), sundeck, and two BBQ pits—perfect for entertaining. A neighborhood waterfront park and boat ramp are just a short walk away, providing easy access to open water. With a private well, septic system, short-term rental potential, and a location known for calm waters ideal for fishing, boating, and relaxing, this property is a rare Lake Travis find. Property sold as-is.
For sale
Price cut: $25K (6/17)
$474,900
1115 Edgewater Drive, Spicewood, TX 78669
5beds
1,237sqft
Single Family Residence, Residential
Built in 1963
0.8 Acres Lot
$-- Zestimate®
$384/sqft
$13/mo HOA
What's special
Waterfront propertyPrivate boat dockCharming cabinDining areaNearly an acreFull kitchenDirect lake access
- 89 days |
- 1,142 |
- 78 |
Zillow last checked:
Listing updated:
Listed by:
Carol W Hardy 512-639-4455,
Horseshoe Bay ONE Realty
Source: HLMLS as distributed by MLS GRID,MLS#: 177664
Facts & features
Interior
Bedrooms & bathrooms
- Bedrooms: 5
- Bathrooms: 2
- Full bathrooms: 2
Rooms
- Room types: Dining Room, Family Room, Game Room, Kitchen, Laundry, Storage Room, Main Level Master Bdrm
Heating
- Central
Cooling
- Central Air
Appliances
- Included: Dryer, Electric Range, Refrigerator, Washer
Features
- Flooring: Carpet, Vinyl
- Has fireplace: Yes
- Fireplace features: Wood Burning Stove
Interior area
- Total structure area: 1,237
- Total interior livable area: 1,237 sqft
Property
Parking
- Total spaces: 1
- Parking features: 1 Car Carport, One Car Covered Parking
- Carport spaces: 1
Features
- Levels: One
- Stories: 2
- Patio & porch: Covered, Screened
- Fencing: None
- Has view: Yes
- View description: Hill Country, Lake
- Has water view: Yes
- Water view: Lake
- Waterfront features: Channel, Lake Travis North
- Frontage length: 80
Lot
- Size: 0.8 Acres
- Dimensions: 80 x 441
Details
- Parcel number: 155244
Construction
Type & style
- Home type: SingleFamily
- Architectural style: Cabin
- Property subtype: Single Family Residence, Residential
Materials
- Wood Siding, HardiPlank Type
- Foundation: Pier & Beam, Slab
- Roof: Composition
Condition
- Year built: 1963
Utilities & green energy
- Sewer: Septic Tank
- Water: Private
Green energy
- Energy efficient items: Ceiling Fan(s)
Community & HOA
Community
- Subdivision: Edgewater
HOA
- Has HOA: No
- Services included: Other
- HOA fee: $150 annually
Location
- Region: Spicewood
Financial & listing details
- Price per square foot: $384/sqft
- Tax assessed value: $439,550
- Annual tax amount: $7,490
- Date on market: 4/25/2026
- Road surface type: Paved
Estimated market value
Not available
Estimated sales range
Not available
Not available
Price history
| Date | Event | Price |
|---|---|---|
| 6/17/2026 | Price change | $474,900-5%$384/sqft |
Source:  HLMLS as distributed by MLS GRID #177664 Report a problem HLMLS as distributed by MLS GRID #177664 Report a problem | ||
| 5/6/2026 | Price change | $499,900-4.8%$404/sqft |
Source:  Unlock MLS #2911348 Report a problem Unlock MLS #2911348 Report a problem | ||
| 4/24/2026 | Listed for sale | $525,000$424/sqft |
Source: Unlock MLS #2911348 Report a problem | ||
Public tax history
| Year | Property taxes | Tax assessment |
|---|---|---|
| 2025 | $7,490 -5.4% | $439,550 -7% |
| 2024 | $7,918 -25.4% | $472,449 -52.2% |
| 2023 | $10,617 -14.3% | $988,290 +22.3% |
| 2022 | $12,385 | $808,040 +121.6% |
| 2021 | -- | $364,630 +40% |
| 2020 | $5,205 -0.2% | $260,433 |
| 2019 | $5,215 +22.7% | $260,433 -4.7% |
| 2018 | $4,252 | $273,259 +27.5% |
| 2017 | $4,252 -14.1% | $214,336 |
| 2016 | $4,951 | $214,336 -6.2% |
| 2015 | $4,951 | $228,582 -3.5% |
| 2014 | $4,951 | $236,897 |
Find assessor info on the county website
Monthly payment
Est. payment
Payment breakdown
Explore the cost of this home by adjusting the details. Changes won't be saved.Climate risks
Neighborhood: 78669
Nearby schools
GreatSchools rating
- 8/10West Cypress Hills Elementary SchoolGrades: PK-5Distance: 6.2 mi
- 10/10Lake Travis Middle SchoolGrades: 6-8Distance: 4.8 mi
- 8/10Lake Travis High SchoolGrades: 9-12Distance: 5.5 mi
- $1,136,1004 bd3 ba2.1k sqft1113 Edgewater Dr, Spicewood, TX 78669Off Market
- $854,9090.789 Acres1119 Edgewater Dr, Spicewood, TX 78669Off Market

- $705,800-- bd1 ba2.3k sqft1109 Edgewater Dr, Spicewood, TX 78669Off Market
- $774,2002 bd3 ba1.6k sqft1123 Edgewater Dr, Spicewood, TX 78669Off Market
- $623,6004 bd3 ba2.8k sqft1216 Edgewater Dr, Spicewood, TX 78669Off Market
- $575,0004 bd2 ba1.7k sqft1105 Edgewater Dr, Spicewood, TX 78669For Sale
- $509,0002 bd2 ba940 sqft1131 Edgewater Dr, Spicewood, TX 78669For Sale
- $654,2004 bd2 ba1.7k sqft1127 Edgewater Dr, Spicewood, TX 78669Off Market
A local agent can set up tours, give advice and negotiate with sellers.
A local lender can help you make sure your offer is ready when you are.
Similar homes
- $455,0003 bd2 ba1.2k sqft17311 Whippoorwill Trl, Lago Vista, TX 78645Active
 MLS ID #2788804, Lindsey Daniels, Keller Williams Realty. Unlock MLS
 - $479,9003 bd1 ba1.3k sqft300 Stone Ridge Dr, Austin, TX 78734Active
 MLS ID #3318203, Dee Ann Simp Simpson, Houstonian Realty LLC. Unlock MLS
 - $450,0003 bd2 ba1.1k sqft15001 Dexler Dr, Austin, TX 78734Active
 MLS ID #2815344, Jovanny Garcia, eXp Realty, LLC. Unlock MLS
 - $450,0003 bd2 ba1.6k sqft2107 Tishomingo Trl, Austin, TX 78734Active
 MLS ID #2748427, Susan Galyean, Easter and Easter, REALTORS. Unlock MLS
 - $274,0002 bd2 ba1.3k sqft2705 Cory Ln, Spicewood, TX 78669ActiveMLS ID #8592927, Stephanie Marshall, Keller Williams - Lake Travis. Unlock MLS
- $379,9003 bd2 ba900 sqft424 Bedford Dr, Spicewood, TX 78669ActiveMLS ID #4936986, Dana Martin, Lake Friends Realty, Inc.. Unlock MLS
- $495,0003 bd2 ba1.3k sqft1414 Shenandoah Dr, Cedar Park, TX 78613ActiveMLS ID #7567213, Michele Eilers, Prism Realty. Unlock MLS
- $369,0003 bd2 ba1.4k sqft14609 Great Eagle Trl, Austin, TX 78734ActiveMLS ID #7056758, Maria Curelli, Keller Williams Realty. Unlock MLS
- $454,9004 bd2 ba1.5k sqft9511 Meadowheath Dr, Austin, TX 78729ActiveMLS ID #7319062, Nichole Copeland, JBG Commercial. Unlock MLS
- $450,0002 bd2 ba1.6k sqft27306 Ranch Road 12, Dripping Springs, TX 78620ActiveMLS ID #9018870, Mary Ann Green, Coldwell Banker, G-M & Assoc.. Unlock MLS
- $474,9993 bd2 ba1.4k sqft1302 S Quinlan Park Rd, Austin, TX 78732ActiveMLS ID #1586940, Nolan Stahl, All City Real Estate Ltd. Co. Unlock MLS
- $425,0003 bd2 ba1.4k sqft10102 Twin Lake Loop, Dripping Springs, TX 78620ActiveMLS ID #2474687, Ashley Tullis, Keller Williams Realty. Unlock MLS
- $379,9993 bd1 ba1.3k sqft14705 Debba Dr, Austin, TX 78734ActiveMLS ID #7105111, Kennedi Ledesma, eXp Realty, LLC. Unlock MLS
- $439,0004 bd2 ba1.4k sqft3507 Ambleside Dr, Austin, TX 78759ActiveMLS ID #9562385, Jessica Ho, Premier Compass Realty. Unlock MLS
- $395,0002 bd2 ba1.1k sqft3404 American Dr APT 3202, Leander, TX 78645ActiveMLS ID #7029733, Cam Woolverton, Hill Country Lakes Realty. Unlock MLS
- $239,0003 bd2 ba1.3k sqft19511 Blanco Dr, Leander, TX 78645ActiveMLS ID #2400571, Adela Hernandez, All City Real Estate Ltd. Co. Unlock MLS
- $400,0002 bd1 ba1k sqft10612 Lakeside Dr, Leander, TX 78645ActiveMLS ID #2802855, Ryan Ferguson, Real Broker, LLC. Unlock MLS
- $415,0003 bd2 ba1.2k sqft8507 Contour Dr, Austin, TX 78757ActiveMLS ID #5052303, David Mozingo, TexCen Realty. Unlock MLS
- $600,0003 bd2 ba1.7k sqft1208 Brushy Bend Dr, Round Rock, TX 78681ActiveMLS ID #4248974, Shara Hicks, Bramlett Partners. Unlock MLS
- $485,0004 bd4 ba1.6k sqft6902 Rifle Bnd, Austin, TX 78736ActiveMLS ID #2413335, Sunny Tracey, Spyglass Realty. Unlock MLS
