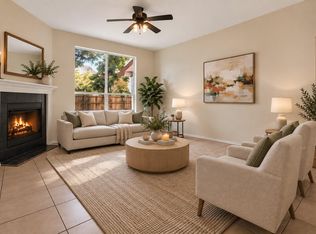
This home is gorgeous! Many updates and upgrades throughout this well cared for home. Popular single story home, 3 bedroom, 2 bath home. Engineered wood flooring in this home, ceramic tile in wet areas. The Primary bedroom has plenty of space for a king size bed, as well as a sitting area on the opposite end of the bedroom. Primary bath features walk-in shower with dual separate shower heads at opposite ends, 2 walk-in closets, granite countertop with dual sinks. Large living room has fireplace focal point. Kitchen opens from formal dining to breakfast area, with custom cabinets with pot drawers and pull-out drawers for appliances and pantry. Kitchen has switched above and under cabinet lighting on both sides. The back deck has remote party lighting. Deck is Timber Tech Composite Boards. Roof replaced in 2023, AC ducts reworked in 2015. Wrought iron fencing across back with gate, overlooking MUD maintained greenbelt.
Active
$439,999
13126 Greybull Trl, Austin, TX 78729
3beds
1,433sqft
Single Family Residence
Built in 1986
8,664 Square Feet Lot
$-- Zestimate®
$307/sqft
$3/mo HOA
What's special
Engineered wood flooringOverlooking mud maintained greenbelt
- 51 days
- 244
- 10
Zillow last checked:
Listing updated:
Listed by:
Jo Jones (737) 977-2772,
Welcome Home Realty (737) 977-2772
Source: Unlock MLS,MLS#: 7706965
Facts & features
Interior
Bedrooms & bathrooms
- Bedrooms: 3
- Bathrooms: 2
- Full bathrooms: 2
- Main level bedrooms: 3
Heating
- Central, Natural Gas
Cooling
- Ceiling Fan(s), Central Air
Appliances
- Included: Dishwasher, Disposal, Microwave, Free-Standing Gas Oven, Plumbed For Ice Maker
Features
- Breakfast Bar, Ceiling Fan(s), Beamed Ceilings, Granite Counters, Double Vanity, Electric Dryer Hookup, Gas Dryer Hookup, French Doors, Walk-In Closet(s), Washer Hookup
- Flooring: Tile, Wood
- Windows: Blinds, Solar Screens
- Number of fireplaces: 1
- Fireplace features: Dining Room, Living Room, Stone
Interior area
- Total interior livable area: 1,433 sqft
Video & virtual tour
Property
Parking
- Total spaces: 2
- Parking features: Garage, Garage Door Opener, Garage Faces Front
- Garage spaces: 2
Accessibility
- Accessibility features: None
Features
- Levels: One
- Stories: 1
- Patio & porch: Deck
- Exterior features: Exterior Steps
- Pool features: None
- Fencing: Partial, Wood, Wrought Iron
- Has view: Yes
- View description: Park/Greenbelt
- Waterfront features: None
Lot
- Size: 8,664 Square Feet
- Features: Back to Park/Greenbelt
Details
- Additional structures: Shed(s)
- Parcel number: 164635000A0016
- Special conditions: Standard
Construction
Type & style
- Home type: SingleFamily
- Property subtype: Single Family Residence
Materials
- Foundation: Slab
- Roof: Composition, Shingle
Condition
- Updated/Remodeled
- New construction: No
- Year built: 1986
Utilities & green energy
- Sewer: Municipal Utility District (MUD)
- Water: Municipal Utility District (MUD)
- Utilities for property: Cable Connected, Electricity Connected, Natural Gas Connected, Sewer Connected
Community & HOA
Community
- Features: BBQ Pit/Grill, Conference/Meeting Room, Pool, Sidewalks, Sport Court(s)/Facility, Tennis Court(s), Underground Utilities
- Subdivision: Milwood Sec 26A
HOA
- Has HOA: Yes
- Services included: See Remarks
- HOA fee: $40 annually
- HOA name: Rattan Creek Neighborhood Association
Location
- Region: Austin
Financial & listing details
- Price per square foot: $307/sqft
- Tax assessed value: $406,910
- Annual tax amount: $7,028
- Date on market: 9/1/2026
- Listing terms: Cash,Conventional,FHA,VA Loan
- Electric utility on property: Yes
Estimated market value
Not available
Estimated sales range
Not available
Not available
Price history
| Date | Event | Price |
|---|---|---|
| 9/1/2026 | Listed for sale | $439,999$307/sqft |
Source:  Unlock MLS #7706965 Report a problem Unlock MLS #7706965 Report a problem | ||
Public tax history
| Year | Property taxes | Tax assessment |
|---|---|---|
| 2025 | $3,048 -21.3% | $406,910 +0.4% |
| 2024 | $3,875 +0.8% | $405,116 +10% |
| 2023 | $3,845 -23.8% | $368,287 +10% |
| 2022 | $5,049 -3.9% | $334,806 +10% |
| 2021 | $5,251 -8.5% | $304,369 +10% |
| 2020 | $5,740 +0.6% | $276,699 +1.2% |
| 2019 | $5,705 +11% | $273,534 +5.5% |
| 2018 | $5,140 | $259,168 +7.3% |
| 2017 | $5,140 +6.3% | $241,630 +7.9% |
| 2016 | $4,837 +15.3% | $223,919 +10% |
| 2015 | $4,194 | $203,563 +10% |
| 2014 | $4,194 | $185,057 +10% |
| 2013 | -- | $168,234 +9% |
| 2012 | -- | $154,320 -1.5% |
| 2011 | -- | $156,656 -3.8% |
| 2010 | -- | $162,808 +5.6% |
| 2009 | -- | $154,178 +21% |
| 2007 | -- | $127,420 -0.8% |
| 2006 | -- | $128,419 +0.6% |
| 2005 | -- | $127,611 -0.8% |
| 2004 | -- | $128,670 -4.3% |
| 2003 | -- | $134,475 +1.4% |
| 2002 | -- | $132,559 |
| 2001 | -- | $132,559 |
Find assessor info on the county website
Monthly payment
Est. payment
Payment breakdown
Explore the cost of this home by adjusting the details. Changes won't be saved.Climate risks
Neighborhood: Jollyville
Nearby schools
Schools provided by the listing agent
- Elementary: Jollyville
- Middle: Deerpark
- High: McNeil
- District: Round Rock ISD
Source: Unlock MLS. This data may not be complete. We recommend contacting the local school district to confirm school assignments for this home.

Similar homes
- $449,0003 bd2 ba2k sqft6901 Bancroft Woods Dr, Austin, TX 78729Active
 MLS ID #9127612, Krystle Copulos, Compass RE Texas, LLC. Unlock MLS
 - $425,0003 bd3 ba1.7k sqft7601 Windrush Dr, Austin, TX 78729Active
 MLS ID #2427357, Brenda Burke, ERA Brokers Consolidated. Unlock MLS
 - $345,0003 bd3 ba1.3k sqft12918 Humphrey Dr, Austin, TX 78729Active
 MLS ID #6499794, Tina Mallach, Mallach and Company. Unlock MLS
 - $464,9904 bd2 ba1.6k sqft4802 Ganymede Dr, Austin, TX 78727Active
 MLS ID #1781351, Draye Densmore, eXp Realty LLC. Unlock MLS
 - $429,9003 bd2 ba1.4k sqft12233 Forsythe Dr, Austin, TX 78759ActiveMLS ID #5246739, Paul Johnston, Bramlett Partners. Unlock MLS
- $449,0003 bd2 ba1.6k sqft1515 Mearns Meadow Blvd, Austin, TX 78758ActiveMLS ID #8300733, Cynthia Riley, Rocket Science Realty LLC. Unlock MLS
- $429,9003 bd2 ba1.9k sqft21142 Northland Dr, Lago Vista, TX 78645ActiveMLS ID #3614895, Fran Winfield, Coldwell Banker Realty. Unlock MLS
- $464,9503 bd2 ba1.1k sqft4901 Powder River Rd, Austin, TX 78759ActiveMLS ID #9206907, Clint Anderson, Epique Realty LLC. Unlock MLS
- $439,9003 bd3 ba1.8k sqft5107 McKittrick Canyon Dr, Austin, TX 78759ActiveMLS ID #1105833, Laurie Engle, Spyglass Realty. Unlock MLS
- $399,9003 bd2 ba1.2k sqft6902 Notre Dame Dr, Austin, TX 78723ActiveMLS ID #6274128, Ginna Smith, Keller Williams Realty. Unlock MLS
- $450,0003 bd2 ba1.6k sqft1801 Ohlen Rd, Austin, TX 78757ActiveMLS ID #8617277, Andrew Hackemack, Bramlett Partners. Unlock MLS
- $480,0003 bd2 ba1.9k sqft13404 Caballero Cv, Austin, TX 78727ActiveMLS ID #6068344, Marilyn Williams, eXp Realty, LLC. Unlock MLS
- $515,0003 bd2 ba1.4k sqft3415 Amalfi Cv, Austin, TX 78759ActiveMLS ID #1871223, Tanya Chappell, eXp Realty, LLC. Unlock MLS
- $474,0003 bd3 ba2k sqft8608 Delaware Ct, Austin, TX 78758ActiveMLS ID #4110343, Casey Mayer, JPAR North Metro. Unlock MLS
- $325,0003 bd3 ba1.2k sqft2409 Dowd Ln, Austin, TX 78728ActiveMLS ID #3622011, Vanessa Stroud, Redfin Corporation. Unlock MLS
- $410,0003 bd3 ba1.7k sqft803 Brook Meadow Trl, Cedar Park, TX 78613ActiveMLS ID #5791735, Jill Leberknight, eXp Realty, LLC. Unlock MLS
- $449,9004 bd2 ba2.1k sqft3017 Val Dr, Austin, TX 78723ActiveMLS ID #8511424, Hannah Bui, Orchard Brokerage. Unlock MLS
- $499,9004 bd2 ba2k sqft11608 Tanglebriar Trl, Austin, TX 78750ActiveMLS ID #9596737, Will Mackintosh, Bramlett Partners. Unlock MLS
- $389,0003 bd2 ba1.7k sqft1603 Holstein Dr, Austin, TX 78758ActiveMLS ID #1331340, David Lotspeich, Austin HomePage Real Estate. Unlock MLS
- $450,0003 bd2 ba1.1k sqft15001 Dexler Dr, Austin, TX 78734ActiveMLS ID #2815344, Jovanny Garcia, eXp Realty, LLC. Unlock MLS
