Welcome to 11702 Tanglebriar Trail! Remodeled within the last couple of years, this home offers a refreshed interior and a newly added patio cover that extends your outdoor living space. Enjoy a shaded spot for morning coffee, relaxing evenings, or entertaining guests. A great opportunity to enjoy an updated home in an established Austin neighborhood.
Active
$449,000
11702 Tanglebriar Trl, Austin, TX 78750
3beds
1,728sqft
Single Family Residence
Built in 1983
8,167 Square Feet Lot
$439,700 Zestimate®
$260/sqft
$-- HOA
What's special
Updated homeNewly added patio coverRefreshed interiorEntertaining guestsRelaxing evenings
- 3 days
- 60
- 6
Likely to sell faster than
Zillow last checked:
Listing updated:
Listed by:
Justin Webber (512) 512-8770,
HOME SIMPLE OF TEXAS, INC (512) 512-8770
Source: Unlock MLS,MLS#: 9982487
Facts & features
Interior
Bedrooms & bathrooms
- Bedrooms: 3
- Bathrooms: 2
- Full bathrooms: 2
- Main level bedrooms: 3
Heating
- Electric
Cooling
- Electric
Appliances
- Included: Built-In Refrigerator, Oven
Features
- High Ceilings, Recessed Lighting
- Flooring: Vinyl
- Windows: Aluminum Frames
- Number of fireplaces: 1
- Fireplace features: None
Interior area
- Total interior livable area: 1,728 sqft
Property
Parking
- Total spaces: 2
- Parking features: Paved
- Garage spaces: 2
Accessibility
- Accessibility features: None
Features
- Levels: One
- Stories: 1
- Patio & porch: Patio, Porch
- Exterior features: None
- Pool features: None
- Fencing: Wood
- View description: None
- Waterfront features: None
Lot
- Size: 8,167 Square Feet
- Features: None
Details
- Additional structures: Packing Shed
- Parcel number: 165713000Q0024
- Special conditions: Standard
Construction
Type & style
- Home type: SingleFamily
- Property subtype: Single Family Residence
Materials
- Foundation: Slab
- Roof: Composition
Condition
- Resale
- New construction: No
- Year built: 1983
Utilities & green energy
- Sewer: Public Sewer
- Water: Public
- Utilities for property: Electricity Available, Internet-Cable, Natural Gas Available, Sewer Available, Water Available
Community & HOA
Community
- Features: None
- Subdivision: Village 20 At Anderson Mill Ph 02
HOA
- Has HOA: No
Location
- Region: Austin
Financial & listing details
- Price per square foot: $260/sqft
- Tax assessed value: $409,618
- Annual tax amount: $8,092
- Date on market: 10/8/2026
- Listing terms: Cash,FHA,FMHA (Fannie Mae),Texas Vet,USDA Loan,VA Loan,Zero Down
- Electric utility on property: Yes
Estimated market value
$439,700
$418,000 - $462,000
$2,069/mo
Price history
| Date | Event | Price |
|---|---|---|
| 10/8/2026 | Listed for sale | $449,000-10%$260/sqft |
Source:  Unlock MLS #9982487 Report a problem Unlock MLS #9982487 Report a problem | ||
| 11/14/2022 | Listing removed | -- |
Source: Unlock MLS #6656894 Report a problem | ||
| 10/30/2022 | Pending sale | $499,000$289/sqft |
Source: Unlock MLS #6656894 Report a problem | ||
| 8/12/2022 | Price change | $499,000-9.1%$289/sqft |
Source: Unlock MLS #6656894 Report a problem | ||
| 8/8/2022 | Listed for sale | $549,000$318/sqft |
Source: Unlock MLS #6656894 Report a problem | ||
| 7/16/2022 | Listing removed | -- |
Source: Unlock MLS #6656894 Report a problem | ||
| 6/23/2022 | Price change | $549,000-2.7%$318/sqft |
Source: Unlock MLS #6656894 Report a problem | ||
| 6/16/2022 | Price change | $564,000-2.6%$326/sqft |
Source: Unlock MLS #6656894 Report a problem | ||
| 6/2/2022 | Price change | $579,000-3.3%$335/sqft |
Source: Unlock MLS #6656894 Report a problem | ||
| 5/26/2022 | Listed for sale | $599,000$347/sqft |
Source: Unlock MLS #6656894 Report a problem | ||
Public tax history
| Year | Property taxes | Tax assessment |
|---|---|---|
| 2025 | $8,748 +15.8% | $409,618 +9% |
| 2024 | $7,553 -4.9% | $375,744 -6.3% |
| 2023 | $7,939 +22.6% | $400,872 +16.7% |
| 2022 | $6,476 -2.1% | $343,418 +10% |
| 2021 | $6,613 +2.7% | $312,198 +10% |
| 2020 | $6,442 +2.7% | $283,816 -0.5% |
| 2019 | $6,274 +18.1% | $285,119 +10% |
| 2018 | $5,311 | $259,304 +10% |
| 2017 | $5,311 +8.8% | $235,731 +10% |
| 2016 | $4,881 +14.5% | $214,301 +10% |
| 2015 | $4,262 | $194,819 +10% |
| 2014 | $4,262 | $177,108 +10% |
| 2013 | -- | $161,007 +3.7% |
| 2012 | -- | $155,325 -4.8% |
| 2011 | -- | $163,216 -0.7% |
| 2010 | -- | $164,438 +4.8% |
| 2009 | -- | $156,922 +21% |
| 2007 | -- | $129,687 -1% |
| 2006 | -- | $130,994 +0.5% |
| 2005 | -- | $130,367 -1% |
| 2004 | -- | $131,649 -1.4% |
| 2003 | -- | $133,529 -0.4% |
| 2002 | -- | $134,128 +1.8% |
| 2001 | -- | $131,810 |
Find assessor info on the county website
Monthly payment
Est. payment
Payment breakdown
Explore the cost of this home by adjusting the details. Changes won't be saved.Climate risks
Neighborhood: 78750
Nearby schools
Schools provided by the listing agent
- Elementary: Purple Sage
- Middle: Deerpark
- High: Westwood
- District: Round Rock ISD
Source: Unlock MLS. This data may not be complete. We recommend contacting the local school district to confirm school assignments for this home.
Similar homes
- $450,0003 bd3 ba1.6k sqft10912 Hillside Oak Ln, Austin, TX 78750Active

 MLS ID #9109549, Monica DiSchiano, Redfin Corporation. Unlock MLS
 - $470,0003 bd2 ba1.9k sqft11464 Bristle Oak Trl, Austin, TX 78750Active
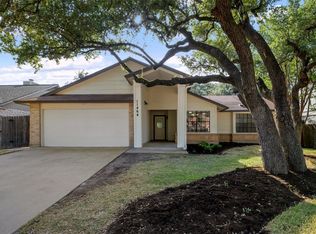 MLS ID #2279908, Sherri Lindsey, GoldSher Properties. Unlock MLS
 - $509,0003 bd2 ba2k sqft11704 Tanglebriar Trl, Austin, TX 78750Active
 MLS ID #3093783, Justin Webber, HOME SIMPLE OF TEXAS, INC. Unlock MLS
 - $449,0003 bd3 ba2k sqft12410 Burlywood Trl, Austin, TX 78750Active
 MLS ID #9299993, Monica DiSchiano, Redfin Corporation. Unlock MLS
 - $499,9004 bd2 ba2k sqft11608 Tanglebriar Trl, Austin, TX 78750ActiveMLS ID #9596737, Will Mackintosh, Bramlett Partners. Unlock MLS
- $415,0003 bd2 ba1.5k sqft10109 Osprey Ct, Austin, TX 78750ActiveMLS ID #8132348, Sherri Lindsey, GoldSher Properties. Unlock MLS
- $430,0003 bd2 ba2k sqft10605 Leather Cv, Austin, TX 78750ActiveMLS ID #4883006, Rosalia Chiu, Compass RE Texas, LLC. Unlock MLS
- $489,9993 bd3 ba1.7k sqft10408 Timbercrest Ln, Austin, TX 78750ActiveMLS ID #9591551, Samaira Gilani, Redfin Corporation. Unlock MLS
- $465,0004 bd3 ba2.2k sqft1506 Old Mill Rd, Cedar Park, TX 78613ActiveMLS ID #5867955, Brittany Edmison, RE/MAX Fine Properties. Unlock MLS
- $358,0004 bd3 ba1.7k sqft1904 Birds Nest Ct, Cedar Park, TX 78613ActiveMLS ID #4725237, Andrew Morales, Coldwell Banker Realty. Unlock MLS
- $424,9003 bd2 ba1.6k sqft12108 Jill Sue Ct, Austin, TX 78750ActiveMLS ID #7625748, Amy Seely, The Seely Group LLC. Unlock MLS
- $379,9003 bd2 ba1.3k sqft11311 Prairie Dog Trl, Austin, TX 78750ActiveMLS ID #7572695, Norma Lira, Keller Williams Heritage. Unlock MLS
- $365,0003 bd2 ba1.2k sqft3204 Blazing Star Trl, Cedar Park, TX 78613ActiveMLS ID #6483118, Shay Millheiser, Kuper Sotheby's Int'l Realty. Unlock MLS
- $525,0006 bd4 ba2k sqft10309 Burmaster Ln, Austin, TX 78750ActiveMLS ID #3870155, Hannah Allen, Prime Capital Real Estate Grou. Unlock MLS
- $524,9983 bd2 ba2.1k sqft11307 Powder Mill Trl, Austin, TX 78750ActiveMLS ID #1107067, Tiffany Russell, Tiffany Russell Group. Unlock MLS
- $419,9503 bd2 ba1.5k sqft12000 Swan Dr, Austin, TX 78750ActiveMLS ID #2605728, Jack Shanley, JBGoodwin REALTORS NW. Unlock MLS
- $375,0004 bd2 ba2k sqft11624 Quarter Horse Trl, Austin, TX 78750ActiveMLS ID #5280728, Stephen Costello, Upside Blvd. Unlock MLS
- $399,9904 bd3 ba1.8k sqft10504 Hard Rock Rd, Austin, TX 78750ActiveMLS ID #9068771, Ryan Atwood, Kuper Sotheby's Int'l Realty. Unlock MLS
- $519,9993 bd2 ba2k sqft12405 Burlywood Trl, Austin, TX 78750ActiveMLS ID #3546538, Karl Haussmann, Compass RE Texas, LLC. Unlock MLS
- $495,0004 bd3 ba1.6k sqft12223 Old Stage Trl, Austin, TX 78750ActiveMLS ID #8680911, Giuseppe Rizzi, One Real Estate. Unlock MLS
