Charming Renovated Gem in 78750 ! No HOA, single owner home. Over $100k in updates in the last 2 years -roof, gutters, complete remodel of both bathrooms with dual vanity and a Toto Washlet G5A Smart Bidet Toilet, popcorn removed, fresh paint, updated electrical panels, lights fixtures, outlets, switches and more. Tucked away on a quiet, private cul-de-sac lot with no neighbors behind, this beautifully updated 3-bedroom, 2-bathroom home offers the perfect blend of modern updates and premium location. Step inside to discover a well laid out floor plan featuring a fully modernized kitchen, living, dining, family room and primary bedroom on first floor, loft and 2 bedrooms on second floor. Situated in the highly sought-after Round Rock ISD and within walking distance to nationally ranked Westwood High & Grisham Middle, park, pool & tennis courts, this home provides unmatched convenience, minutes to shopping, high tech corridor, 183, 620, domain and downtown. The peaceful, private backyard with dual patio opens up to open space rather than rear neighbors, offering an ideal setting for quiet evenings or outdoor entertaining. Don’t miss this move-in ready Northwest Austin treasure!
Active
Price cut: $20K (10/6)
$430,000
10605 Leather Cv, Austin, TX 78750
3beds
2,044sqft
Single Family Residence
Built in 1979
6,629 Square Feet Lot
$-- Zestimate®
$210/sqft
$-- HOA
What's special
Fresh paintUpdated electrical panelsFamily roomQuiet private cul-de-sac lotPopcorn removedFully modernized kitchen
- 54 days
- 387
- 50
Zillow last checked:
Listing updated:
Listed by:
Rosalia Chiu (512) 575-3644,
Compass RE Texas, LLC (512) 575-3644
Source: Unlock MLS,MLS#: 4883006
Facts & features
Interior
Bedrooms & bathrooms
- Bedrooms: 3
- Bathrooms: 2
- Full bathrooms: 2
- Main level bedrooms: 1
Primary bedroom
- Level: Main
Bedroom
- Level: Upper
Primary bathroom
- Level: Main
Bathroom
- Level: Upper
Dining room
- Level: Main
Family room
- Level: Main
Kitchen
- Level: Main
Living room
- Level: Main
Loft
- Level: Upper
Heating
- Central
Cooling
- Ceiling Fan(s), Central Air
Appliances
- Included: Dishwasher, Free-Standing Gas Range, Free-Standing Refrigerator, Stainless Steel Appliance(s), Vented Exhaust Fan
Features
- Bidet, Cathedral Ceiling(s), Quartz Counters, Double Vanity, Gas Dryer Hookup, High Speed Internet, Interior Steps, Multiple Dining Areas, Primary Bedroom on Main, Smart Thermostat, Walk-In Closet(s), Washer Hookup, Wired for Data
- Flooring: Tile, Wood
- Windows: Screens
- Number of fireplaces: 1
- Fireplace features: Gas
Interior area
- Total interior livable area: 2,044 sqft
Video & virtual tour
Property
Parking
- Total spaces: 2
- Parking features: Door-Single, Driveway, Garage, Garage Door Opener, Garage Faces Front
- Garage spaces: 2
Accessibility
- Accessibility features: None
Features
- Levels: Two
- Stories: 2
- Patio & porch: Patio
- Exterior features: Gutters Full, Private Yard
- Pool features: None
- Fencing: Back Yard, Front Yard, Full, Gate, Privacy, Wood
- Has view: Yes
- View description: Trees/Woods
- Waterfront features: None
Lot
- Size: 6,629 Square Feet
- Features: Cul-De-Sac, Level, Private, Trees-Medium (20 Ft - 40 Ft)
Details
- Additional structures: None
- Parcel number: 165695000A0019
- Special conditions: Standard
Construction
Type & style
- Home type: SingleFamily
- Property subtype: Single Family Residence
Materials
- Foundation: Slab
- Roof: Shingle
Condition
- Updated/Remodeled
- New construction: No
- Year built: 1979
Utilities & green energy
- Sewer: Public Sewer
- Water: Public
- Utilities for property: Cable Available, Electricity Connected, Internet-Fiber, Natural Gas Connected, Phone Available, Sewer Connected, Water Connected
Community & HOA
Community
- Features: None
- Subdivision: Village 14 At Anderson Mill
HOA
- Has HOA: No
Location
- Region: Austin
Financial & listing details
- Price per square foot: $210/sqft
- Tax assessed value: $451,101
- Annual tax amount: $2,228
- Date on market: 9/12/2026
- Listing terms: Cash,Conventional,FHA,FMHA (Fannie Mae),Texas Vet
- Electric utility on property: Yes
Estimated market value
Not available
Estimated sales range
Not available
Not available
Price history
| Date | Event | Price |
|---|---|---|
| 10/6/2026 | Price change | $430,000-4.4%$210/sqft |
Source:  Unlock MLS #4883006 Report a problem | ||
| 9/12/2026 | Listed for sale | $450,000$220/sqft |
Source: Unlock MLS #4883006 Report a problem | ||
Public tax history
| Year | Property taxes | Tax assessment |
|---|---|---|
| 2025 | $2,348 -1.9% | $451,101 -3.2% |
| 2024 | $2,394 +5.3% | $465,832 +9.4% |
| 2023 | $2,274 -41.7% | $425,658 +10% |
| 2022 | $3,902 | $386,962 +10% |
| 2021 | -- | $351,784 +10% |
| 2020 | $3,957 +9.2% | $319,804 +8.5% |
| 2019 | $3,625 +6.9% | $294,761 +7.1% |
| 2018 | $3,389 | $275,180 +10% |
| 2017 | $3,389 +3.4% | $250,164 +10% |
| 2016 | $3,280 -4.4% | $227,422 +10% |
| 2015 | $3,432 | $206,747 +10% |
| 2014 | $3,432 | $187,952 +10% |
| 2013 | -- | $170,865 +2% |
| 2012 | -- | $167,488 +2.9% |
| 2011 | -- | $162,716 -0.5% |
| 2010 | -- | $163,520 -2.2% |
| 2009 | -- | $167,268 +4.3% |
| 2007 | -- | $160,349 +14.4% |
| 2006 | -- | $140,140 +1.2% |
| 2005 | -- | $138,448 +7.9% |
| 2004 | -- | $128,284 -10% |
| 2003 | -- | $142,531 -4.3% |
| 2002 | -- | $149,002 +3.6% |
| 2001 | -- | $143,885 |
Find assessor info on the county website
Monthly payment
Est. payment
Payment breakdown
Explore the cost of this home by adjusting the details. Changes won't be saved.Climate risks
Neighborhood: 78750
Nearby schools
Schools provided by the listing agent
- Elementary: Anderson Mill
- Middle: Noel Grisham
- High: Westwood
- District: Round Rock ISD
Source: Unlock MLS. This data may not be complete. We recommend contacting the local school district to confirm school assignments for this home.


Similar homes
- $409,9004 bd2 ba1.8k sqft10511 Mourning Dove Dr, Austin, TX 78750Active
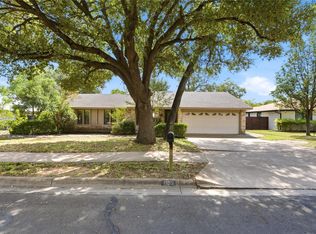
 MLS ID #2210500, Amber Rodgers, 1836 Realty & Property Mgmt. Unlock MLS
- $369,0004 bd2 ba1.3k sqft12107 Scissortail Dr, Austin, TX 78750Active
 MLS ID #8936110, Connelly Breeland, Kuper Sotheby's Int'l Realty. Unlock MLS
- $305,0003 bd2 ba1k sqft10419 Firethorn Ln, Austin, TX 78750Active
 MLS ID #7311739, Ryan Mojica, RPM Reliable Prop. Mgmt. Unlock MLS
- $265,0003 bd2 ba1.1k sqft12226 Old Stage Trl, Austin, TX 78750Active
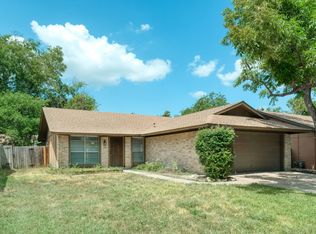 MLS ID #3625397, Ryan Mojica, RPM Reliable Prop. Mgmt. Unlock MLS
- $415,0004 bd2 ba1.4k sqft3509 Ambleside Dr, Austin, TX 78759ActiveMLS ID #7333339, Paola Samaia Lozano, Keller Williams Realty. Unlock MLS
- $399,0003 bd2 ba2.1k sqft11908 Arran St, Austin, TX 78754ActiveMLS ID #1285555, Lauren McCalla, JBGoodwin REALTORS WL. Unlock MLS
- $479,0004 bd2 ba1.9k sqft2114 Conn Creek Rd, Cedar Park, TX 78613ActiveMLS ID #9917748, Robert Risher, Coldwell Banker Realty. Unlock MLS
- $330,0003 bd2 ba1.2k sqft203 S Mount Rushmore Dr, Cedar Park, TX 78613ActiveMLS ID #5264586, Jackie Mills, Solomon Group Real Estate. Unlock MLS
- $429,9004 bd4 ba2.5k sqft21008 Hallbrook Ln, Pflugerville, TX 78660ActiveMLS ID #7621579, Juniat Thomas, Epique Realty LLC. Unlock MLS
- $369,9004 bd2 ba1.5k sqft8302 Racine Trl, Austin, TX 78717ActiveMLS ID #2918868, Laurie Flood, Keller Williams Realty. Unlock MLS
- $439,0005 bd3 ba2.7k sqft1219 Bell Rock Cir, Pflugerville, TX 78660ActiveMLS ID #5590972, Gabriel Perales, Gabriel Perales, Broker. Unlock MLS
- $375,0004 bd3 ba2.3k sqft105 Golden Gate Dr, Leander, TX 78641ActiveMLS ID #3181970, Jason Pratt, Cornerstone Partners Realty. Unlock MLS
- $425,0004 bd3 ba2.1k sqft1108 Oblique Dr #31, Pflugerville, TX 78660ActiveMLS ID #1500381, Colin Foley, Redfin Corporation. Unlock MLS
