**Owner Finance opportunity @ 4.25%** 3% eligible for Buyer Agent
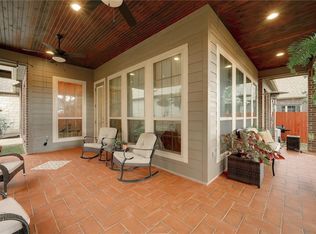
An abundance of windows offers lots of natural lighting giving this home an open and airy feel. Main level flex room is perfect for a home office or school room or possible bedroom (add closet). Island kitchen with granite counters and stainless appliances overlooks the dining and living area. Owner's suite features a spacious walk-in closet with storage. Upstairs bonus room with wet bar and wine and beverage cooler, this could also be a LARGE bedroom. The extended patio with ceiling fans overlooks the shady back yard. Cul-de-sac living with minimal traffic. Sprinkler System - Yes
For sale by owner
Price cut: $2K (10/23)
$428,000
604 Scenic Bluff Dr, Georgetown, TX 78628
3beds
2,517sqft
SingleFamily
Built in 2017
8,319 Square Feet Lot
$-- Zestimate®
$170/sqft
$50/mo HOA
What's special
Main level flex roomSprinkler systemOpen and airy feel
What the owner loves about this home
10% under market! Possible owner finance with a rate under 5%. No Bank, no issue. No Repairs needed, move in ready. This one won't last long!
This is a beautiful home with all living downstairs and an additional large bonus living room with wet bar (see pictures) or Massive bedroom upstairs. Huge outdoor living covered (integrated, not add on) L-shaped patio with large backyard and mature oaks.
Great Georgetown schools.
- 43 days
- 360
- 47
Listed by:
Property Owner (512) 764-0386
Facts & features
Interior
Bedrooms & bathrooms
- Bedrooms: 3
- Bathrooms: 3
- Full bathrooms: 2
- 1/2 bathrooms: 1
- Main level bedrooms: 3
Heating
- Forced air, Electric
Cooling
- Central
Appliances
- Included: Dishwasher, Garbage disposal, Microwave, Range / Oven, Refrigerator
Features
- Wet Bar, Breakfast Bar, Recessed Lighting, Walk-In Closet(s), Crown Molding, Entrance Foyer, Interior Steps, Multiple Dining Areas, Multiple Living Areas
- Flooring: Tile, Carpet, Hardwood
- Doors: French Doors
Interior area
- Total interior livable area: 2,517 sqft
Property
Parking
- Total spaces: 2
- Parking features: Garage - Attached
Features
- Patio & porch: Patio, Porch, Covered
- Exterior features: Stone, Brick
- Fencing: Fenced, Privacy, Wood
Lot
- Size: 8,319 Square Feet
- Features: Cul-de-Sac, Curbs, Sprinkler - Automatic
- Residential vegetation: Trees-Medium (20 Ft - 40 Ft)
Details
- Parcel number: R203160010A0018
Construction
Type & style
- Home type: SingleFamily
Materials
- Foundation: Slab
- Roof: Composition
Condition
- New construction: No
- Year built: 2017
Utilities & green energy
- Utilities for property: Electricity Available, Internet-Cable
Community & HOA
HOA
- Has HOA: Yes
- HOA fee: $50 monthly
Location
- Region: Georgetown
Financial & listing details
- Price per square foot: $170/sqft
- Tax assessed value: $540,109
- Annual tax amount: $12,374
- Date on market: 9/11/2026
Estimated market value
Not available
Estimated sales range
Not available
$2,645/mo
Price history
| Date | Event | Price |
|---|---|---|
| 10/23/2026 | Price change | $428,000-0.5%$170/sqft |
Source: Owner Report a problem | ||
| 9/11/2026 | Listed for sale | $429,990+20.3%$171/sqft |
Source: Owner Report a problem | ||
| 10/20/2020 | Sold | -- |
Source: Agent Provided Report a problem | ||
| 9/18/2020 | Pending sale | $357,500$142/sqft |
Source: Watters International Realty #2676795 Report a problem | ||
| 9/2/2020 | Listed for sale | $357,500$142/sqft |
Source: Watters International Realty #2676795 Report a problem | ||
Public tax history
| Year | Property taxes | Tax assessment |
|---|---|---|
| 2025 | $12,374 -1.9% | $540,109 -2.1% |
| 2024 | $12,613 +11.8% | $551,560 +10.2% |
| 2023 | $11,284 -20.3% | $500,674 -14.4% |
| 2022 | $14,153 +39.5% | $585,202 +55.1% |
| 2021 | $10,144 +24.9% | $377,244 +25.7% |
| 2020 | $8,124 -8% | $300,154 -6.8% |
| 2019 | $8,834 | $322,007 +0.1% |
| 2018 | -- | $321,561 |
Find assessor info on the county website
Monthly payment
Est. payment
Payment breakdown
Explore the cost of this home by adjusting the details. Changes won't be saved.Climate risks
Neighborhood: 78628
Nearby schools
Schools provided by the listing agent
- Elementary: Wolf Ranch Elementary
- Middle: James Tippit
- High: East View
- District: Georgetown ISD
Source: The MLS. This data may not be complete. We recommend contacting the local school district to confirm school assignments for this home.
- $353,0004 bd-- ba1.8k sqft1416 Horizon View Dr, Georgetown, TX 78628Off Market
- $407,0003 bd-- ba2.3k sqft1412 Horizon View Dr, Georgetown, TX 78628Off Market
- $449,0004 bd3 ba2.4k sqft612 Scenic Bluff Dr, Georgetown, TX 78628Off Market
- $378,4003 bd2 ba2k sqft1408 Horizon View Dr, Georgetown, TX 78628Off Market
Similar homes
- $--4 bd4 ba2.5k sqft512 Panzano Dr, Georgetown, TX 78628Auction
 Auction.com 4
 - $--4 bd4 ba2.7k sqft113 Ivy Glen Ct, Liberty Hill, TX 78642Auction
 Auction.com 2
 - $515,0004 bd3 ba2.4k sqft225 Belford St, Georgetown, TX 78628Active

 MLS ID #3278381, Yasmeen Haddad, ZERA Realty. Unlock MLS
 - $--3 bd2 ba2k sqft1641 Woolsey Way, Leander, TX 78641Auction
 ServiceLink Auction
 - $419,0002 bd2 ba2k sqft120 Brazos Dr, Georgetown, TX 78628ActiveMLS ID #7888003, Melissa Linton, IREAF, LLC. Unlock MLS
- $430,0004 bd3 ba2.5k sqft106 Reinhardt Ct, Georgetown, TX 78626ActiveMLS ID #3072049, Phillip Baird, Classic Realty. Unlock MLS
- $375,0004 bd2 ba2k sqft705 Algerita Dr, Georgetown, TX 78628ActiveMLS ID #3728343, Butch Novak, Realty Texas LLC. Unlock MLS
- $534,9004 bd3 ba2.6k sqft233 Cactus Tower Path, Georgetown, TX 78628ActiveMLS ID #9852070, Steve Koleno, Beycome Brokerage Realty LLC. Unlock MLS
- $514,9995 bd3 ba2.6k sqft1509 Blue Creek Ln, Georgetown, TX 78628ActiveMLS ID #8537099, Tobin Adams, eXp Realty, LLC. Unlock MLS
- $355,0004 bd3 ba2.4k sqft101 Pecanwood Ct, Georgetown, TX 78626ActiveMLS ID #3993668, Joe Cresto, Berkshire Hathaway TX Realty. Unlock MLS
- $498,0003 bd3 ba2.7k sqft117 Brentwood Dr, Georgetown, TX 78628ActiveMLS ID #1031926, Amber Broadway, Opendoor Brokerage, LLC. Unlock MLS
- $360,0004 bd3 ba2.5k sqft1346 Ashberry Trl, Georgetown, TX 78626ActiveMLS ID #4396062, Joseph Aubin, J. Paul Aubin Real Estate. Unlock MLS
- $430,0004 bd2 ba2.3k sqft2749 Santa Ana Ln, Round Rock, TX 78665ActiveMLS ID #7694163, Chauncey Gearhart, Fire House Realty. Unlock MLS
- $432,9005 bd3 ba2.7k sqft1836 Side Buster Trl, Georgetown, TX 78628ActiveMLS ID #2545873, Christopher Marti, Keller Williams City-View. Unlock MLS
