Walk into $75k+ of equity with this great property in a quiet community with no HOA and 1.8% tax rate. The house is a great fit for home buyers looking for a DEAL or investors looking for a rental that actually pencils. The property features recent roof, HVAC, water heater, updated interior with fresh paint, light fixtures, recessed lights, and new kitchen sink, faucet and garbage disposal. Exterior masonry and siding appear to be in great condition as well. The floor plan is modern and functional, featuring an open living room with a beautiful fireplace. The primary bedroom features vaulted ceilings, a large bathroom, and a walk-in closet. Guest bedrooms are also generously sized and conveniently positioned on the opposite side from the primary. Enjoy a peaceful neighborhood with an elementary school steps away, while being minutes from shopping, dining, and everything G-town has to offer. The property is sold as is, information is deemed reliable but not guaranteed, buyers and buyer's agents are responsible for independently verifying all information, including but not limited to condition, square footage, schools, taxes, restrictions, room dimensions, and any other information material to the buyer's decision. Take advantage of 1% rate buydown with our preferred lender. Investors can buy this property with less than 10% down using the BRRR method—contact the listing agent for details.
Active
$285,000
306 Debora Dr, Georgetown, TX 78628
3beds
1,690sqft
Single Family Residence
Built in 1999
8,089 Square Feet Lot
$-- Zestimate®
$169/sqft
$-- HOA
What's special
Recessed lightsLight fixturesRecent roof
- 9 days
- 342
- 38
Zillow last checked:
Listing updated:
Listed by:
Max Son (512) 415-6244,
Real Broker, LLC (855) 450-0442
Source: Unlock MLS,MLS#: 5755295
Facts & features
Interior
Bedrooms & bathrooms
- Bedrooms: 3
- Bathrooms: 2
- Full bathrooms: 2
- Main level bedrooms: 3
Heating
- Electric
Cooling
- Electric
Appliances
- Included: Dishwasher, Electric Oven, Free-Standing Electric Range
Features
- See Remarks
- Flooring: Carpet, Tile
- Windows: None
- Number of fireplaces: 1
- Fireplace features: None
Interior area
- Total interior livable area: 1,690 sqft
Property
Parking
- Total spaces: 2
- Parking features: None
- Garage spaces: 2
Accessibility
- Accessibility features: None
Features
- Levels: One
- Stories: 1
- Patio & porch: Patio
- Exterior features: See Remarks
- Pool features: None
- Fencing: Fenced
- View description: None
- Waterfront features: None
Lot
- Size: 8,089 Square Feet
- Features: None
Details
- Additional structures: None
- Parcel number: 20991600010070
- Special conditions: Standard
Construction
Type & style
- Home type: SingleFamily
- Property subtype: Single Family Residence
Materials
- Foundation: Slab
- Roof: Shingle
Condition
- Resale
- New construction: No
- Year built: 1999
Utilities & green energy
- Sewer: Public Sewer
- Water: Public
- Utilities for property: Electricity Connected, Sewer Connected, Water Connected
Community & HOA
Community
- Features: None
- Subdivision: Sierra Vista Sec 01
HOA
- Has HOA: No
Location
- Region: Georgetown
Financial & listing details
- Price per square foot: $169/sqft
- Tax assessed value: $386,138
- Annual tax amount: $6,375
- Date on market: 9/23/2026
- Listing terms: Cash,FHA,VA Loan
- Electric utility on property: Yes
Estimated market value
Not available
Estimated sales range
Not available
$1,897/mo
Price history
| Date | Event | Price |
|---|---|---|
| 9/23/2026 | Listed for sale | $285,000+63.7%$169/sqft |
Source:  Unlock MLS #5755295 Report a problem Unlock MLS #5755295 Report a problem | ||
| 8/7/2019 | Listing removed | $174,073$103/sqft |
Source: Auction.com Report a problem | ||
| 8/5/2019 | Price change | $174,0730%$103/sqft |
Source: Auction.com Report a problem | ||
| 8/4/2019 | Price change | $174,089+0.1%$103/sqft |
Source: Auction.com Report a problem | ||
| 7/24/2019 | Price change | $173,8910%$103/sqft |
Source: Auction.com Report a problem | ||
| 7/23/2019 | Price change | $173,905+0.8%$103/sqft |
Source: Auction.com Report a problem | ||
| 7/19/2019 | Price change | $172,465$102/sqft |
Source: Auction.com Report a problem | ||
| 7/17/2019 | Listed for sale | -- |
Source: Auction.com Report a problem | ||
Public tax history
| Year | Property taxes | Tax assessment |
|---|---|---|
| 2025 | $1,173 -0.2% | $340,634 +10% |
| 2024 | $1,175 +11.7% | $309,667 +10% |
| 2023 | $1,052 -58.3% | $281,515 +10% |
| 2022 | $2,521 -5.7% | $255,923 +10% |
| 2021 | $2,673 -2.3% | $232,657 +10% |
| 2020 | $2,737 | $211,506 -12.4% |
| 2019 | $2,737 | $241,390 +10% |
| 2018 | $2,737 | $219,445 +10% |
| 2017 | $2,737 | $199,495 +10% |
| 2016 | $2,737 -2.9% | $181,359 +10% |
| 2015 | $2,819 | $164,872 +10% |
| 2014 | $2,819 | $149,884 +10% |
| 2013 | -- | $136,258 +10% |
| 2012 | -- | $123,871 -13.7% |
| 2011 | -- | $143,548 -7.6% |
| 2010 | -- | $155,347 +2.2% |
| 2009 | -- | $152,019 -5.1% |
| 2007 | -- | $160,183 +9.9% |
| 2006 | -- | $145,817 +6.7% |
| 2005 | -- | $136,716 -2.1% |
| 2004 | -- | $139,687 +7% |
| 2003 | -- | $130,564 -5.8% |
| 2002 | -- | $138,623 +10.9% |
| 2001 | -- | $125,047 |
Find assessor info on the county website
Monthly payment
Est. payment
Payment breakdown
Explore the cost of this home by adjusting the details. Changes won't be saved.Climate risks
Neighborhood: 78628
Nearby schools
Schools provided by the listing agent
- Elementary: Wolf Ranch Elementary
- Middle: James Tippit
- High: East View
- District: Georgetown ISD
Source: Unlock MLS. This data may not be complete. We recommend contacting the local school district to confirm school assignments for this home.

Similar homes
- $299,9003 bd2 ba1.3k sqft306 Lakeway Dr, Georgetown, TX 78628Active

 MLS ID #4825865, Boyd Popps, Smart Source Realty. Unlock MLS
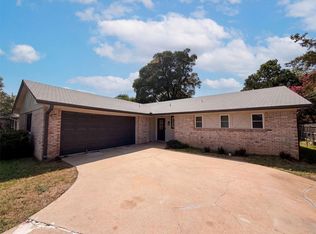
 - $274,0003 bd2 ba1.3k sqft501 E Central Dr, Georgetown, TX 78628Active
 MLS ID #2327570, Amber Broadway, Opendoor Brokerage, LLC. Unlock MLS
 - $380,0005 bd2 ba2k sqft625 Luther Dr, Georgetown, TX 78628Active

 MLS ID #623691, Reganne Queen, Real Broker, LLC. Central Texas MLS
 - $--3 bd2 ba1.8k sqft118 Chandler Pointe Loop, Round Rock, TX 78665Auction
 Auction.com 2
 - $299,0003 bd2 ba1.1k sqft1205 S Church St, Georgetown, TX 78626ActiveMLS ID #4343212, Cilia Montoto, Realty of America, LLC. Unlock MLS
- $355,0003 bd2 ba1.9k sqft710 Lake View Cv, Round Rock, TX 78681ActiveMLS ID #3572423, David Aceves, Compass RE Texas, LLC. Unlock MLS
- $325,0002 bd2 ba1k sqft1320 E 3rd St, Georgetown, TX 78626ActiveMLS ID #8913518, Betty Epperson, Epperson Realty Group LLC. Unlock MLS
- $285,0003 bd2 ba1.3k sqft2328 Friarcreek Loop, Round Rock, TX 78664ActiveMLS ID #4983848, John Cagle, Cagle Realty Company. Unlock MLS
- $265,0002 bd2 ba1.3k sqft275 Bonham Loop, Georgetown, TX 78633ActiveMLS ID #6573454, Scott Williams, Keller Williams Realty Lone St. Unlock MLS
- $239,0003 bd2 ba1k sqft1621 Parkfield Cir, Round Rock, TX 78664ActiveMLS ID #4491300, Patrick Lalezari, 9 Points Realty. Unlock MLS
- $299,9503 bd2 ba1.1k sqft1403 Beth Ln, Round Rock, TX 78664ActiveMLS ID #2599103, Shari Wojtowecz, Engel & Volkers Austin. Unlock MLS
- $329,5003 bd2 ba2k sqft3625 Eagles Nest St, Round Rock, TX 78665ActiveMLS ID #1741600, Andrew Bernick, CDI Properties. Unlock MLS
