Welcome to this meticulously maintained 1,973-square-foot residence featuring 4 bedrooms, 2 bathrooms, and a spacious 3-car garage, ideally located near a quiet cul-de-sac in one of Georgetown’s desirable neighborhoods. One of the four bedrooms is currently used as a dedicated home office, providing the perfect space for remote work, hobbies, or a guest room. Step inside to discover beautiful real hardwood floors throughout the main living areas, upgraded granite countertops throughout the home, an elegant full-stone kitchen backsplash, tile in all wet areas, and plush carpet in two secondary bedrooms. The open living room is warm and inviting, featuring a cozy fireplace and ceiling fans, while every bedroom is also equipped with ceiling fans for year-round comfort. The spacious primary suite offers a private retreat with a relaxing soaking tub, separate walk-in shower, and an oversized walk-in closet. Step outside to enjoy the peaceful backyard, which backs to a beautiful greenbelt and the Serenada area, providing added privacy with no rear neighbors. The home is within walking distance of a neighborhood park and just three miles from H-E-B, giving you the perfect balance of tranquility and convenience
Active
$395,000
705 Algerita Dr, Georgetown, TX 78628
4beds
2,039sqft
Single Family Residence
Built in 2013
7,579 Square Feet Lot
$389,700 Zestimate®
$194/sqft
$13/mo HOA
What's special
Cozy fireplaceDedicated home officeRelaxing soaking tubOversized walk-in closetSpacious primary suiteSeparate walk-in showerElegant full-stone kitchen backsplash
- 6 days
- 504
- 43
Zillow last checked:
Listing updated:
Listed by:
Butch Novak (800) 660-1022,
Realty Texas LLC (800) 660-1022
Source: Unlock MLS,MLS#: 3728343
Facts & features
Interior
Bedrooms & bathrooms
- Bedrooms: 4
- Bathrooms: 2
- Full bathrooms: 2
- Main level bedrooms: 4
Primary bedroom
- Description: Large Master located in back of house away from garage
- Features: Ceiling Fan(s), Soaking Tub, Walk-In Closet(s), Walk-in Shower
- Level: First
Primary bathroom
- Features: Stone Counters, Double Vanity, Soaking Tub, Separate Shower, Walk-In Closet(s)
- Level: First
Kitchen
- Description: Nice open floorplan in Kitchen opens to dining area. Upgraded stone counters and tile floors. Island area
- Features: Breakfast Bar, Kitchen Island, Granite Counters, Dining Area
- Level: First
Office
- Description: Front bedroom is currently used as an office. Layout makes a great 3/2 with an office for todays work at home proffesional.
- Features: Ceiling Fan(s)
- Level: First
Heating
- Natural Gas
Cooling
- Heat Pump
Appliances
- Included: Dryer, Range, Refrigerator, Washer
Features
- Breakfast Bar, Ceiling Fan(s), Granite Counters, In-Law Floorplan, Kitchen Island, Open Floorplan, Soaking Tub, Study/Home Office
- Flooring: Laminate, Tile, Wood
- Windows: Screens
- Number of fireplaces: 1
- Fireplace features: Living Room, Wood Burning
Interior area
- Total interior livable area: 2,039 sqft
Video & virtual tour
Property
Parking
- Total spaces: 3
- Parking features: See Remarks, Attached
- Attached garage spaces: 3
Accessibility
- Accessibility features: None
Features
- Levels: One
- Stories: 1
- Patio & porch: Patio, Porch
- Exterior features: Gutters Partial
- Pool features: None
- Spa features: None
- Fencing: Back Yard, Chain Link
- Has view: Yes
- View description: Park/Greenbelt
- Waterfront features: None
Lot
- Size: 7,579 Square Feet
- Features: Back to Park/Greenbelt, Cul-De-Sac, Sprinkler - Automatic, Sprinkler - In-ground, Trees-Medium (20 Ft - 40 Ft)
Details
- Additional structures: None
- Parcel number: 20140000040016
- Special conditions: See Remarks
Construction
Type & style
- Home type: SingleFamily
- Property subtype: Single Family Residence
Materials
- Foundation: Slab
- Roof: Asbestos Shingle
Condition
- Resale
- New construction: No
- Year built: 2013
Details
- Builder name: Sperry Homes
Utilities & green energy
- Sewer: Public Sewer
- Water: Public
- Utilities for property: Cable Available, Electricity Connected, Sewer Connected
Community & HOA
Community
- Features: Park, Picnic Area
- Subdivision: Briarwood Sec 04
HOA
- Has HOA: Yes
- HOA fee: $150 annually
- HOA name: TO BE COMPLETED
Location
- Region: Georgetown
Financial & listing details
- Price per square foot: $194/sqft
- Tax assessed value: $456,729
- Annual tax amount: $7,780
- Date on market: 10/10/2026
- Listing terms: See Remarks,Assumable,Contract,Conventional,1031 Exchange,Lease Back,Owner May Carry
- Electric utility on property: Yes
Estimated market value
$389,700
$370,000 - $409,000
$2,370/mo
Price history
| Date | Event | Price |
|---|---|---|
| 10/10/2026 | Listed for sale | $395,000$194/sqft |
Source:  Unlock MLS #3728343 Report a problem Unlock MLS #3728343 Report a problem | ||
Public tax history
| Year | Property taxes | Tax assessment |
|---|---|---|
| 2025 | $6,576 +4.9% | $451,847 +10% |
| 2024 | $6,269 -18.6% | $410,770 -4.1% |
| 2023 | $7,703 -14.4% | $428,372 -6.5% |
| 2022 | $8,996 +52.4% | $458,245 +51.5% |
| 2021 | $5,903 +4.3% | $302,386 +9.9% |
| 2020 | $5,659 -5% | $275,111 -3.4% |
| 2019 | $5,959 +0.5% | $284,774 +5.8% |
| 2018 | $5,930 | $269,049 -2% |
| 2017 | $5,930 +7.2% | $274,660 +7.4% |
| 2016 | $5,530 +164.1% | $255,646 +1% |
| 2015 | $2,094 | $253,181 +180.3% |
| 2014 | $2,094 | $90,318 +313.8% |
| 2012 | -- | $21,825 +0.6% |
| 2010 | -- | $21,700 -4.6% |
| 2009 | -- | $22,750 +253.3% |
| 2007 | -- | $6,440 |
Find assessor info on the county website
Monthly payment
Est. payment
Payment breakdown
Explore the cost of this home by adjusting the details. Changes won't be saved.Climate risks
Neighborhood: 78628
Nearby schools
Schools provided by the listing agent
- Elementary: Frost
- Middle: Charles A Forbes
- High: Georgetown
- District: Georgetown ISD
Source: Unlock MLS. This data may not be complete. We recommend contacting the local school district to confirm school assignments for this home.
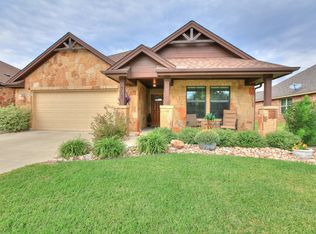


Similar homes
- $415,0004 bd2 ba1.9k sqft608 Algerita Dr, Georgetown, TX 78628Active
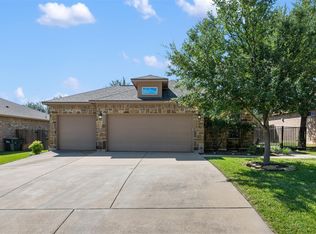
 MLS ID #8016652, Wade Funk, Funk Group. Unlock MLS
 - $419,0002 bd2 ba2k sqft120 Brazos Dr, Georgetown, TX 78628Active
 MLS ID #7888003, Melissa Linton, IREAF, LLC. Unlock MLS
 - $--4 bd4 ba2.7k sqft113 Ivy Glen Ct, Liberty Hill, TX 78642Auction
 Auction.com 2
 - $465,4563 bd2 ba2k sqft2912 Brandy Ln, Georgetown, TX 78628Active
 MLS ID #5771635, Paula Thomas, Kurtz Properties. Unlock MLS
 - $454,9003 bd2 ba1.6k sqft2303 Dawn Dr, Georgetown, TX 78628ActiveMLS ID #4211461, Randy Deavers, Coldwell Banker Realty. Unlock MLS
- $360,0004 bd3 ba2.5k sqft1346 Ashberry Trl, Georgetown, TX 78626ActiveMLS ID #4396062, Joseph Aubin, J. Paul Aubin Real Estate. Unlock MLS
- $299,9003 bd2 ba1.3k sqft306 Lakeway Dr, Georgetown, TX 78628ActiveMLS ID #4825865, Boyd Popps, Smart Source Realty. Unlock MLS
- $375,0003 bd2 ba1.9k sqft1801 Candee St, Georgetown, TX 78626ActiveMLS ID #8694100, Gene Arant, Keller Williams - Lake Travis. Unlock MLS
- $498,0003 bd3 ba2.7k sqft117 Brentwood Dr, Georgetown, TX 78628ActiveMLS ID #1031926, Amber Broadway, Opendoor Brokerage, LLC. Unlock MLS
- $320,0004 bd3 ba2.9k sqft2219 Georgian Dr, Georgetown, TX 78626ActiveMLS ID #8460439, Christina Sok, KW-Austin Portfolio Real Estate. Unlock MLS
- $360,0004 bd2 ba2k sqft204 Florenz Ln, Georgetown, TX 78628ActiveMLS ID #7382182, Amber Broadway, Opendoor Brokerage, LLC. Unlock MLS
- $498,0006 bd4 ba2.8k sqft3602 Buffalo Springs Trl, Georgetown, TX 78628ActiveMLS ID #4454788, Karen Miller, Miller & Associates Realty LLC. Unlock MLS
- $460,0003 bd3 ba2.6k sqft124 Stonehedge Blvd, Georgetown, TX 78626ActiveMLS ID #5302330, Vince Burgess, Keller Williams Realty Lone St. Unlock MLS
- $269,0003 bd2 ba1.3k sqft501 E Central Dr, Georgetown, TX 78628ActiveMLS ID #2327570, Amber Broadway, Opendoor Brokerage, LLC. Unlock MLS
- $329,9003 bd2 ba1.5k sqft111 Stephen Ln, Georgetown, TX 78626ActiveMLS ID #2772869, Kiersty Lombar, Kersh Real Estate. Unlock MLS
- $429,9004 bd4 ba2.5k sqft21008 Hallbrook Ln, Pflugerville, TX 78660ActiveMLS ID #7621579, Juniat Thomas, Epique Realty LLC. Unlock MLS
- $295,5003 bd2 ba1.5k sqft507 Ameswood Pl, Round Rock, TX 78664ActiveMLS ID #7580310, Miguel Tellez, The Tellez Realty Group LLC. Unlock MLS
- $325,0002 bd2 ba1k sqft1320 E 3rd St, Georgetown, TX 78626ActiveMLS ID #8913518, Betty Epperson, Epperson Realty Group LLC. Unlock MLS
- $365,0004 bd2 ba1.9k sqft3233 Winding River Trl, Round Rock, TX 78681ActiveMLS ID #1452358, Wendy Papasan, Keller Williams Realty. Unlock MLS
