Gorgeous single-story home, meticulously maintained and thoughtfully updated, featuring a spacious 3-car garage and exceptional curb appeal. Recent improvements including a newer roof and water softener add peace of mind and long-term value. A convenient sidewalk and gated access provide an efficient path from the garage to the backyard. Lush landscaping creates a beautiful first impression in the front and a peaceful retreat on the back patio. Inside, the private primary suite is thoughtfully separated from the secondary bedrooms, while the 4th bedroom or office offers flexible living options. The huge open kitchen flows seamlessly into the living and dining areas, making it ideal for gathering, entertaining, and everyday living.
Active
$415,000
608 Algerita Dr, Georgetown, TX 78628
4beds
1,911sqft
Single Family Residence
Built in 2013
7,666 Square Feet Lot
$-- Zestimate®
$217/sqft
$10/mo HOA
What's special
Exceptional curb appealLush landscaping
- 151 days
- 193
- 21
Zillow last checked:
Listing updated:
Listed by:
Wade Funk (512) 705-9722,
Funk Group (512) 705-9722
Source: Unlock MLS,MLS#: 8016652
Facts & features
Interior
Bedrooms & bathrooms
- Bedrooms: 4
- Bathrooms: 2
- Full bathrooms: 2
- Main level bedrooms: 4
Heating
- Central
Cooling
- Central Air
Appliances
- Included: Built-In Oven(s), Dishwasher, Disposal, Electric Cooktop, Microwave, Refrigerator
Features
- Coffered Ceiling(s), Primary Bedroom on Main, Study/Home Office, Walk-In Closet(s)
- Flooring: Carpet, Tile, Wood
- Windows: None
- Fireplace features: None
Interior area
- Total interior livable area: 1,911 sqft
Video & virtual tour
Property
Parking
- Total spaces: 3
- Parking features: Attached, Garage Faces Front
- Attached garage spaces: 3
Accessibility
- Accessibility features: None
Features
- Levels: One
- Stories: 1
- Patio & porch: Covered, Patio
- Exterior features: None
- Pool features: None
- Spa features: None
- Fencing: Privacy
- View description: None
- Waterfront features: None
Lot
- Size: 7,666 Square Feet
- Dimensions: 60 x 130
- Features: Interior Lot, Trees-Medium (20 Ft - 40 Ft)
Details
- Additional structures: None
- Parcel number: 20140000040043
- Special conditions: Standard
Construction
Type & style
- Home type: SingleFamily
- Property subtype: Single Family Residence
Materials
- Foundation: Slab
- Roof: Composition
Condition
- Resale
- New construction: No
- Year built: 2013
Details
- Builder name: Steve Klein Signature Homes
Utilities & green energy
- Sewer: Public Sewer
- Water: Public
- Utilities for property: Electricity Connected, Sewer Connected, Water Connected
Community & HOA
Community
- Features: None
- Subdivision: Briarwood Sec 04
HOA
- Has HOA: Yes
- Services included: Common Area Maintenance
- HOA fee: $125 annually
- HOA name: Briarwood HOA
Location
- Region: Georgetown
Financial & listing details
- Price per square foot: $217/sqft
- Tax assessed value: $424,347
- Annual tax amount: $7,187
- Date on market: 5/14/2026
- Listing terms: Cash,Conventional,FHA
- Electric utility on property: Yes
Estimated market value
Not available
Estimated sales range
Not available
Not available
Price history
| Date | Event | Price |
|---|---|---|
| 5/14/2026 | Listed for sale | $415,000$217/sqft |
Source:  Unlock MLS #8016652 Report a problem Unlock MLS #8016652 Report a problem | ||
Public tax history
| Year | Property taxes | Tax assessment |
|---|---|---|
| 2025 | $2,597 -26.9% | $424,347 +9.8% |
| 2024 | $3,553 -0.2% | $386,478 +10% |
| 2023 | $3,558 -27.5% | $351,344 +10% |
| 2022 | $4,906 -3.5% | $319,404 +10% |
| 2021 | $5,086 -12.9% | $290,367 +8.6% |
| 2020 | $5,839 -4.8% | $267,385 -3.3% |
| 2019 | $6,134 +0.4% | $276,610 +5.9% |
| 2018 | $6,112 | $261,252 -1.9% |
| 2017 | $6,112 +6.7% | $266,277 +7.4% |
| 2016 | $5,727 +35.8% | $247,968 +1.1% |
| 2015 | $4,217 | $245,281 +34.9% |
| 2014 | $4,217 | $181,869 +733.3% |
| 2012 | -- | $21,825 +0.6% |
| 2010 | -- | $21,700 -4.6% |
| 2009 | -- | $22,750 +253.3% |
| 2007 | -- | $6,440 |
Find assessor info on the county website
Monthly payment
Est. payment
Payment breakdown
Explore the cost of this home by adjusting the details. Changes won't be saved.Climate risks
Neighborhood: 78628
Nearby schools
Schools provided by the listing agent
- Elementary: Raye McCoy
- Middle: Charles A Forbes
- High: Georgetown
- District: Georgetown ISD
Source: Unlock MLS. This data may not be complete. We recommend contacting the local school district to confirm school assignments for this home.

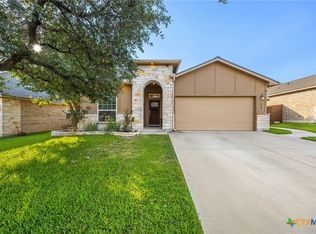
Similar homes
- $389,0002 bd2 ba1.9k sqft300 Brazos Dr, Georgetown, TX 78628Active
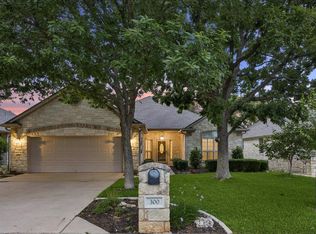
 MLS ID #2803321, Vanessa Nunez, Iron Creek Realty. Unlock MLS
 - $399,9904 bd3 ba2k sqft244 Scenic Hills Cir, Georgetown, TX 78628Active
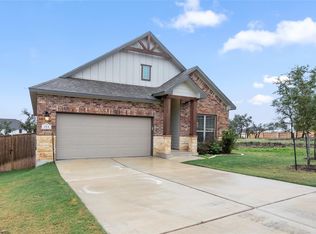 MLS ID #9343519, Shubha Sridhar, JBGoodwin REALTORS WC. Unlock MLS
 - $399,0002 bd2 ba1.8k sqft30107 Hamlet Cir, Georgetown, TX 78628Active
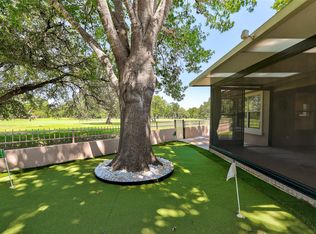 MLS ID #5597317, Kary McComb, Century 21 Stribling Properties. Unlock MLS
 - $362,5004 bd4 ba2.7k sqft7813 Squirrel Hollow Dr, Georgetown, TX 78628Active
 MLS ID #7489693, JP Rodriguez, Qualle Investments. Unlock MLS
 - $499,9003 bd2 ba2.5k sqft600 Rosedale Blvd, Georgetown, TX 78628ActiveMLS ID #4996510, Scott Smith, All City Real Estate Ltd. Co. Unlock MLS
- $410,0004 bd3 ba2.6k sqft104 Kavanaugh St, Georgetown, TX 78628ActiveMLS ID #6293797, Cassie Clemons, Christies Intl Real Estate Lone Star. Unlock MLS
- $399,9992 bd2 ba2k sqft4612 Sonora Trce, Georgetown, TX 78633ActiveMLS ID #1450691, Tanya Kerr, KWLS - T. Kerr Property Group. Unlock MLS
- $400,0004 bd3 ba2.4k sqft212 Russet Trl, Georgetown, TX 78628ActiveMLS ID #9480221, Murtadha Almayahi, HomeSmart Stars. Unlock MLS
- $500,0004 bd3 ba2.8k sqft102 Chestnut Ct, Georgetown, TX 78633ActiveMLS ID #2234176, Adam Pina, Epique Realty LLC. Unlock MLS
- $399,9994 bd3 ba2.6k sqft113 Cipressi Cv, Georgetown, TX 78628ActiveMLS ID #2709052, Brecken Watterson, Cornerstone Partners Realty. Unlock MLS
- $509,0003 bd3 ba2.6k sqft236 Cross Mountain Trl, Georgetown, TX 78628ActiveMLS ID #1451764, Erica Gutierrez, Pathfinder Realty. Unlock MLS
- $430,0003 bd2 ba1.8k sqft328 Hidden Brook Ln, Round Rock, TX 78665ActiveMLS ID #6910198, Meredith Alderson, eXp Realty, LLC. Unlock MLS
- $390,0004 bd3 ba2.6k sqft1927 Autumn Run Ln, Round Rock, TX 78665ActiveMLS ID #6302441, Theresa Bastian, Let's Move Austin LLC. Unlock MLS
- $409,0003 bd2 ba1.9k sqft6708 Catania Loop, Round Rock, TX 78665ActiveMLS ID #4003945, Kathleen Wainwright, Bramlett Partners. Unlock MLS
- $400,0004 bd2 ba2.2k sqft8258 Arezzo Dr, Round Rock, TX 78665ActiveMLS ID #2804282, Jenny Wang, JNJ REAL ESTATE INVESTMENT LLC. Unlock MLS
- $430,0004 bd3 ba2.7k sqft125 Andele Way, Liberty Hill, TX 78642ActiveMLS ID #5203448, Tiffany English, Team Price Real Estate. Unlock MLS
- $425,0004 bd2 ba2k sqft1108 Calistoga Dr, Leander, TX 78641ActiveMLS ID #9471609, Mahshid Caras, Compass RE Texas, LLC. Unlock MLS
- $329,9993 bd2 ba1.8k sqft4413 Lobo Landing Ln, Georgetown, TX 78628ActiveMLS ID #4738371, Jamie Fletcher, Real Estate Dragonfly, LLC. Unlock MLS
- $419,9994 bd2 ba2.3k sqft812 Dover Castle Ln, Pflugerville, TX 78660ActiveMLS ID #1052535, Alicia Kelley Leschber, Compass RE Texas, LLC. Unlock MLS
