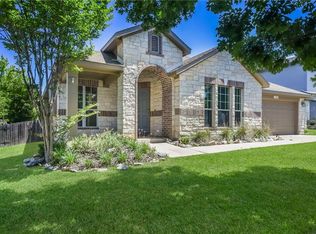
Natural stone accents and stucco construction define the facade of this two-story residence situated on a spacious 0.28-acre corner lot. An inviting concrete driveway leads past the attached garage to a private entrance. The exterior features a blend of stone, stucco, and wood siding, complemented by a covered front porch and a shingle roof. Inside the 2,810-square-foot interior, a welcoming entrance foyer leads you to the large family room highlighted by beautiful hardwood flooring. The open floorplan flows into the main living spaces where recessed lighting, high ceilings, and ceiling fans are found throughout. The kitchen is equipped with granite counters, a kitchen island, a breakfast bar, and a pantry. Stainless steel appliances include an oven, microwave, dishwasher, and gas cooktop. Durable tile flooring extends through the kitchen and dining area, where a uniquely Texas chandelier hangs. The home offers four bedrooms and two full bathrooms, along with one half bathroom. Carpeted secondary bedrooms feature walk-in closets and built-in features, with some spaces including French doors. The main bathroom is finished with granite counters, tile flooring, and high ceilings. A dedicated laundry room provides built-in cabinetry, tile flooring, a washer hookup, and an electric dryer hookup as well as plumbing for a utility sink. The outdoor areas present a private yard enclosed by wood fencing. A covered concrete patio equipped with ceiling fans offers space for outdoor activities. String lights and a TV mount complete the outdoor entertaining experience. The backyard includes views of the surrounding trees and woods, creating a serene setting for outdoor enjoyment. This Georgetown home offers a balanced blend of functional indoor living spaces and private outdoor areas. Schedule a tour today to experience the layout and features of this property in person. Seller is offering $10,000 in flex cash to help make this house your home!
Active
$510,000
102 Chestnut Ct, Georgetown, TX 78633
4beds
2,810sqft
Single Family Residence
Built in 2010
0.28 Acres Lot
$500,900 Zestimate®
$181/sqft
$-- HOA
What's special
Stucco constructionAttached garageOpen floorplanHigh ceilingsWelcoming entrance foyerBeautiful hardwood flooringElectric dryer hookup
- 27 days
- 717
- 22
Likely to sell faster than
Zillow last checked:
Listing updated:
Listed by:
Adam Pina (512) 680-4075,
Epique Realty LLC (512) 387-0722
Source: Unlock MLS,MLS#: 2234176
Facts & features
Interior
Bedrooms & bathrooms
- Bedrooms: 4
- Bathrooms: 3
- Full bathrooms: 2
- 1/2 bathrooms: 1
- Main level bedrooms: 1
Heating
- Central, Electric
Cooling
- Ceiling Fan(s), Central Air
Appliances
- Included: Built-In Gas Oven, Cooktop, Dishwasher, Disposal, Gas Cooktop, Microwave, Oven, Refrigerator, Stainless Steel Appliance(s), Gas Water Heater, Tankless Water Heater, Water Softener Owned
Features
- Breakfast Bar, Built-in Features, Ceiling Fan(s), High Ceilings, Chandelier, Granite Counters, Stone Counters, Double Vanity, Entrance Foyer, Interior Steps, Kitchen Island, Open Floorplan, Pantry, Primary Bedroom on Main, Recessed Lighting, Study/Home Office, Walk-In Closet(s)
- Flooring: Carpet, Laminate, Tile, Wood
- Windows: Blinds, Screens
Interior area
- Total interior livable area: 2,810 sqft
Property
Parking
- Total spaces: 2
- Parking features: Driveway, Garage, Garage Door Opener, Garage Faces Front
- Garage spaces: 2
Accessibility
- Accessibility features: None
Features
- Levels: Two
- Stories: 2
- Patio & porch: Covered, Front Porch, Rear Porch
- Exterior features: Private Yard
- Pool features: None
- Fencing: Back Yard, Fenced, Privacy, Wood
- View description: None
- Waterfront features: None
Lot
- Size: 0.28 Acres
- Features: Back Yard, Corner Lot, Cul-De-Sac, Curbs, Front Yard, Sprinkler - Automatic, Sprinkler - Back Yard, Sprinklers In Front, Trees-Medium (20 Ft - 40 Ft)
Details
- Additional structures: None
- Parcel number: R426239
- Special conditions: Standard
Construction
Type & style
- Home type: SingleFamily
- Property subtype: Single Family Residence
Materials
- Foundation: Slab
- Roof: Composition
Condition
- Resale
- New construction: No
- Year built: 2010
Utilities & green energy
- Sewer: Public Sewer
- Water: Public
- Utilities for property: Electricity Connected, Natural Gas Connected, Sewer Connected, Underground Utilities
Community & HOA
Community
- Features: Cluster Mailbox, Common Grounds, Curbs, Playground, Pool, Sidewalks, Street Lights, Underground Utilities
- Subdivision: City Only Georgetown Village Sec 05 Pud
HOA
- Has HOA: No
Location
- Region: Georgetown
Financial & listing details
- Price per square foot: $181/sqft
- Tax assessed value: $475,202
- Annual tax amount: $9,459
- Date on market: 9/1/2026
- Listing terms: Cash,FHA,VA Loan
- Electric utility on property: Yes
Estimated market value
$500,900
$476,000 - $526,000
$2,551/mo
Price history
| Date | Event | Price |
|---|---|---|
| 9/1/2026 | Listed for sale | $510,000+5.2%$181/sqft |
Source:  Unlock MLS #2234176 Report a problem Unlock MLS #2234176 Report a problem | ||
| 12/17/2022 | Listing removed | -- |
Source: Unlock MLS #2878788 Report a problem | ||
| 12/12/2022 | Pending sale | $485,000$173/sqft |
Source: Unlock MLS #2878788 Report a problem | ||
| 11/23/2022 | Contingent | $485,000$173/sqft |
Source: Unlock MLS #2878788 Report a problem | ||
| 11/19/2022 | Price change | $485,000-2.8%$173/sqft |
Source: Unlock MLS #2878788 Report a problem | ||
| 11/9/2022 | Price change | $499,000-1.6%$178/sqft |
Source: Unlock MLS #2878788 Report a problem | ||
| 10/17/2022 | Price change | $507,000-1%$180/sqft |
Source: Unlock MLS #2878788 Report a problem | ||
| 10/13/2022 | Price change | $512,000-0.6%$182/sqft |
Source: Unlock MLS #2878788 Report a problem | ||
| 10/1/2022 | Price change | $515,000-1.7%$183/sqft |
Source: Unlock MLS #2878788 Report a problem | ||
| 9/29/2022 | Price change | $524,000-0.9%$186/sqft |
Source: Unlock MLS #2878788 Report a problem | ||
| 9/19/2022 | Price change | $529,000-2.9%$188/sqft |
Source: Unlock MLS #2878788 Report a problem | ||
| 9/12/2022 | Price change | $545,000-0.7%$194/sqft |
Source: Unlock MLS #2878788 Report a problem | ||
| 9/4/2022 | Price change | $549,000-1.1%$195/sqft |
Source: Unlock MLS #2878788 Report a problem | ||
| 9/2/2022 | Price change | $555,000-3.5%$198/sqft |
Source: Unlock MLS #2878788 Report a problem | ||
| 8/19/2022 | Listed for sale | $575,000$205/sqft |
Source: Unlock MLS #2878788 Report a problem | ||
Public tax history
| Year | Property taxes | Tax assessment |
|---|---|---|
| 2025 | $9,206 +10.8% | $475,202 +10.9% |
| 2024 | $8,306 -7.1% | $428,360 -8.1% |
| 2023 | $8,944 +22.1% | $466,301 +22.2% |
| 2022 | $7,325 | $381,480 +10% |
| 2021 | -- | $346,800 +10% |
| 2020 | $6,977 -8.8% | $315,273 -7.2% |
| 2019 | $7,649 +6.3% | $339,580 +9% |
| 2018 | $7,193 | $311,481 +0.2% |
| 2017 | $7,193 +6.3% | $310,725 +6.6% |
| 2016 | $6,765 +2.8% | $291,466 +4.9% |
| 2015 | $6,583 | $277,732 +2.6% |
| 2014 | $6,583 | $270,608 +6.2% |
| 2013 | -- | $254,698 +10% |
| 2012 | -- | $231,544 -0.9% |
| 2011 | -- | $233,645 +842.1% |
| 2010 | -- | $24,800 -4.6% |
| 2009 | -- | $26,000 |
Find assessor info on the county website
Monthly payment
Est. payment
Payment breakdown
Explore the cost of this home by adjusting the details. Changes won't be saved.Climate risks
Neighborhood: Georgetown Village
Nearby schools
Schools provided by the listing agent
- Elementary: The Village
- Middle: Douglas Benold
- High: Georgetown
- District: Georgetown ISD
Source: Unlock MLS. This data may not be complete. We recommend contacting the local school district to confirm school assignments for this home.
Similar homes
- $475,0004 bd3 ba2.5k sqft1213 Lakeside Ranch Rd, Georgetown, TX 78633Active
 MLS ID #5414885, Mary Anne Lachowsky, Keller Williams Realty. Unlock MLS
 - $399,9003 bd3 ba2.3k sqft1209 Half Hitch Trl, Georgetown, TX 78633Active
 MLS ID #9484868, Bryan Thomas, Kuper Sotheby's Int'l Realty. Unlock MLS
 - $519,0004 bd3 ba2.7k sqft117 Barton Run Dr, Georgetown, TX 78628Active
 MLS ID #3443102, Barron Johnson, Real Broker, LLC. Unlock MLS
 - $509,0003 bd3 ba2.6k sqft236 Cross Mountain Trl, Georgetown, TX 78628Active
 MLS ID #1451764, Erica Gutierrez, Pathfinder Realty. Unlock MLS
 - $519,9955 bd3 ba2.8k sqft1432 Morning View Rd, Georgetown, TX 78628ActiveMLS ID #5646928, Zarina Kostrytsia, Keller Williams Realty C. P.. Unlock MLS
- $499,0004 bd4 ba3k sqft1217 Daylily Loop, Georgetown, TX 78626ActiveMLS ID #6388239, Vince Burgess, Keller Williams Realty Lone St. Unlock MLS
- $330,0002 bd2 ba1.4k sqft716 Kitty Hawk Rd, Georgetown, TX 78633ActiveMLS ID #4116209, Marty Kelly, Keller Williams Realty C. P.. Unlock MLS
- $499,0004 bd3 ba2.5k sqft608 Spanish Oak Ter, Round Rock, TX 78681ActiveMLS ID #1185117, Sean LeGrant, Goodrich Realty LLC. Unlock MLS
- $499,9005 bd3 ba2.9k sqft104 Terminus Trl, Liberty Hill, TX 78642ActiveMLS ID #7818089, Elena Eitrheim, ERA Experts. Unlock MLS
- $499,0004 bd3 ba2.5k sqft2429 Leonards Pass, Leander, TX 78641ActiveMLS ID #2562469, Alka Shah, JBGoodwin REALTORS WL. Unlock MLS
- $525,0004 bd3 ba3k sqft306 Bryce Canyon Dr, Cedar Park, TX 78613ActiveMLS ID #7348762, Margo Fesas, All City Real Estate Ltd. Co. Unlock MLS
- $530,0004 bd3 ba2.4k sqft1123 Oaklands Dr, Round Rock, TX 78681ActiveMLS ID #3602122, Mark Pierce, Keller Williams Realty. Unlock MLS
- $375,0004 bd3 ba2.6k sqft1618 Ashberry Trl, Georgetown, TX 78626ActiveMLS ID #9835538, Jeff Kessler, Austin Homes, REALTORS. Unlock MLS
- $515,8004 bd4 ba3.2k sqft100 Sandy Lyle Cv, Round Rock, TX 78664ActiveMLS ID #9732365, Khanh Huyen, eXp Realty, LLC. Unlock MLS
- $389,0002 bd2 ba1.9k sqft300 Brazos Dr, Georgetown, TX 78628ActiveMLS ID #2803321, Vanessa Nunez, Iron Creek Realty. Unlock MLS
- $519,9995 bd4 ba3.2k sqft1924 Granite Springs Rd, Leander, TX 78641ActiveMLS ID #1133700, Danielle Fountain, The One Realty. Unlock MLS
- $309,9502 bd2 ba1.4k sqft307 Kickapoo Creek Ln, Georgetown, TX 78633ActiveMLS ID #8484449, Pokey Delwaide, ERA Brokers Consolidated. Unlock MLS
- $525,0005 bd4 ba3.1k sqft2325 Blended Tree Ranch Dr, Leander, TX 78641ActiveMLS ID #8399735, Kiran Kamboj, Trinity Texas Realty INC. Unlock MLS
- $565,0004 bd3 ba2.7k sqft2021 Wood Glen Dr, Round Rock, TX 78681ActiveMLS ID #9199258, Robert Fischer, Keller Williams Realty Lone Star. Unlock MLS
- $390,0004 bd3 ba2.6k sqft620 English Oak St, Georgetown, TX 78626ActiveMLS ID #4859929, HATICE Alkaya Schlabach, Isaac Schlabach. Unlock MLS
