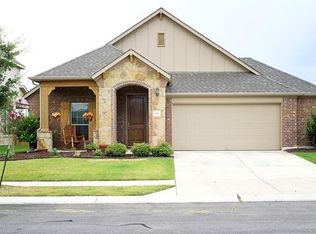
Private Backyard Oasis Backing to a city owned utility buffer in Georgetown Village!Welcome home to 600 Rosedale Boulevard, where single-story ease meets luxury outdoor living. Nestled in one of Georgetown’s most sought-after neighborhoods , this immaculate single-level home offers rare privacy with zero rear neighbors, opening directly onto tranquil views. The crown jewel of the home is the private backyard retreat, featuring a custom in-ground saltwater pool installed in 2019 and expansive concrete decking—perfect for summer relaxation and seamless outdoor entertaining. Inside, the open-concept layout centers around a grand great room with a fireplace and high ceilings, flowing right into a light-filled chef’s kitchen. Complete with granite countertops, a center island, gas cooktop, built-in gas oven, and dedicated butler’s pantry, preparing meals here is an absolute dream. Additional highlights include:Rare 3-Car Tandem Garage: Equipped with an insulated garage door and quiet opener system—ideal for vehicle parking, a workshop, extra storage, or a home gym. Top-Tier Schools: Zoned for the highly acclaimed, top-rated McCoy Elementary in Georgetown ISD. Zero HOA Fees: To ensure a completely turnkey purchase, the seller is providing a brand-new roof installed by Legacy prior to closing using Class 3 impact-rated shingles (offering potential savings on homeowner insurance)Enjoy neighborhood parks and trails without added monthly association costs. Don't miss this incredible re-launch opportunity to own a move-in-ready oasis in a location people actively seek out!
Active
$519,000
600 Rosedale Blvd, Georgetown, TX 78628
3beds
2,591sqft
Single Family Residence
Built in 2013
7,313 Square Feet Lot
$-- Zestimate®
$200/sqft
$-- HOA
What's special
Insulated garage doorBuilt-in gas ovenPrivate backyard retreatGranite countertopsGas cooktopCenter islandQuiet opener system
- 50 days
- 677
- 44
Zillow last checked:
Listing updated:
Listed by:
Scott Smith (512) 740-0324,
All City Real Estate Ltd. Co (866) 277-6005
Source: Unlock MLS,MLS#: 4996510
Facts & features
Interior
Bedrooms & bathrooms
- Bedrooms: 3
- Bathrooms: 2
- Full bathrooms: 2
- Main level bedrooms: 3
Heating
- Natural Gas
Cooling
- Central Air
Appliances
- Included: Built-In Gas Oven, Built-In Oven(s), Dishwasher, Disposal, ENERGY STAR Qualified Appliances, Gas Cooktop, Microwave
Features
- Breakfast Bar, Ceiling Fan(s), High Ceilings, Granite Counters, Crown Molding, Double Vanity, Dry Bar, Gas Dryer Hookup, Eat-in Kitchen, Entrance Foyer, Kitchen Island, Multiple Dining Areas, Multiple Living Areas, Open Floorplan, Pantry, Recessed Lighting, Soaking Tub, Walk-In Closet(s), Washer Hookup
- Flooring: Carpet, Tile
- Windows: Blinds, Double Pane Windows
- Number of fireplaces: 1
- Fireplace features: Family Room, Gas Log
Interior area
- Total interior livable area: 2,591 sqft
Video & virtual tour
Property
Parking
- Total spaces: 3
- Parking features: Attached, Door-Single, Garage, Garage Door Opener, Garage Faces Front, Tandem
- Attached garage spaces: 3
Accessibility
- Accessibility features: None
Features
- Levels: One
- Stories: 1
- Patio & porch: Covered, Patio, Porch
- Exterior features: Gutters Partial
- Has private pool: Yes
- Pool features: In Ground
- Fencing: Privacy, Wood
- Has view: Yes
- View description: Park/Greenbelt
- Waterfront features: None
Lot
- Size: 7,313 Square Feet
- Features: Back to Park/Greenbelt, Front Yard, Sprinkler - Automatic, Sprinkler - Back Yard, Sprinklers In Front, Sprinkler - In-ground, Sprinkler - Rain Sensor, Sprinkler - Side Yard, Trees-Small (Under 20 Ft)
Details
- Additional structures: None
- Parcel number: 2046950904D013
- Special conditions: Standard
Construction
Type & style
- Home type: SingleFamily
- Property subtype: Single Family Residence
Materials
- Foundation: Slab
- Roof: Composition
Condition
- Resale
- New construction: No
- Year built: 2013
Utilities & green energy
- Sewer: Public Sewer
- Water: Public
- Utilities for property: Electricity Connected, Natural Gas Connected, Sewer Connected, Underground Utilities
Community & HOA
Community
- Features: Park
- Subdivision: Georgetown Village
HOA
- Has HOA: No
Location
- Region: Georgetown
Financial & listing details
- Price per square foot: $200/sqft
- Tax assessed value: $481,513
- Annual tax amount: $9,328
- Date on market: 8/5/2026
- Listing terms: Cash,Conventional,FHA,VA Loan
- Electric utility on property: Yes
Estimated market value
Not available
Estimated sales range
Not available
Not available
Price history
| Date | Event | Price |
|---|---|---|
| 8/5/2026 | Listed for sale | $519,000-0.2%$200/sqft |
Source:  Unlock MLS #4996510 Report a problem Unlock MLS #4996510 Report a problem | ||
| 7/18/2026 | Listing removed | $520,000$201/sqft |
Source: Unlock MLS #2480736 Report a problem | ||
| 5/20/2026 | Price change | $520,000-1.9%$201/sqft |
Source:  Central Texas MLS #601652 Report a problem Central Texas MLS #601652 Report a problem | ||
| 4/15/2026 | Price change | $530,000-1.9%$205/sqft |
Source: Central Texas MLS #601652 Report a problem | ||
| 1/16/2026 | Listed for sale | $540,000$208/sqft |
Source: Central Texas MLS #601652 Report a problem | ||
Public tax history
| Year | Property taxes | Tax assessment |
|---|---|---|
| 2025 | $3,827 -19.6% | $481,513 +4.5% |
| 2024 | $4,761 +0.9% | $460,697 +10% |
| 2023 | $4,718 -29.4% | $418,815 +10% |
| 2022 | $6,684 -2.9% | $380,741 +16.2% |
| 2021 | $6,885 +4.7% | $327,774 +10% |
| 2020 | $6,576 -1.6% | $297,976 -0.2% |
| 2019 | $6,681 -5.7% | $298,499 -1% |
| 2018 | $7,087 | $301,433 -1.6% |
| 2017 | $7,087 +4.1% | $306,349 +4.5% |
| 2016 | $6,808 +43.4% | $293,234 +2.7% |
| 2015 | $4,747 | $285,625 +51.5% |
| 2014 | $4,747 | $188,502 |
Find assessor info on the county website
Monthly payment
Est. payment
Payment breakdown
Explore the cost of this home by adjusting the details. Changes won't be saved.Climate risks
Neighborhood: Georgetown Village
Nearby schools
Schools provided by the listing agent
- Elementary: Raye McCoy
- Middle: Charles A Forbes
- High: Georgetown
- District: Georgetown ISD
Source: Unlock MLS. This data may not be complete. We recommend contacting the local school district to confirm school assignments for this home.
Similar homes
- $457,6504 bd3 ba3k sqft903 Madrone Dr, Georgetown, TX 78628Active
 MLS ID #9571284, Denise Arndt, Coldwell Banker Apex. Unlock MLS
 - $475,0003 bd2 ba2.4k sqft31316 Kingsway Rd, Georgetown, TX 78628Active
 MLS ID #3341711, Kristin Hepp, Coldwell Banker Apex. Unlock MLS
 - $509,0003 bd3 ba2.6k sqft236 Cross Mountain Trl, Georgetown, TX 78628Active
 MLS ID #1451764, Erica Gutierrez, Pathfinder Realty. Unlock MLS
 - $489,0004 bd3 ba2.2k sqft228 Scenic Hills Cir, Georgetown, TX 78628Active
 MLS ID #4166160, Gina Duran, All City Real Estate Ltd. Co. Unlock MLS
 - $415,0004 bd2 ba1.9k sqft608 Algerita Dr, Georgetown, TX 78628ActiveMLS ID #8016652, Wade Funk, Funk Group. Unlock MLS
- $604,9504 bd3 ba2.8k sqft509 Davis Mountain Cir, Georgetown, TX 78633ActiveMLS ID #2659132, Pokey Delwaide, ERA Brokers Consolidated. Unlock MLS
- $525,0004 bd4 ba2.5k sqft5012 Yucca Bloom Dr, Georgetown, TX 78626ActiveMLS ID #4749444, Ahmad Homidi, eXp Realty, LLC. Unlock MLS
- $525,0004 bd3 ba2.8k sqft1309 Daylily Loop, Georgetown, TX 78626ActiveMLS ID #4053477, Jeff Sparacio, Deal Smith Realty LLC. Unlock MLS
- $375,0004 bd4 ba2.7k sqft7813 Squirrel Hollow Dr, Georgetown, TX 78628ActiveMLS ID #7489693, JP Rodriguez, Qualle Investments. Unlock MLS
- $384,9004 bd2 ba2k sqft747 Westbury Ln, Georgetown, TX 78633ActiveMLS ID #1745263, Seth Koppel, Real Broker, LLC. Unlock MLS
- $415,0002 bd2 ba1.8k sqft30107 Hamlet Cir, Georgetown, TX 78628ActiveMLS ID #5597317, Kary McComb, Century 21 Stribling Properties. Unlock MLS
- $410,0004 bd3 ba2.6k sqft104 Kavanaugh St, Georgetown, TX 78628ActiveMLS ID #6293797, Cassie Clemons, Christies Intl Real Estate Lone Star. Unlock MLS
- $399,9904 bd3 ba2k sqft244 Scenic Hills Cir, Georgetown, TX 78628ActiveMLS ID #9343519, Shubha Sridhar, JBGoodwin REALTORS WC. Unlock MLS
- $499,9004 bd3 ba2.8k sqft4507 Cervinia Dr, Round Rock, TX 78665ActiveMLS ID #1638340, Jeffrey Jones, Spyglass Realty. Unlock MLS
- $535,0003 bd2 ba2.6k sqft1915 Kempwood Loop, Round Rock, TX 78665ActiveMLS ID #5472592, Audrey Smith, White House Global Properties. Unlock MLS
- $325,0003 bd3 ba1.9k sqft148 Mountain Valley St, Georgetown, TX 78628ActiveMLS ID #5651209, Paola Samaia Lozano, Keller Williams Realty. Unlock MLS
- $550,0004 bd4 ba3.1k sqft1991 Canyon Sage Path, Round Rock, TX 78665ActiveMLS ID #7458312, Bavan Vaitheeswaran, Full Circle RE. Unlock MLS
- $499,9905 bd5 ba3.1k sqft5835 Parma St, Round Rock, TX 78665ActiveMLS ID #5288419, Alex McCormick, Keller Williams Realty. Unlock MLS
- $525,0005 bd4 ba3.7k sqft401 Daniel Xing, Liberty Hill, TX 78642ActiveMLS ID #2551530, Krissy Collins, Compass RE Texas, LLC. Unlock MLS
- $459,9505 bd4 ba2.8k sqft221 Comet Pointe Dr, Georgetown, TX 78628ActiveUnlock MLS
