Welcome to 5835 Parma Street, a stunning two story home designed with both elegance and everyday living in mind. Upon entry, you are greeted by a beautiful foyer featuring a striking staircase and a welcoming sense of space. Continue through the home to the impressive living area showcasing soaring ceilings, abundant natural light, and a beautiful fireplace that creates the perfect focal point for gathering with family and friends. The open concept kitchen overlooks the living space and features stainless steel appliances, a breakfast bar perfect for casual meals and morning coffee, and ample workspace for everyday cooking. The dedicated dining area off the kitchen provides an inviting setting for hosting holiday gatherings, dinner parties, or entertaining guests. The private primary suite is conveniently located downstairs and offers a spacious retreat complete with an ensuite bathroom featuring two separate vanity areas, a corner soaking tub, a separate glass enclosed walk in shower, and a generous walk in closet. Upstairs, enjoy additional living space with a versatile media room perfect for movie nights, game days, or relaxing evenings at home. Step outside to the covered patio, where indoor and outdoor living blend seamlessly with the perfect setting for al fresco dining, weekend gatherings, and creating lasting memories with family and friends. Ideally positioned with convenient access to Highway 79 and Toll 130, this home offers an effortless commute while providing easy access to nearby elementary and middle schools. Enjoy a vibrant lifestyle surrounded by endless dining, shopping, and entertainment options, including the excitement of Kalahari Resorts, Dell Diamond, and the expansive amenities of Old Settlers Park. Schedule your showing today and discover the exceptional comfort, convenience, and lifestyle awaiting you at 5835 Parma Street.
Active
Price cut: $10K (9/11)
$499,990
5835 Parma St, Round Rock, TX 78665
5beds
3,130sqft
Single Family Residence
Built in 2015
10,441 Square Feet Lot
$-- Zestimate®
$160/sqft
$25/mo HOA
What's special
Beautiful fireplaceBeautiful foyerAbundant natural lightStainless steel appliancesAmple workspaceCovered patioDedicated dining area
- 72 days
- 449
- 55
Zillow last checked:
Listing updated:
Listed by:
Alex McCormick (512) 762-4397,
Keller Williams Realty (512) 448-4111,
Kate Rogers (512) 387-2779,
Keller Williams Realty
Source: Unlock MLS,MLS#: 5288419
Facts & features
Interior
Bedrooms & bathrooms
- Bedrooms: 5
- Bathrooms: 5
- Full bathrooms: 4
- 1/2 bathrooms: 1
- Main level bedrooms: 2
Heating
- Central
Cooling
- Ceiling Fan(s), Central Air
Appliances
- Included: Built-In Oven(s), Cooktop, Dishwasher, Disposal, Gas Cooktop, Microwave, RNGHD
Features
- Breakfast Bar, Ceiling Fan(s), High Ceilings, Granite Counters, Crown Molding, Eat-in Kitchen, Entrance Foyer, French Doors, Kitchen Island, Multiple Living Areas, Open Floorplan, Pantry, Primary Bedroom on Main, Recessed Lighting, Soaking Tub
- Flooring: Carpet, Tile, Vinyl, Wood
- Windows: Blinds
- Number of fireplaces: 1
- Fireplace features: Living Room
Interior area
- Total interior livable area: 3,130 sqft
Video & virtual tour
Property
Parking
- Total spaces: 2
- Parking features: Attached, Door-Single, Driveway, Garage, Garage Faces Front
- Attached garage spaces: 2
Accessibility
- Accessibility features: None
Features
- Levels: Two
- Stories: 2
- Patio & porch: Covered, Patio
- Exterior features: Gutters Partial
- Pool features: None
- Fencing: Back Yard, Fenced, Privacy
- Has view: Yes
- View description: Neighborhood
- Waterfront features: None
Lot
- Size: 10,441 Square Feet
- Features: Back Yard, Interior Lot, Trees-Small (Under 20 Ft)
Details
- Additional structures: None
- Parcel number: 142498000Z0002
- Special conditions: Estate
Construction
Type & style
- Home type: SingleFamily
- Property subtype: Single Family Residence
Materials
- Foundation: Slab
- Roof: Shingle
Condition
- Resale
- New construction: No
- Year built: 2015
Details
- Builder name: Castlerock
Utilities & green energy
- Sewer: Public Sewer
- Water: Municipal Utility District (MUD)
- Utilities for property: Electricity Available, Sewer Available, Water Available
Community & HOA
Community
- Features: Cluster Mailbox, Park, Playground, Pool, Suburban
- Subdivision: Siena Sec 21
HOA
- Has HOA: Yes
- Services included: Common Area Maintenance
- HOA fee: $75 quarterly
- HOA name: Siena
Location
- Region: Round Rock
Financial & listing details
- Price per square foot: $160/sqft
- Tax assessed value: $543,390
- Annual tax amount: $10,646
- Date on market: 7/30/2026
- Listing terms: Cash,Conventional,FHA,VA Loan
- Electric utility on property: Yes
Estimated market value
Not available
Estimated sales range
Not available
Not available
Price history
| Date | Event | Price |
|---|---|---|
| 9/11/2026 | Price change | $499,990-2%$160/sqft |
Source:  Unlock MLS #5288419 Report a problem Unlock MLS #5288419 Report a problem | ||
| 9/9/2026 | Price change | $510,000-2.9%$163/sqft |
Source: Unlock MLS #5288419 Report a problem | ||
| 7/30/2026 | Listed for sale | $525,000-8.7%$168/sqft |
Source: Unlock MLS #5288419 Report a problem | ||
| 6/27/2026 | Listing removed | $575,000$184/sqft |
Source: Unlock MLS #9106122 Report a problem | ||
| 5/19/2026 | Listed for sale | $575,000-3.4%$184/sqft |
Source: Unlock MLS #9106122 Report a problem | ||
| 8/29/2021 | Listing removed | -- |
Source: Owner Report a problem | ||
| 6/1/2021 | Pending sale | $595,000$190/sqft |
Source: Owner Report a problem | ||
| 4/2/2021 | Listed for sale | $595,000$190/sqft |
Source: Owner Report a problem | ||
Public tax history
| Year | Property taxes | Tax assessment |
|---|---|---|
| 2025 | $12,508 +4.2% | $543,390 +4.6% |
| 2024 | $12,009 -3.1% | $519,327 -2.7% |
| 2023 | $12,399 -20.8% | $533,484 -13.7% |
| 2022 | $15,660 +41.8% | $618,268 +51.3% |
| 2021 | $11,044 +16.4% | $408,556 +22.5% |
| 2020 | $9,487 -4.8% | $333,621 -0.5% |
| 2019 | $9,966 -2.8% | $335,211 +0.8% |
| 2018 | $10,259 | $332,475 +3.8% |
| 2017 | $10,259 +226.7% | $320,360 +232.3% |
| 2016 | $3,140 | $96,408 +189.5% |
| 2015 | -- | $33,300 |
Find assessor info on the county website
Monthly payment
Est. payment
Payment breakdown
Explore the cost of this home by adjusting the details. Changes won't be saved.Climate risks
Neighborhood: 78665
Nearby schools
Schools provided by the listing agent
- Elementary: Benjamin Doc Kerley Elementary
- Middle: Gus Almquist
- High: Hutto
- District: Hutto ISD
Source: Unlock MLS. This data may not be complete. We recommend contacting the local school district to confirm school assignments for this home.
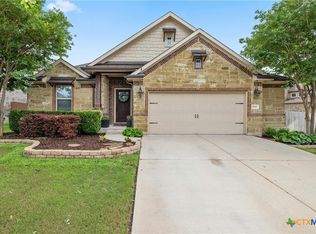

Similar homes
- $435,0004 bd3 ba2.5k sqft5852 Parma St, Round Rock, TX 78665Active
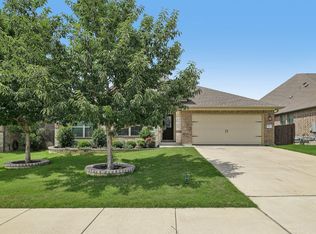
 MLS ID #3122053, Barbara Colvin, LPT Realty, LLC. Unlock MLS
 - $400,0004 bd2 ba2.2k sqft8258 Arezzo Dr, Round Rock, TX 78665Active
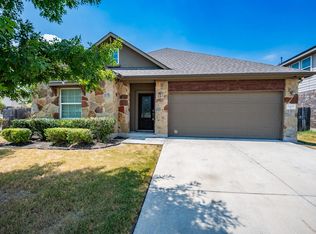 MLS ID #2804282, Jenny Wang, JNJ REAL ESTATE INVESTMENT LLC. Unlock MLS
 - $325,0003 bd2 ba1.8k sqft5928 Pescia St, Round Rock, TX 78665Active
 MLS ID #7106079, Kyle Pfaffe, T J Lewis Real Estate. Unlock MLS
 - $378,0004 bd3 ba2.5k sqft5628 Corsica Loop, Round Rock, TX 78665Active
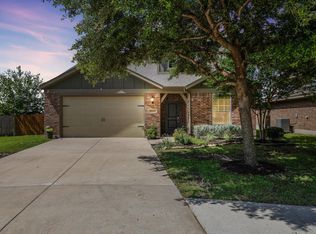 MLS ID #3756910, Diana Leyva, Dash Realty. Unlock MLS
 - $585,0004 bd3 ba3k sqft2834 Diego Ct, Round Rock, TX 78665ActiveMLS ID #9608399, Anna Yekaterynenko, Austin Marketing + Development. Unlock MLS
- $409,0003 bd2 ba1.9k sqft6708 Catania Loop, Round Rock, TX 78665ActiveMLS ID #4003945, Kathleen Wainwright, Bramlett Partners. Unlock MLS
- $515,8004 bd4 ba3.2k sqft100 Sandy Lyle Cv, Round Rock, TX 78664ActiveMLS ID #9732365, Khanh Huyen, eXp Realty, LLC. Unlock MLS
- $490,0004 bd3 ba3.2k sqft2505 Pumpkin Ridge Ct, Pflugerville, TX 78660ActiveMLS ID #4586757, Eli Alborn, eXp Realty, LLC. Unlock MLS
- $649,9005 bd4 ba3.2k sqft3343 Pablo Cir, Round Rock, TX 78665ActiveMLS ID #4829469, Patti Simon, Christies Intl Real Estate Lone Star. Unlock MLS
- $465,0004 bd3 ba2.8k sqft20712 Kearney Hill Rd, Pflugerville, TX 78660ActiveMLS ID #6020746, Eli Alborn, eXp Realty, LLC. Unlock MLS
- $519,4004 bd3 ba3.5k sqft2809 Linville Ridge Ln, Pflugerville, TX 78660Active
 MLS ID #623885, Mary C. Patterson, Keller Williams Realty Lone St. Central Texas MLS
 - $499,0004 bd4 ba3k sqft1217 Daylily Loop, Georgetown, TX 78626ActiveMLS ID #6388239, Vince Burgess, Keller Williams Realty Lone St. Unlock MLS
- $425,0005 bd4 ba3.2k sqft2004 S Ash Cv W, Hutto, TX 78634ActiveMLS ID #1306242, Shea Mworia, River Bear Realty, LLC. Unlock MLS
- $449,0005 bd3 ba2.4k sqft20205 Navarre Ter, Pflugerville, TX 78660ActiveMLS ID #2025099, Aaron Jistel, ListingSpark. Unlock MLS
- $499,0004 bd3 ba3.2k sqft738 Palo Duro Loop, Round Rock, TX 78664ActiveMLS ID #8366586, David Ramirez, Compass RE Texas, LLC. Unlock MLS
- $450,0004 bd2 ba2.7k sqft19609 Vilamoura St, Pflugerville, TX 78660ActiveMLS ID #5570507, Tyler Hindmarsh, Jorgenson Real Estate. Unlock MLS
- $550,0005 bd4 ba2.9k sqft3901 Eland Dr, Pflugerville, TX 78660ActiveMLS ID #8923268, Jacque Maloy, Orchard Brokerage. Unlock MLS
- $444,9005 bd3 ba2.7k sqft20516 Farm Pond Ln, Pflugerville, TX 78660ActiveMLS ID #8988023, Adam Zell, Compass RE Texas, LLC. Unlock MLS
- $419,0005 bd3 ba4k sqft19616 San Chisolm Dr, Round Rock, TX 78664ActiveMLS ID #9014382, Carla Reed, John Pfluger Realty,LLC. Unlock MLS
