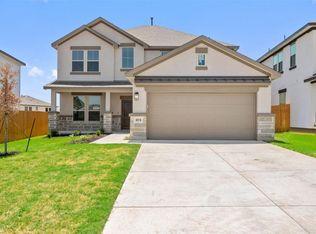
Step inside this stunning 2026-built home in MorningStar and discover a layout designed for modern living. With only a few homes remaining, now is the perfect time to take advantage of this opportunity—especially with incredible discounts and builder incentives currently available! As you enter, the open-concept floor plan welcomes you with abundant natural light, granite countertops, recessed lighting, and an inviting eat-in kitchen perfect for gathering with family and friends. The primary suite on the main level offers a private retreat, while upstairs provides additional bedrooms and flexible space for guests, work, or play. Outside your door, MorningStar offers a lifestyle that’s hard to match, with resort-style pools, splash pads, parks, fishing ponds, sports courts, miles of trails, and over 75 acres of open green space. Conveniently located near Georgetown shopping, dining, and major commuter routes, this home delivers comfort, convenience, and an exceptional Hill Country lifestyle. Don’t miss your chance to make this home yours—limited inventory remains, and the current discounts and incentives make this an opportunity worth taking advantage of before they’re gone!
Active
Price cut: $31K (9/17)
$459,950
332 Stellar Wind Dr, Georgetown, TX 78628
5beds
2,835sqft
Single Family Residence
Built in 2026
6,246 Square Feet Lot
$453,500 Zestimate®
$162/sqft
$44/mo HOA
What's special
Sports courtsPrivate retreatOpen-concept floor planRecessed lightingAbundant natural lightGranite countertopsSplash pads
- 142 days
- 116
- 9
Zillow last checked:
Listing updated:
Listed by:
Juan Sanchez (512) 788-9495,
Realty of America, LLC (512) 788-9495,
Eduardo Duran (915) 474-7264,
Realty of America, LLC
Source: Unlock MLS,MLS#: 5386171
Facts & features
Interior
Bedrooms & bathrooms
- Bedrooms: 5
- Bathrooms: 4
- Full bathrooms: 4
- Main level bedrooms: 2
Heating
- Central
Cooling
- Ceiling Fan(s), Central Air
Appliances
- Included: Dishwasher, Disposal, Free-Standing Gas Range
Features
- Breakfast Bar, Ceiling Fan(s), Granite Counters, Kitchen Island, Pantry, Walk-In Closet(s), Washer Hookup
- Flooring: Carpet, Tile
- Windows: Blinds, Double Pane Windows
Interior area
- Total interior livable area: 2,835 sqft
Property
Parking
- Total spaces: 2
- Parking features: Door-Single, Driveway, Garage Faces Front
- Garage spaces: 2
Accessibility
- Accessibility features: See Remarks
Features
- Levels: Two
- Stories: 2
- Patio & porch: Covered, Front Porch, Patio
- Exterior features: Private Yard
- Pool features: None
- Fencing: Back Yard, Wood
- View description: None
- Waterfront features: None
Lot
- Size: 6,246 Square Feet
- Features: Back Yard, Front Yard, Landscaped, Sprinkler - Automatic
Details
- Additional structures: None
- Parcel number: 153781020F0025
- Special conditions: Standard
Construction
Type & style
- Home type: SingleFamily
- Property subtype: Single Family Residence
Materials
- Foundation: Slab
- Roof: Shingle
Condition
- New Construction
- New construction: Yes
- Year built: 2026
Details
- Builder name: Saratoga Homes
Utilities & green energy
- Sewer: Public Sewer
- Water: Public
- Utilities for property: Electricity Connected, Natural Gas Connected, Sewer Connected, Water Connected
Community & HOA
Community
- Features: Street Lights
- Subdivision: Morningstar
HOA
- Has HOA: Yes
- Services included: Common Area Maintenance
- HOA fee: $528 annually
- HOA name: MorningStar HOA
Location
- Region: Georgetown
Financial & listing details
- Price per square foot: $162/sqft
- Tax assessed value: $528,226
- Annual tax amount: $11,950
- Date on market: 6/4/2026
- Listing terms: Cash,Conventional,FHA,VA Loan
- Electric utility on property: Yes
Estimated market value
$453,500
$431,000 - $476,000
$2,871/mo
Price history
| Date | Event | Price |
|---|---|---|
| 9/17/2026 | Price change | $459,950-6.3%$162/sqft |
Source:  Unlock MLS #5386171 Report a problem | ||
| 7/24/2026 | Price change | $490,950-2.8%$173/sqft |
Source: Unlock MLS #5386171 Report a problem | ||
| 7/23/2026 | Price change | $504,950+2%$178/sqft |
Source:  Saratoga Homes Report a problem | ||
| 7/10/2026 | Price change | $494,950-2%$175/sqft |
Source: Unlock MLS #5386171 Report a problem | ||
| 6/4/2026 | Listed for sale | $504,950$178/sqft |
Source: Unlock MLS #5386171 Report a problem | ||
| 1/14/2026 | Listing removed | $504,950$178/sqft |
Source: Saratoga Homes Report a problem | ||
| 9/11/2025 | Price change | $504,950+1%$178/sqft |
Source: Saratoga Homes Report a problem | ||
| 8/27/2025 | Price change | $499,950-1%$176/sqft |
Source: Saratoga Homes Report a problem | ||
| 7/31/2025 | Listed for sale | $504,950-9%$178/sqft |
Source: Saratoga Homes Report a problem | ||
| 1/7/2025 | Listing removed | $554,950$196/sqft |
Source: Saratoga Homes Report a problem | ||
| 10/3/2024 | Listed for sale | $554,950$196/sqft |
Source: Saratoga Homes Report a problem | ||
Public tax history
| Year | Property taxes | Tax assessment |
|---|---|---|
| 2025 | $10,699 +526.5% | $528,226 +521.4% |
| 2024 | $1,708 | $85,000 |
Find assessor info on the county website
Monthly payment
Est. payment
Payment breakdown
Explore the cost of this home by adjusting the details. Changes won't be saved.Climate risks
Neighborhood: 78628
Nearby schools
Schools provided by the listing agent
- Elementary: Bar W
- Middle: Liberty Hill (Liberty Hill)
- High: Legacy Ranch
- District: Liberty Hill ISD
Source: Unlock MLS. This data may not be complete. We recommend contacting the local school district to confirm school assignments for this home.

Similar homes
- $441,9504 bd4 ba2.4k sqft145 Comet Pointe Dr, Georgetown, TX 78628Active

 Unlock MLS
- $410,0004 bd3 ba2.6k sqft104 Kavanaugh St, Georgetown, TX 78628Active
 MLS ID #6293797, Cassie Clemons, Christies Intl Real Estate Lone Star. Unlock MLS
- $429,9504 bd3 ba2.4k sqft128 Comet Pointe Dr, Georgetown, TX 78628ActiveUnlock MLS
- $429,9504 bd3 ba2.4k sqft416 Stellar Wind Dr, Georgetown, TX 78628Active
 Unlock MLS
- $489,0004 bd3 ba2.2k sqft228 Scenic Hills Cir, Georgetown, TX 78628ActiveMLS ID #4166160, Gina Duran, All City Real Estate Ltd. Co. Unlock MLS
- $477,5004 bd3 ba2.6k sqft100 Rangel Dr, Liberty Hill, TX 78642ActiveMLS ID #3918434, Sam Sheikh, SpecTower Realty Group. Unlock MLS
- $315,0003 bd3 ba1.9k sqft148 Mountain Valley St, Georgetown, TX 78628ActiveMLS ID #5651209, Paola Samaia Lozano, Keller Williams Realty. Unlock MLS
- $589,0004 bd4 ba2.6k sqft212 Scenic Hills Cir, Georgetown, TX 78628ActiveMLS ID #1999894, Gina Duran, All City Real Estate Ltd. Co. Unlock MLS
- $475,0004 bd3 ba2.7k sqft1209 Willie Ranch Way, Leander, TX 78641ActiveMLS ID #8426736, Matt Menard, ERA Experts. Unlock MLS
- $415,0003 bd3 ba2.1k sqft2328 Sawdust Dr, Georgetown, TX 78633ActiveMLS ID #9379761, Cindy Jamison, LPT Realty LLC - Ascend Group. Unlock MLS
- $429,9005 bd3 ba2.5k sqft105 Wagon Spoke Way, Liberty Hill, TX 78642ActiveUnlock MLS
- $589,0004 bd3 ba2.5k sqft305 Terra Manor Trl, Georgetown, TX 78628ActiveMLS ID #4473972, Laura Exum, Coldwell Banker Realty. Unlock MLS
- $535,0004 bd3 ba2.5k sqft141 Janelle Ln, Liberty Hill, TX 78642ActiveMLS ID #4180725, Sylvia Chipkin, Hendricks Real Estate. Unlock MLS
- $415,0003 bd2 ba1.8k sqft2224 Bonavista Way, Leander, TX 78641ActiveMLS ID #1864735, Leilani Cardinoza, Keller Williams Realty. Unlock MLS
- $589,9904 bd4 ba3k sqft209 Mira Mesa Dr, Liberty Hill, TX 78642ActiveMLS ID #7818400, Vikki Davis, Bramlett Partners. Unlock MLS
- $442,3455 bd3 ba2.4k sqft204 Clover Bnd, Liberty Hill, TX 78642ActiveUnlock MLS
- $439,9905 bd5 ba2.8k sqft564 Gus Loop, Georgetown, TX 78626ActiveUnlock MLS
- $589,9006 bd4 ba2.8k sqft550 Los Aliso Ct, Liberty Hill, TX 78642ActiveUnlock MLS
- $565,0004 bd3 ba2.4k sqft1108 Sweetspire St, Leander, TX 78641ActiveMLS ID #4722260, Meghan Schwarzwalder, Sprout Realty. Unlock MLS
