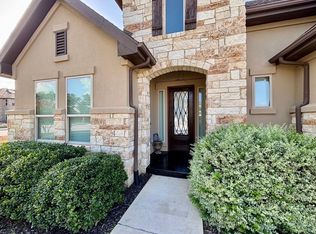
Welcome to 225 Belford St in Georgetown! This beautifully designed Coventry home offers 4 bedrooms, 3 full baths, a dedicated study, and a thoughtfully designed single-story floor plan. The heart of the home is the open-concept kitchen, casual dining, and family room, where soaring 11-foot ceilings and a fireplace create an inviting space for gathering and entertaining. The kitchen features a large center island, generous counter space, and a walk-in pantry, all opening seamlessly to the main living areas. Step outside to the Texas-sized covered patio for even more room to relax and entertain. The private primary suite features a distinctive bow-wall design, spacious walk-in closet, and an ensuite bath with a tiled walk-in shower, soaking tub, and dual vanities. Three additional bedrooms and two full baths provide flexibility for family and guests, while the dedicated study is ideal for working from home. An attractive stucco and stone exterior, built-in smart home features, desirable finishes, included washer and dryer, and an Energy Usage Guarantee complete this impressive Georgetown home. Located in the highly sought-after Wolf Ranch community, residents enjoy an exceptional Georgetown lifestyle with resort-style amenities, miles of trails, parks and green spaces, community gathering areas, and convenient access to shopping, dining, entertainment, and everything Georgetown has to offer.
Active
$515,000
225 Belford St, Georgetown, TX 78628
4beds
2,419sqft
Single Family Residence
Built in 2022
6,534 Square Feet Lot
$-- Zestimate®
$213/sqft
$88/mo HOA
What's special
Desirable finishesDedicated studyDistinctive bow-wall designIncluded washer and dryerTexas-sized covered patioSpacious walk-in closetLarge center island
- 24 days
- 599
- 37
Likely to sell faster than
Zillow last checked:
Listing updated:
Listed by:
Yasmeen Haddad (512) 815-5617,
ZERA Realty (512) 815-5617
Source: Unlock MLS,MLS#: 3278381
Facts & features
Interior
Bedrooms & bathrooms
- Bedrooms: 4
- Bathrooms: 3
- Full bathrooms: 3
- Main level bedrooms: 4
Primary bedroom
- Features: Ceiling Fan(s), Full Bath, High Ceilings, Tray Ceiling(s), Walk-In Closet(s), Walk-in Shower
- Level: Main
Bedroom
- Features: Ceiling Fan(s)
- Level: Main
Heating
- Central, Natural Gas
Cooling
- Central Air
Appliances
- Included: Dishwasher, Disposal, Dryer, Exhaust Fan, Microwave, Oven, Self Cleaning Oven, Washer
Features
- High Ceilings, Granite Counters, Entrance Foyer, No Interior Steps, Pantry, Primary Bedroom on Main, Walk-In Closet(s)
- Flooring: Carpet, Tile, Wood, See Remarks
- Windows: See Remarks, Blinds
- Number of fireplaces: 1
- Fireplace features: Family Room
Interior area
- Total interior livable area: 2,419 sqft
Property
Parking
- Total spaces: 2
- Parking features: Attached, See Remarks
- Attached garage spaces: 2
Accessibility
- Accessibility features: None
Features
- Levels: One
- Stories: 1
- Patio & porch: Covered, Patio
- Exterior features: Private Yard
- Pool features: None
- Spa features: None
- Fencing: Fenced, Wood
- Has view: Yes
- View description: See Remarks
- Waterfront features: None
Lot
- Size: 6,534 Square Feet
- Dimensions: 51 x 126
- Features: Sprinkler - Automatic, Sprinkler - In-ground, Trees-Small (Under 20 Ft), See Remarks
Details
- Additional structures: None
- Parcel number: 2080011A3A0039
- Special conditions: Standard
Construction
Type & style
- Home type: SingleFamily
- Property subtype: Single Family Residence
Materials
- Foundation: Slab
- Roof: Composition
Condition
- Resale
- New construction: No
- Year built: 2022
Details
- Builder name: Coventry Homes
Utilities & green energy
- Sewer: Municipal Utility District (MUD), Public Sewer
- Water: Municipal Utility District (MUD), Public
- Utilities for property: Underground Utilities
Community & HOA
Community
- Features: Clubhouse, Common Grounds, Curbs, Kitchen Facilities, Playground, Pool, Sidewalks, See Remarks
- Subdivision: Wolf Ranch West Ph 3 Sec 1A
HOA
- Has HOA: Yes
- Services included: See Remarks
- HOA fee: $525 semi-annually
- HOA name: Wolf Ranch
Location
- Region: Georgetown
Financial & listing details
- Price per square foot: $213/sqft
- Tax assessed value: $565,136
- Annual tax amount: $12,399
- Date on market: 9/28/2026
- Listing terms: Cash,Conventional,FHA,VA Loan
Estimated market value
Not available
Estimated sales range
Not available
Not available
Price history
| Date | Event | Price |
|---|---|---|
| 9/28/2026 | Listed for sale | $515,000-6.4%$213/sqft |
Source:  Unlock MLS #3278381 Report a problem Unlock MLS #3278381 Report a problem | ||
| 9/11/2026 | Sold | -- |
Source: Public Record Report a problem | ||
| 10/18/2022 | Listing removed | -- |
Source: Unlock MLS #4987571 Report a problem | ||
| 8/16/2022 | Pending sale | $550,000-8.3%$227/sqft |
Source: Unlock MLS #4987571 Report a problem | ||
| 7/26/2022 | Price change | $600,000-7.7%$248/sqft |
Source: Unlock MLS #4987571 Report a problem | ||
| 6/29/2022 | Price change | $650,000-9.3%$269/sqft |
Source: Unlock MLS #4987571 Report a problem | ||
| 6/22/2022 | Price change | $716,966+0.8%$296/sqft |
Source: Unlock MLS #4987571 Report a problem | ||
| 3/30/2022 | Pending sale | $711,277$294/sqft |
Source: Unlock MLS #4987571 Report a problem | ||
| 3/8/2022 | Price change | $711,277+0.4%$294/sqft |
Source: Unlock MLS #4987571 Report a problem | ||
| 2/8/2022 | Price change | $708,277+1.4%$293/sqft |
Source: Unlock MLS #4987571 Report a problem | ||
| 2/2/2022 | Price change | $698,277+2.2%$289/sqft |
Source: Unlock MLS #4987571 Report a problem | ||
| 1/11/2022 | Price change | $683,277+8.8%$282/sqft |
Source: Unlock MLS #4987571 Report a problem | ||
| 12/17/2021 | Price change | $628,277+2.4%$260/sqft |
Source: Unlock MLS #4987571 Report a problem | ||
| 11/19/2021 | Price change | $613,277+1%$254/sqft |
Source: Unlock MLS #4987571 Report a problem | ||
| 7/29/2021 | Listed for sale | $607,277$251/sqft |
Source: Coventry Homes Report a problem | ||
Public tax history
| Year | Property taxes | Tax assessment |
|---|---|---|
| 2025 | $11,858 -4.8% | $565,136 0% |
| 2024 | $12,457 -6.4% | $565,249 -6% |
| 2023 | $13,304 +86.8% | $601,076 +87.4% |
| 2022 | $7,124 +203.2% | $320,805 +220.8% |
| 2021 | $2,350 +1.3% | $100,000 +5.3% |
| 2020 | $2,319 -6.1% | $95,000 -5% |
| 2019 | $2,469 +37.4% | $100,000 +24.6% |
| 2018 | $1,796 | $80,250 +7% |
| 2017 | -- | $75,000 |
Find assessor info on the county website
Monthly payment
Est. payment
Payment breakdown
Explore the cost of this home by adjusting the details. Changes won't be saved.Climate risks
Neighborhood: 78628
Nearby schools
Schools provided by the listing agent
- Elementary: Wolf Ranch Elementary
- Middle: James Tippit
- High: East View
- District: Georgetown ISD
Source: Unlock MLS. This data may not be complete. We recommend contacting the local school district to confirm school assignments for this home.


Similar homes
- $--4 bd4 ba2.5k sqft512 Panzano Dr, Georgetown, TX 78628Auction
 Auction.com 4
 - $500,0004 bd3 ba2.8k sqft820 Desaix Dr, Georgetown, TX 78628Active
 MLS ID #4523698, Joseph Aubin, J. Paul Aubin Real Estate. Unlock MLS
 - $514,9995 bd3 ba2.6k sqft1509 Blue Creek Ln, Georgetown, TX 78628Active
 MLS ID #8537099, Tobin Adams, eXp Realty, LLC. Unlock MLS
 - $429,9903 bd3 ba2.5k sqft604 Scenic Bluff Dr, Georgetown, TX 78628For Sale By Owner

- $395,0004 bd2 ba2k sqft705 Algerita Dr, Georgetown, TX 78628ActiveMLS ID #3728343, Butch Novak, Realty Texas LLC. Unlock MLS
- $534,9004 bd3 ba2.6k sqft233 Cactus Tower Path, Georgetown, TX 78628ActiveMLS ID #9852070, Steve Koleno, Beycome Brokerage Realty LLC. Unlock MLS
- $498,0003 bd3 ba2.7k sqft117 Brentwood Dr, Georgetown, TX 78628ActiveMLS ID #1031926, Amber Broadway, Opendoor Brokerage, LLC. Unlock MLS
- $699,8004 bd3 ba3.2k sqft1533 Jay Wolf Dr, Georgetown, TX 78628ActiveMLS ID #8011707, Steve Nastri, Austin Castles Realty. Unlock MLS
- $498,0006 bd4 ba2.8k sqft3602 Buffalo Springs Trl, Georgetown, TX 78628ActiveMLS ID #4454788, Karen Miller, Miller & Associates Realty LLC. Unlock MLS
- $500,0003 bd3 ba2k sqft124 Cold Springs Dr, Georgetown, TX 78633ActiveMLS ID #1916361, Ann Stewart, ERA Brokers Consolidated. Unlock MLS
- $419,0002 bd2 ba2k sqft120 Brazos Dr, Georgetown, TX 78628ActiveMLS ID #7888003, Melissa Linton, IREAF, LLC. Unlock MLS
- $275,0003 bd2 ba1.6k sqft306 Debora Dr, Georgetown, TX 78628ActiveMLS ID #5755295, Max Son, Real Broker, LLC. Unlock MLS
- $360,0004 bd3 ba2.5k sqft1346 Ashberry Trl, Georgetown, TX 78626ActiveMLS ID #4396062, Joseph Aubin, J. Paul Aubin Real Estate. Unlock MLS
