Beautifully updated Del Webb-built San Gabriel floor plan with golf and water views! Inside, gleaming engineered wood floors extend throughout the living areas—no carpet anywhere—creating a warm, inviting feel. 10 ft. ceilings add to the sense of spaciousness, while an office/3rd bedroom and separate hobby room provide flexibility for working, creating or pursuing favorite interests. The formal living area offers an elegant gathering space, while the separate family room features a fireplace and opens beautifully to the kitchen. The kitchen is designed for both everyday living and entertaining, with natural wood cabinetry, quartz countertops, stainless steel appliances, two ovens, microwave, gas cooktop, pantry and an oversized island with generous bar seating. The serene primary suite features a charming bay window with golf views and a private en suite bath with quartz countertops. The guest bedroom also enjoys its own en suite bath with quartz countertops. Throughout the home, 2-inch faux-wood Venetian blinds provide classic style and easy light control. The expanded east-facing back patio is the perfect place to begin and end your day, complete with a seating wall, mature trees, and panoramic views of Legacy Hills 17th fairway and its scenic pond. An extended garage offers additional storage, while its floored attic provides even more valuable space. Located just minutes from 3 golf courses and 4 amenity centers, with convenient access to medical care, restaurants, historic downtown Georgetown and I-35 for an easy trip into Austin for its dining, entertainment and nightlife. Come meet new friends, learn something new, travel, join a club—or simply relax on your back patio watching the deer wander by while listening to the birds. This is more than a home; it is a place to enjoy the lifestyle you always imagined for retirement. Leaf guards on gutters, Roof 2020, HVAC 2021, Water Heater 2022, Water Softener 2025, Fireplace 2026
Active
$525,000
124 Cold Springs Dr, Georgetown, TX 78633
3beds
2,066sqft
Single Family Residence
Built in 1995
8,563 Square Feet Lot
$-- Zestimate®
$254/sqft
$163/mo HOA
What's special
Gleaming engineered wood floorsExpanded east-facing back patioStainless steel appliancesGolf and water viewsGas cooktopTwo ovensSeparate hobby room
- 20 days
- 615
- 31
Likely to sell faster than
Zillow last checked:
Listing updated:
Listed by:
Ann Stewart (512) 868-0403,
ERA Brokers Consolidated (512) 868-0403
Source: Unlock MLS,MLS#: 1916361
Facts & features
Interior
Bedrooms & bathrooms
- Bedrooms: 3
- Bathrooms: 3
- Full bathrooms: 2
- 1/2 bathrooms: 1
- Main level bedrooms: 3
Heating
- Central, Fireplace(s), Natural Gas
Cooling
- Central Air, Electric
Appliances
- Included: Built-In Oven(s), Disposal, Gas Range, Microwave, Double Oven, Free-Standing Refrigerator, Stainless Steel Appliance(s), Water Softener Owned
Features
- Breakfast Bar, Built-in Features, Ceiling Fan(s), High Ceilings, Quartz Counters, Crown Molding, Double Vanity, Electric Dryer Hookup, Entrance Foyer, Kitchen Island, Multiple Dining Areas, Multiple Living Areas, No Interior Steps, Pantry, Primary Bedroom on Main, Recessed Lighting, Study/Home Office, Walk-In Closet(s), Washer Hookup
- Flooring: No Carpet, Tile, Wood
- Windows: Bay Window(s), Blinds, Drapes, Double Pane Windows, Window Coverings
- Number of fireplaces: 1
- Fireplace features: Family Room, Gas, Gas Starter
Interior area
- Total interior livable area: 2,066 sqft
Video & virtual tour
Property
Parking
- Total spaces: 2
- Parking features: Attached, Door-Single, Driveway, Garage, Garage Door Opener, Garage Faces Front, Inside Entrance, Kitchen Level, Oversized
- Attached garage spaces: 2
Accessibility
- Accessibility features: None
Features
- Levels: One
- Stories: 1
- Patio & porch: Covered, Front Porch, Patio
- Exterior features: Gutters Partial, Lighting, Private Yard
- Pool features: None
- Fencing: None
- Has view: Yes
- View description: Golf Course, Pond
- Has water view: Yes
- Water view: Pond
- Waterfront features: None
Lot
- Size: 8,563 Square Feet
- Features: Back Yard, Close to Clubhouse, Curbs, Front Yard, Interior Lot, Landscaped, Level, Backs To Golf Course, Private, Sprinkler - Automatic, Trees-Large (Over 40 Ft), Views
Details
- Additional structures: None
- Parcel number: 20993102010074
- Special conditions: Standard
Construction
Type & style
- Home type: SingleFamily
- Property subtype: Single Family Residence
Materials
- Foundation: Slab
- Roof: Composition
Condition
- Resale
- New construction: No
- Year built: 1995
Details
- Builder name: Del Webb
Utilities & green energy
- Sewer: Public Sewer
- Water: Public
- Utilities for property: Electricity Connected, Natural Gas Connected, Sewer Connected, Underground Utilities, Water Connected
Community & HOA
Community
- Features: BBQ Pit/Grill, Clubhouse, Common Grounds, Conference/Meeting Room, Curbs, Dog Park, Electronic Payments, Fishing, Fitness Center, Game Room, Golf, Lake, Library, Park, Pet Amenities, Picnic Area, Planned Social Activities, Playground, Pool, Putting Green, Restaurant, Spa/Hot Tub, Sport Court(s)/Facility, Street Lights, Tennis Court(s), Trash Pickup - Door to Door, Underground Utilities
- Senior community: Yes
- Subdivision: Sun City Texas
HOA
- Has HOA: Yes
- Services included: Common Area Maintenance
- HOA fee: $1,960 annually
- HOA name: Sun City Texas Community Association
Location
- Region: Georgetown
Financial & listing details
- Price per square foot: $254/sqft
- Tax assessed value: $440,044
- Annual tax amount: $7,573
- Date on market: 9/18/2026
- Listing terms: Cash,Conventional,FHA,VA Loan
- Electric utility on property: Yes
Estimated market value
Not available
Estimated sales range
Not available
Not available
Price history
| Date | Event | Price |
|---|---|---|
| 9/18/2026 | Listed for sale | $525,000+78.3%$254/sqft |
Source:  Unlock MLS #1916361 Report a problem Unlock MLS #1916361 Report a problem | ||
| 11/25/2015 | Listing removed | $1,800$1/sqft |
Source: The Stacy Group, LLC Report a problem | ||
| 9/4/2015 | Listed for rent | $1,800$1/sqft |
Source: The Stacy Group, LLC Report a problem | ||
| 6/25/2015 | Listing removed | $294,500$143/sqft |
Source: The Stacy Group #6975318 Report a problem | ||
| 6/17/2015 | Listed for sale | $294,500$143/sqft |
Source: The Stacy Group #6975318 Report a problem | ||
Public tax history
| Year | Property taxes | Tax assessment |
|---|---|---|
| 2025 | $2,313 -22% | $440,044 +1.1% |
| 2024 | $2,966 +5% | $435,048 +6.5% |
| 2023 | $2,823 -39.5% | $408,426 +10% |
| 2022 | $4,670 -4.1% | $371,296 +10% |
| 2021 | $4,872 -1.9% | $337,542 +9.2% |
| 2020 | $4,968 | $309,067 -5.4% |
| 2019 | $4,968 +0.7% | $326,742 -0.2% |
| 2018 | $4,935 | $327,273 +4.5% |
| 2017 | $4,935 | $313,148 +7.6% |
| 2016 | $4,935 +55.5% | $291,000 -6.9% |
| 2015 | $3,174 | $312,465 +16.8% |
| 2014 | $3,174 | $267,555 +10% |
| 2013 | -- | $243,232 +3.9% |
| 2012 | -- | $234,126 -3.3% |
| 2011 | -- | $242,082 +2.6% |
| 2010 | -- | $235,885 -3.6% |
| 2009 | -- | $244,612 -10.2% |
| 2007 | -- | $272,363 +2.3% |
| 2006 | -- | $266,173 +8.4% |
| 2005 | -- | $245,553 +5.1% |
| 2004 | -- | $233,553 +12.1% |
| 2003 | -- | $208,400 -12.6% |
| 2002 | -- | $238,572 -10% |
| 2001 | -- | $265,204 |
Find assessor info on the county website
Monthly payment
Est. payment
Payment breakdown
Explore the cost of this home by adjusting the details. Changes won't be saved.Climate risks
Neighborhood: Sun City
Nearby schools
Schools provided by the listing agent
- Elementary: NA_Sun_City
- Middle: NA_Sun_City
- High: NA_Sun_City
- District: Georgetown ISD
Source: Unlock MLS. This data may not be complete. We recommend contacting the local school district to confirm school assignments for this home.
Similar homes
- $499,9002 bd2 ba2k sqft107 Amberjack Ct, Georgetown, TX 78633Active
 MLS ID #7425070, Sean Thompson, Central Metro Realty. Unlock MLS
 - $498,0003 bd3 ba2.7k sqft117 Brentwood Dr, Georgetown, TX 78628Active
 MLS ID #1031926, Amber Broadway, Opendoor Brokerage, LLC. Unlock MLS
 - $500,0004 bd3 ba2.8k sqft820 Desaix Dr, Georgetown, TX 78628Active
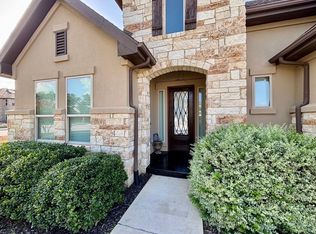 MLS ID #4523698, Joseph Aubin, J. Paul Aubin Real Estate. Unlock MLS
 - $265,0002 bd2 ba1.3k sqft275 Bonham Loop, Georgetown, TX 78633Active
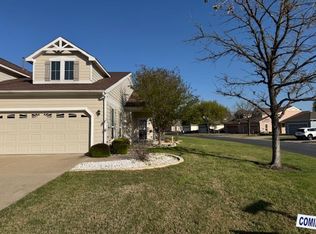 MLS ID #6573454, Scott Williams, Keller Williams Realty Lone St. Unlock MLS
 - $330,0002 bd2 ba1.7k sqft102 Harness Ln, Georgetown, TX 78633ActiveMLS ID #9013373, Suzanne Gantner, Realty Texas LLC. Unlock MLS
- $315,0003 bd2 ba1.7k sqft201 Yosemite Rd, Georgetown, TX 78633ActiveMLS ID #2141530, Harney Dinopol, Gregorio Real Estate Company. Unlock MLS
- $415,0004 bd3 ba2.7k sqft2301 Limestone Lake Dr #43, Georgetown, TX 78633ActiveMLS ID #8659380, Vicky Hsu, REALM Real Estate Professionals - West Houston. Unlock MLS
- $299,0003 bd2 ba1.6k sqft318 Crockett Loop, Georgetown, TX 78633ActiveMLS ID #4411968, Mary Lou Wells, Kurtz Properties. Unlock MLS
- $505,0004 bd3 ba2.5k sqft1217 Winding Way Dr, Georgetown, TX 78628ActiveMLS ID #6437704, Adrian Hynson, Pauly Presley Realty. Unlock MLS
- $285,0002 bd2 ba1.5k sqft211 Red Poppy Trl, Georgetown, TX 78633ActiveMLS ID #6076350, Betty Epperson, Epperson Realty Group LLC. Unlock MLS
- $419,0002 bd2 ba2k sqft120 Brazos Dr, Georgetown, TX 78628ActiveMLS ID #7888003, Melissa Linton, IREAF, LLC. Unlock MLS
- $269,9002 bd2 ba1.3k sqft108 Granite Peak Cv, Georgetown, TX 78633ActiveMLS ID #8520548, Tricia Winfield, Keller Williams Realty Lone St. Unlock MLS
- $389,2303 bd3 ba2.2k sqft1120 Stonehill Dr, Georgetown, TX 78633ActiveUnlock MLS
- $380,0003 bd3 ba1.9k sqft102 River Down Rd, Georgetown, TX 78628ActiveMLS ID #8330122, Grant Dean, Broadstone Realty LLC. Unlock MLS
- $525,0003 bd2 ba2.7k sqft2305 Amen Corner Rd, Pflugerville, TX 78660ActiveMLS ID #5749135, Ayse Battal, Team Price Real Estate. Unlock MLS
- $514,9995 bd3 ba2.6k sqft1509 Blue Creek Ln, Georgetown, TX 78628ActiveMLS ID #8537099, Tobin Adams, eXp Realty, LLC. Unlock MLS
- $374,9903 bd3 ba2.1k sqft1044 Stonehill Dr, Georgetown, TX 78633ActiveUnlock MLS
- $534,9004 bd3 ba2.6k sqft233 Cactus Tower Path, Georgetown, TX 78628ActiveMLS ID #9852070, Steve Koleno, Beycome Brokerage Realty LLC. Unlock MLS
- $360,0004 bd3 ba2.5k sqft1346 Ashberry Trl, Georgetown, TX 78626ActiveMLS ID #4396062, Joseph Aubin, J. Paul Aubin Real Estate. Unlock MLS
