Welcome home to this beautifully maintained two-story residence that blends modern style with everyday comfort. From the moment you step inside, you'll appreciate the soaring ceilings, abundant natural light, and open-concept design that creates a bright and inviting atmosphere throughout. The spacious main living area flows seamlessly into the gourmet kitchen, featuring rich dark cabinetry, stainless steel appliances, a large center island with quartz countertops, ample cabinet storage, and a walk-in pantry—perfect for entertaining or everyday living. The adjacent dining area offers plenty of space for family gatherings while maintaining an open connection to the living room. Upstairs, you'll find generously sized bedrooms with plush carpeting, ceiling fans, and ample closet space. A dedicated media room provides the ideal setting for movie nights, gaming, or a private home theater. The oversized upstairs flex space can easily serve as a game room, home office, fitness area, or additional living space to fit your lifestyle. The spacious primary suite offers a relaxing retreat with a spa-inspired bathroom featuring a large walk-in glass shower with designer tile, dual vanities, and modern finishes. Secondary bathrooms are equally well-appointed with updated fixtures and stylish touches. Step outside to enjoy the covered back patio overlooking a private backyard with mature shade trees and no immediate rear neighbors, creating a peaceful outdoor setting for relaxing or entertaining.
Active
Price cut: $15K (9/15)
$514,999
1509 Blue Creek Ln, Georgetown, TX 78628
5beds
2,658sqft
Single Family Residence
Built in 2022
6,141 Square Feet Lot
$-- Zestimate®
$194/sqft
$70/mo HOA
What's special
Modern finishesBeautifully maintained two-story residencePlush carpetingAbundant natural lightStainless steel appliancesCeiling fansCovered back patio
- 101 days
- 255
- 7
Zillow last checked:
Listing updated:
Listed by:
Tobin Adams (737) 247-1128,
eXp Realty, LLC (888) 519-7431
Source: Unlock MLS,MLS#: 8537099
Facts & features
Interior
Bedrooms & bathrooms
- Bedrooms: 5
- Bathrooms: 3
- Full bathrooms: 3
- Main level bedrooms: 2
Primary bedroom
- Level: Main
Heating
- Central
Cooling
- Central Air
Appliances
- Included: Dishwasher, Gas Range, Microwave, Refrigerator, Washer/Dryer, Water Softener Owned
Features
- High Ceilings, In-Law Floorplan, Interior Steps, Kitchen Island, Multiple Living Areas, Primary Bedroom on Main
- Flooring: Carpet, Tile, Vinyl
- Windows: Blinds
- Fireplace features: None
Interior area
- Total interior livable area: 2,658 sqft
Video & virtual tour
Property
Parking
- Total spaces: 2
- Parking features: Driveway, Garage, Garage Faces Front
- Garage spaces: 2
Accessibility
- Accessibility features: Accessible Washer/Dryer
Features
- Levels: Two
- Stories: 2
- Patio & porch: Covered, Deck, Porch
- Exterior features: Gutters Full
- Pool features: None
- Fencing: Back Yard
- Has view: Yes
- View description: Trees/Woods
- Waterfront features: None
Lot
- Size: 6,141 Square Feet
- Features: Back to Park/Greenbelt
Details
- Additional structures: None
- Parcel number: 17W34291AB0057
- Special conditions: Standard
Construction
Type & style
- Home type: SingleFamily
- Property subtype: Single Family Residence
Materials
- Foundation: Slab
- Roof: Shingle
Condition
- Resale
- New construction: No
- Year built: 2022
Details
- Builder name: M/I Homes
Utilities & green energy
- Sewer: See Remarks
- Water: Municipal Utility District (MUD)
- Utilities for property: See Remarks
Community & HOA
Community
- Features: Park, Pool
- Subdivision: Parkside on the River Ph 1A
HOA
- Has HOA: Yes
- Services included: Common Area Maintenance
- HOA fee: $210 quarterly
- HOA name: Kith Management Services
Location
- Region: Georgetown
Financial & listing details
- Price per square foot: $194/sqft
- Tax assessed value: $556,145
- Annual tax amount: $13,965
- Date on market: 7/17/2026
- Listing terms: Cash,Conventional,FHA,Texas Vet,VA Loan
Estimated market value
Not available
Estimated sales range
Not available
Not available
Price history
| Date | Event | Price |
|---|---|---|
| 9/15/2026 | Price change | $514,999-2.8%$194/sqft |
Source:  Unlock MLS #8537099 Report a problem Unlock MLS #8537099 Report a problem | ||
| 7/17/2026 | Listed for sale | $529,999$199/sqft |
Source: Unlock MLS #8537099 Report a problem | ||
| 7/14/2026 | Listing removed | -- |
Source: Owner Report a problem | ||
| 6/27/2026 | Price change | $529,999-3.6%$199/sqft |
Source: Owner Report a problem | ||
| 4/7/2026 | Price change | $549,999-1.8%$207/sqft |
Source: Owner Report a problem | ||
| 4/4/2026 | Listed for sale | $559,999-4.9%$211/sqft |
Source: Owner Report a problem | ||
| 8/21/2025 | Listing removed | $589,000$222/sqft |
Source: Unlock MLS #6758120 Report a problem | ||
| 8/7/2025 | Price change | $589,000-1.7%$222/sqft |
Source: Unlock MLS #6758120 Report a problem | ||
| 4/3/2025 | Listed for sale | $599,000-3.2%$225/sqft |
Source: Unlock MLS #6758120 Report a problem | ||
| 10/25/2024 | Listing removed | $619,000$233/sqft |
Source: Unlock MLS #2794708 Report a problem | ||
| 10/24/2024 | Price change | $619,000-3.1%$233/sqft |
Source: Unlock MLS #2794708 Report a problem | ||
| 9/25/2024 | Price change | $639,000-1.7%$240/sqft |
Source: Unlock MLS #2794708 Report a problem | ||
| 9/14/2024 | Price change | $649,9990%$245/sqft |
Source: Unlock MLS #2794708 Report a problem | ||
| 8/9/2024 | Listed for sale | $650,000-7.1%$245/sqft |
Source: Unlock MLS #2794708 Report a problem | ||
| 7/28/2024 | Listing removed | -- |
Source: Owner Report a problem | ||
| 7/21/2024 | Listed for sale | $699,999$263/sqft |
Source: Owner Report a problem | ||
Public tax history
| Year | Property taxes | Tax assessment |
|---|---|---|
| 2025 | $12,913 -5.2% | $556,145 -2.2% |
| 2024 | $13,617 +1% | $568,596 +0.5% |
| 2023 | $13,487 +431.4% | $565,525 +433.5% |
| 2022 | $2,538 | $106,000 |
Find assessor info on the county website
Monthly payment
Est. payment
Payment breakdown
Explore the cost of this home by adjusting the details. Changes won't be saved.Climate risks
Neighborhood: 78628
Nearby schools
Schools provided by the listing agent
- Elementary: Parkside
- Middle: Stiles
- High: Rouse
- District: Leander ISD
Source: Unlock MLS. This data may not be complete. We recommend contacting the local school district to confirm school assignments for this home.
- $462,8004 bd-- ba2.3k sqft1513 Blue Creek Ln, Georgetown, TX 78628Off Market
- $521,5004 bd3 ba2.6k sqft1517 Blue Creek Ln, Georgetown, TX 78628Off Market
- $540,7004 bd-- ba2.7k sqft1501 Blue Creek Ln, Georgetown, TX 78628Off Market
- $519,9004 bd-- ba2.6k sqft1333 Texas Ash Ln, Georgetown, TX 78628Off Market
Similar homes
- $505,0004 bd3 ba2.5k sqft1217 Winding Way Dr, Georgetown, TX 78628Active

 MLS ID #6437704, Adrian Hynson, Pauly Presley Realty. Unlock MLS
 - $500,0004 bd3 ba2.8k sqft820 Desaix Dr, Georgetown, TX 78628Active
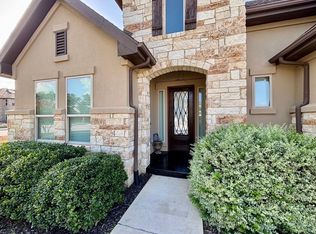 MLS ID #4523698, Joseph Aubin, J. Paul Aubin Real Estate. Unlock MLS
 - $415,0004 bd4 ba3k sqft1002 Ridge Runner Dr, Georgetown, TX 78628Active
 MLS ID #8427339, Luis Saenz, Teifke Real Estate. Unlock MLS
 - $459,9004 bd3 ba2.7k sqft1749 Cactus Mound Dr, Leander, TX 78641Active
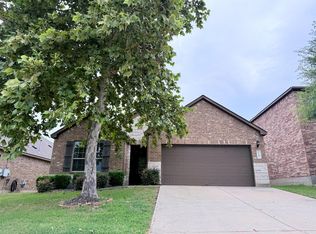 MLS ID #7114785, L.C. Nino, Realty of America, LLC. Unlock MLS
 - $519,2005 bd4 ba3.4k sqft15009 Banbridge Trl, Austin, TX 78717ActiveMLS ID #4994282, Rick Stein, Vylla Home. Unlock MLS
- $370,0004 bd3 ba2.5k sqft756 Bonnet Blvd, Georgetown, TX 78628ActiveMLS ID #1274227, Annette Patterson, Bramlett Partners. Unlock MLS
- $489,9994 bd2 ba1.9k sqft2114 Conn Creek Rd, Cedar Park, TX 78613ActiveMLS ID #9917748, Robert Risher, Coldwell Banker Realty. Unlock MLS
- $549,0005 bd3 ba3k sqft801 Cashew Ln, Cedar Park, TX 78613ActiveMLS ID #8626978, Melissa Fanning, ZestNest Investments, LLC. Unlock MLS
- $489,9504 bd3 ba2.2k sqft14425 Mowsbury Dr, Austin, TX 78717ActiveMLS ID #2895993, Karl Jennings, Smart Source Realty. Unlock MLS
- $505,0005 bd2 ba1.7k sqft9507 Sherbrooke St, Austin, TX 78729ActiveMLS ID #6536380, Diana Trimino, JBGoodwin REALTORS WL. Unlock MLS
- $419,0002 bd2 ba2k sqft120 Brazos Dr, Georgetown, TX 78628ActiveMLS ID #7888003, Melissa Linton, IREAF, LLC. Unlock MLS
- $419,9984 bd3 ba2.2k sqft500 Inspiration Dr, Liberty Hill, TX 78642ActiveMLS ID #4747900, Richard Parker, JPAR Round Rock. Unlock MLS
- $475,0004 bd2 ba1.9k sqft1428 Macfarland St, Leander, TX 78641ActiveMLS ID #6493687, Tarek Boulbol, NZT Realty LLC. Unlock MLS
- $415,0004 bd3 ba2.7k sqft2301 Limestone Lake Dr #43, Georgetown, TX 78633ActiveMLS ID #8659380, Vicky Hsu, REALM Real Estate Professionals - West Houston. Unlock MLS
- $588,0004 bd3 ba2.7k sqft2713 Santa Rosita Ct, Round Rock, TX 78665ActiveMLS ID #5515319, Vicky Hsu, REALM Real Estate Professionals - West Houston. Unlock MLS
- $349,9003 bd2 ba1.4k sqft144 Riverhill Dr, Georgetown, TX 78628ActiveMLS ID #8081717, Alexandra Lagmanson, Dave Dacko. Unlock MLS
- $399,9005 bd3 ba2.8k sqft429 Rusk Bluff Ave, Leander, TX 78641ActiveMLS ID #5237803, Patrick Jbeili, Agent Realty. Unlock MLS
- $475,0003 bd3 ba2.1k sqft14408 Ballycastle Trl, Austin, TX 78717ActiveMLS ID #1143391, Shane Allen, Austin Options Realty. Unlock MLS
- $314,0004 bd3 ba2.1k sqft1508 Ferryman Dr, Georgetown, TX 78626ActiveMLS ID #2964147, Amber Broadway, Opendoor Brokerage, LLC. Unlock MLS
