Better than New! Welcome to this barely lived-in home in Parkside on the River, offering the style and quality of new construction with thoughtful upgrades already in place. Located in Leander ISD and priced below current new construction, this home offers a like-new experience with custom touches already completed. The open-concept design features 4 bedrooms plus a versatile flex room ideal for a media room, study, or 5th bedroom. The living room is anchored by a custom stacked-stone electric fireplace, while upgraded blinds and roller shades add a finished look throughout. Eight-foot doors enhance the modern design. The beautifully upgraded kitchen features Level 5 granite, abundant cabinetry, and an open layout connecting seamlessly to the dining and living areas. The luxurious primary bath offers dual vanities, a separate soaking tub, and walk-in shower. Additional features include 4-sides masonry, full sprinkler system, water purifier and softener, gutters and LEED certification. Refrigerator, washer, dryer, and mounted TVs convey with the home. Parkside on the River offers a community pool, parks, hike and bike trails, and pickleball courts. Barely lived in and move-in ready, this home offers the opportunity to enjoy a like-new home with upgrades and custom touches already completed.
Active under contract
Price cut: $5.1K (9/5)
$489,900
1325 Texas Ash Ln, Georgetown, TX 78628
4beds
2,381sqft
Single Family Residence
Built in 2023
6,490 Square Feet Lot
$-- Zestimate®
$206/sqft
$70/mo HOA
What's special
Custom stacked-stone electric fireplaceSeparate soaking tubEight-foot doorsCommunity poolDual vanitiesFull sprinkler systemLuxurious primary bath
- 43 days
- 342
- 19
Zillow last checked:
Listing updated:
Listed by:
Dannielle S. Laramee 512-930-2000,
Coldwell Banker Realty
Source: Central Texas MLS,MLS#: 623914 Originating MLS: Williamson County Association of REALTORS
Originating MLS: Williamson County Association of REALTORSFacts & features
Interior
Bedrooms & bathrooms
- Bedrooms: 4
- Bathrooms: 3
- Full bathrooms: 3
Kitchen
- Level: Main
Heating
- Central
Cooling
- Central Air, 1 Unit
Appliances
- Included: Dryer, Dishwasher, Gas Cooktop, Disposal, Microwave, Oven, Refrigerator, Range Hood, Washer, Water Softener Owned
- Laundry: Laundry Room
Features
- All Bedrooms Down, Ceiling Fan(s), Double Vanity, Multiple Primary Suites, Pantry, Pull Down Attic Stairs, Recessed Lighting, Separate Shower, Smart Thermostat, Walk-In Closet(s), Breakfast Bar, Breakfast Area
- Flooring: Carpet, Luxury Vinyl Plank, Tile
- Attic: Pull Down Stairs
- Number of fireplaces: 1
- Fireplace features: Living Room
Interior area
- Total interior livable area: 2,381 sqft
Video & virtual tour
Property
Parking
- Total spaces: 2
- Parking features: Garage
- Garage spaces: 2
Features
- Levels: One
- Stories: 1
- Patio & porch: Covered, Porch
- Exterior features: Porch, Rain Gutters
- Pool features: Community, None
- Fencing: Back Yard
- View description: None
- Body of water: None
Lot
- Size: 6,490 Square Feet
Details
- Parcel number: R611464
Construction
Type & style
- Home type: SingleFamily
- Architectural style: Contemporary/Modern
- Property subtype: Single Family Residence
Materials
- Masonry
- Foundation: Slab
- Roof: Composition,Shingle
Condition
- Resale
- Year built: 2023
Details
- Builder name: Coventry
Utilities & green energy
- Sewer: Not Connected (at lot), Public Sewer
- Water: Not Connected (at lot), Public
- Utilities for property: Electricity Available, Natural Gas Available
Community & HOA
Community
- Features: Playground, Park, Trails/Paths, Community Pool
- Subdivision: Parkside/River Ph 1a
HOA
- Has HOA: Yes
- HOA fee: $210 quarterly
Location
- Region: Georgetown
Financial & listing details
- Price per square foot: $206/sqft
- Tax assessed value: $542,930
- Annual tax amount: $12,570
- Date on market: 8/28/2026
- Cumulative days on market: 44 days
- Listing agreement: Exclusive Right To Sell
- Listing terms: Cash,Conventional,FHA,VA Loan
- Electric utility on property: Yes
- Road surface type: Paved
Estimated market value
Not available
Estimated sales range
Not available
Not available
Price history
| Date | Event | Price |
|---|---|---|
| 9/30/2026 | Contingent | $489,900$206/sqft |
Source:  Central Texas MLS #623914 Report a problem Central Texas MLS #623914 Report a problem | ||
| 9/5/2026 | Price change | $489,900-1%$206/sqft |
Source:  Unlock MLS #8997056 Report a problem Unlock MLS #8997056 Report a problem | ||
| 8/28/2026 | Listed for sale | $495,000-19.6%$208/sqft |
Source: Unlock MLS #8997056 Report a problem | ||
| 5/15/2023 | Listing removed | -- |
Source: Unlock MLS #7478076 Report a problem | ||
| 4/25/2023 | Pending sale | $615,990$259/sqft |
Source: Unlock MLS #7478076 Report a problem | ||
| 2/5/2023 | Listed for sale | $615,990$259/sqft |
Source: Coventry Homes Report a problem | ||
Public tax history
| Year | Property taxes | Tax assessment |
|---|---|---|
| 2025 | $12,570 -4.4% | $542,930 -1.3% |
| 2024 | $13,143 +57% | $550,258 +48.8% |
| 2023 | $8,371 +229.9% | $369,909 +249% |
| 2022 | $2,538 | $106,000 |
Find assessor info on the county website
Monthly payment
Est. payment
Payment breakdown
Explore the cost of this home by adjusting the details. Changes won't be saved.Climate risks
Neighborhood: 78628
Nearby schools
Schools provided by the listing agent
- Elementary: Parkside Elementary School
- Middle: Stiles Middle School
- High: Rouse High School
- District: Leander ISD
Source: Central Texas MLS. This data may not be complete. We recommend contacting the local school district to confirm school assignments for this home.
- $602,4004 bd3 ba2.8k sqft1329 Texas Ash Ln, Georgetown, TX 78628Off Market
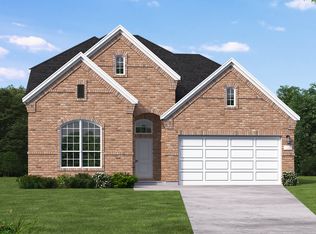
- $533,7004 bd-- ba2.6k sqft1333 Texas Ash Ln, Georgetown, TX 78628Off Market
- $476,1004 bd-- ba2.2k sqft1317 Texas Ash Ln, Georgetown, TX 78628Off Market
- $488,6004 bd-- ba2.3k sqft1400 Blue Creek Ln, Georgetown, TX 78628Off Market
Similar homes
- $499,0003 bd3 ba2.3k sqft268 Fort Cobb Way, Georgetown, TX 78628Active

 MLS ID #3542766, Chad Yoon, Chad Realty Group. Unlock MLS
 - $499,9955 bd3 ba3k sqft216 Mystic Canyon Ln, Georgetown, TX 78628Active
 MLS ID #12762628, Tracy Banks, Compass RE Texas, LLC. MRED as distributed by MLS GRID
 - $485,0004 bd3 ba2.2k sqft4221 Mercer Rd, Georgetown, TX 78628Active
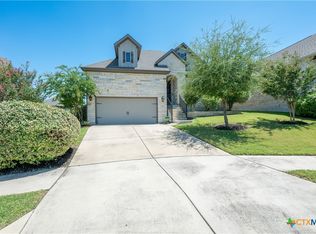
 MLS ID #621180, Davis Cook, Orchard Brokerage, LLC.. Central Texas MLS
 - $389,0004 bd3 ba2.3k sqft644 Peace Pipe Way, Georgetown, TX 78628Active
 MLS ID #624110, Christina E. Roberto, Realty Texas LLC. Central Texas MLS
 - $375,0004 bd2 ba1.8k sqft1013 Bear Track Loop, Georgetown, TX 78628ActiveMLS ID #624307, Joseph P. Towns, Keller Williams Realty Lone St. Central Texas MLS
- $459,9905 bd3 ba2.4k sqft3113 Canyon River Ln, Georgetown, TX 78628ActiveCentral Texas MLS
- $519,6123 bd3 ba2.2k sqft703 Parkway St, Georgetown, TX 78628ActiveMLS ID #624962, Tracy Banks, Compass RE Texas, LLC. Central Texas MLS
- $409,9994 bd3 ba2.8k sqft361 Bright Star Ln, Georgetown, TX 78628ActiveMLS ID #1774917, Annette Villasenor, Pure Realty. Unlock MLS
- $385,0004 bd2 ba1.7k sqft341 Peace Pipe Way, Georgetown, TX 78628ActiveMLS ID #3192446, Chris Tinnell, Compass RE Texas, LLC. Unlock MLS
- $450,0003 bd2 ba1.8k sqft304 Morning Ridge Ct, Georgetown, TX 78628ActiveMLS ID #6203745, Oscar Draguicevich, Compass RE Texas, LLC. Unlock MLS
- $399,0004 bd3 ba2.3k sqft108 Hannah Trl, Georgetown, TX 78628ActiveMLS ID #605853, Karin Chappell, Coldwell Banker Realty. Central Texas MLS
- $480,0004 bd4 ba2.9k sqft4166 Kingsley Ave, Round Rock, TX 78681ActiveMLS ID #6350195, Mahshid Caras, Compass RE Texas, LLC. Unlock MLS
- $414,9994 bd3 ba2.6k sqft229 Bonnet Blvd, Georgetown, TX 78628ActiveMLS ID #1253332, Julia Marasco, Real Broker, LLC. Unlock MLS
- $410,0003 bd2 ba2.1k sqft101 San Miniato St, Georgetown, TX 78628ActiveMLS ID #622870, Jennifer Goldin-Weeks, Realty Texas LLC. Central Texas MLS
- $499,9995 bd4 ba3k sqft217 Concho Brook Bnd, Georgetown, TX 78626ActiveMLS ID #606369, Robin Savage, Jason Mitchell Real Estate, LL. Central Texas MLS
- $349,9994 bd3 ba2.1k sqft329 Bonnet Blvd, Georgetown, TX 78628ActiveMLS ID #624483, Maribeth Ray, Realty Texas LLC. Central Texas MLS
- $499,9004 bd4 ba3k sqft213 Munk Ln, Leander, TX 78641ActiveMLS ID #7511391, Shivraj Grewal, Compass RE Texas, LLC. Unlock MLS
- $499,0004 bd3 ba2.4k sqft3164 Hidalgo Loop, Round Rock, TX 78665ActiveMLS ID #4819810, Rachel Pulliam, Bramlett Partners. Unlock MLS
- $350,0004 bd2 ba1.8k sqft109 Bruin Paw Dr, Georgetown, TX 78628ActiveMLS ID #613674, James Goodwin, JB Goodwin, REALTORS. Central Texas MLS
- $342,0004 bd3 ba2.1k sqft224 Serpens St, Georgetown, TX 78628ActiveMLS ID #614289, Jack L. Stapleton Jr., Realty Texas LLC. Central Texas MLS
