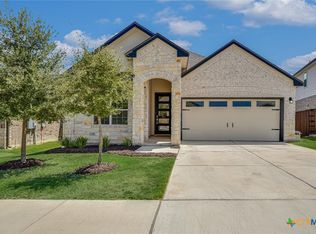
Seller will consider a VA loan assumption for a VA buyer. Current interest rate is 2.49%. Located in the highly sought-after MorningStar master-planned community, this beautiful two-story Meritage Homes home offers comfort, space, natural light, and a flexible floor plan with the primary suite conveniently located on the main level. Upstairs, you’ll find three additional bedrooms and a spacious second living area, ideal for a game room, media space, playroom, or flexible retreat. The open-concept main living area is filled with natural light and creates a warm, inviting atmosphere, while the kitchen and dining area flow nicely together for everyday living and entertaining. Outside, the covered back patio and nicely sized backyard provide a wonderful space for relaxing, entertaining, or enjoying quiet evenings outdoors. Additional features include a two-car garage, multiple living spaces, and modern energy-efficient construction. Residents of MorningStar enjoy exceptional community amenities including a swimming pool, dog park, trails, parks, and more, all conveniently located near Georgetown shopping, dining, and schools.
Active
Price cut: $3K (8/15)
$342,000
224 Serpens St, Georgetown, TX 78628
4beds
2,108sqft
Single Family Residence
Built in 2020
6,233 Square Feet Lot
$338,000 Zestimate®
$162/sqft
$-- HOA
What's special
Abundance of natural lightMultiple living spacesThoughtfully designed floor planCovered back patio
- 140 days
- 576
- 73
Zillow last checked:
Listing updated:
Listed by:
Jack L. Stapleton Jr. 512-264-5115,
Realty Texas LLC
Source: Central Texas MLS,MLS#: 614289 Originating MLS: Williamson County Association of REALTORS
Originating MLS: Williamson County Association of REALTORSFacts & features
Interior
Bedrooms & bathrooms
- Bedrooms: 4
- Bathrooms: 3
- Full bathrooms: 2
- 1/2 bathrooms: 1
Primary bedroom
- Level: Main
Bedroom 2
- Level: Upper
Bedroom 3
- Level: Upper
Primary bathroom
- Level: Lower
Bathroom
- Level: Lower
Bathroom
- Level: Upper
Game room
- Level: Upper
Living room
- Level: Lower
Heating
- Central
Cooling
- Central Air, 1 Unit
Appliances
- Included: Dishwasher, Disposal, Gas Range, Microwave
- Laundry: Laundry Room
Features
- Ceiling Fan(s), Carbon Monoxide Detector, Double Vanity, Eat-in Kitchen, Game Room, Garden Tub/Roman Tub, Kitchen/Dining Combo, Primary Downstairs, Main Level Primary, Pantry, Separate Shower, Walk-In Closet(s), Breakfast Bar, Breakfast Area, Kitchen Island
- Flooring: Carpet, Vinyl
- Attic: Access Only
- Number of fireplaces: 1
- Fireplace features: Family Room, Gas
Interior area
- Total interior livable area: 2,108 sqft
Video & virtual tour
Property
Parking
- Total spaces: 2
- Parking features: Garage
- Garage spaces: 2
Features
- Levels: Two
- Stories: 2
- Patio & porch: Covered, Patio
- Exterior features: Covered Patio, Private Yard
- Pool features: Community, Pool/Spa Combo
- Spa features: None
- Fencing: Back Yard,Full,Wood
- View description: None
- Body of water: None
Lot
- Size: 6,233 Square Feet
Details
- Parcel number: R592049
Construction
Type & style
- Home type: SingleFamily
- Architectural style: Traditional
- Property subtype: Single Family Residence
Materials
- Brick, Masonry
- Foundation: Slab
- Roof: Composition,Shingle
Condition
- Resale
- Year built: 2020
Details
- Builder name: Meritage
Utilities & green energy
- Sewer: Public Sewer
- Water: Public
- Utilities for property: Cable Available, Fiber Optic Available, Natural Gas Connected, High Speed Internet Available
Community & HOA
Community
- Features: Barbecue, Clubhouse, Dog Park, Playground, Trails/Paths, Community Pool
- Security: Security System Owned
- Subdivision: Morningstar
HOA
- Has HOA: Yes
- HOA name: MorningStar
- HOA phone: 737-290-8311
Location
- Region: Georgetown
Financial & listing details
- Price per square foot: $162/sqft
- Tax assessed value: $395,672
- Date on market: 5/20/2026
- Cumulative days on market: 141 days
- Listing agreement: Exclusive Right To Sell
- Listing terms: Cash,Conventional,FHA,USDA Loan,VA Loan
- Road surface type: None
Estimated market value
$338,000
$321,000 - $355,000
$2,376/mo
Price history
| Date | Event | Price |
|---|---|---|
| 8/15/2026 | Price change | $342,000-0.9%$162/sqft |
Source:  Central Texas MLS #614289 Report a problem Central Texas MLS #614289 Report a problem | ||
| 6/29/2026 | Price change | $345,000-1.4%$164/sqft |
Source:  Unlock MLS #5471314 Report a problem Unlock MLS #5471314 Report a problem | ||
| 5/20/2026 | Listed for sale | $349,900+14.4%$166/sqft |
Source: Central Texas MLS #614289 Report a problem | ||
| 2/12/2021 | Listing removed | -- |
Source: Unlock MLS #7599482 Report a problem | ||
| 11/16/2020 | Pending sale | $305,735$145/sqft |
Source: Unlock MLS #7599482 Report a problem | ||
Public tax history
| Year | Property taxes | Tax assessment |
|---|---|---|
| 2025 | -- | $395,672 -0.9% |
| 2024 | -- | $399,429 -2.5% |
| 2023 | -- | $409,782 -6.6% |
| 2022 | -- | $438,634 +76.7% |
| 2021 | $633 | $248,191 |
Find assessor info on the county website
Monthly payment
Est. payment
Payment breakdown
Explore the cost of this home by adjusting the details. Changes won't be saved.Climate risks
Neighborhood: 78628
Nearby schools
Schools provided by the listing agent
- Elementary: Santa Rita Elementary School
- Middle: Santa Rita
- High: Libery Hill High School School
- District: Liberty Hill ISD
Source: Central Texas MLS. This data may not be complete. We recommend contacting the local school district to confirm school assignments for this home.

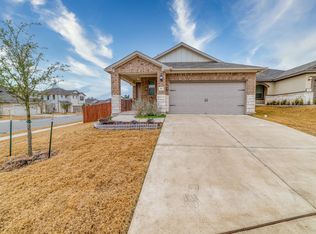
Similar homes
- $349,9994 bd3 ba2.1k sqft329 Bonnet Blvd, Georgetown, TX 78628Active
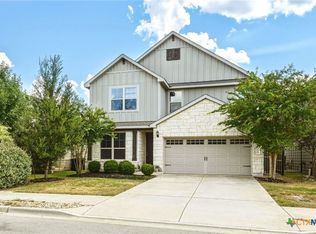
 MLS ID #624483, Maribeth Ray, Realty Texas LLC. Central Texas MLS
 - $399,0004 bd3 ba2.3k sqft108 Hannah Trl, Georgetown, TX 78628Active
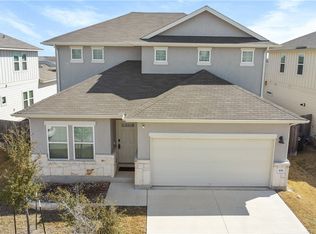 MLS ID #605853, Karin Chappell, Coldwell Banker Realty. Central Texas MLS
 - $409,9994 bd3 ba2.8k sqft361 Bright Star Ln, Georgetown, TX 78628Active
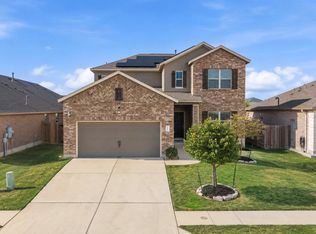
 MLS ID #1774917, Annette Villasenor, Pure Realty. Unlock MLS
 - $375,0004 bd2 ba1.8k sqft1013 Bear Track Loop, Georgetown, TX 78628Active
 MLS ID #624307, Joseph P. Towns, Keller Williams Realty Lone St. Central Texas MLS
 - $339,0003 bd3 ba2.3k sqft404 Perryville Loop, Liberty Hill, TX 78642ActiveMLS ID #8525911, Kristi Plotkin, eXp Realty, LLC. Unlock MLS
- $364,5004 bd3 ba1.9k sqft2333 Four Waters Loop, Georgetown, TX 78628ActiveMLS ID #617452, Tinnieh Guajardo, Coldwell Banker Realty. Central Texas MLS
- $325,0004 bd4 ba2.4k sqft424 Arrowhead Vine St, Leander, TX 78641ActiveMLS ID #1651660, Chrissy Caputo, Austin Summit Group. Unlock MLS
- $414,9994 bd3 ba2.6k sqft229 Bonnet Blvd, Georgetown, TX 78628ActiveMLS ID #1253332, Julia Marasco, Real Broker, LLC. Unlock MLS
- $349,0003 bd2 ba1.9k sqft103 Village Dr, Georgetown, TX 78628ActiveMLS ID #624388, Ali Thompson, Real Broker, LLC. Central Texas MLS
- $337,0003 bd2 ba1.7k sqft216 Wild Sage Ln, Liberty Hill, TX 78642ActiveMLS ID #617034, Phillis K. Forse, Realty Texas LLC. Central Texas MLS
- $350,0004 bd2 ba1.8k sqft109 Bruin Paw Dr, Georgetown, TX 78628ActiveMLS ID #613674, James Goodwin, JB Goodwin, REALTORS. Central Texas MLS
- $410,0003 bd2 ba2.1k sqft101 San Miniato St, Georgetown, TX 78628ActiveMLS ID #622870, Jennifer Goldin-Weeks, Realty Texas LLC. Central Texas MLS
- $360,0003 bd2 ba1.6k sqft234 Freeman Ranch St, Leander, TX 78641ActiveMLS ID #624842, Gregory L. James, Redfin Corporation. Central Texas MLS
- $360,0003 bd2 ba1.8k sqft537 Bluehaw Dr, Georgetown, TX 78628ActiveMLS ID #5582230, Meta Bates, Pure Realty. Unlock MLS
- $348,5004 bd3 ba2k sqft308 Moulins Ln, Georgetown, TX 78626ActiveMLS ID #622259, Davis Cook, Orchard Brokerage, LLC.. Central Texas MLS
- $354,9003 bd2 ba1.6k sqft30388 Ledgemont Dr, Georgetown, TX 78628ActiveMLS ID #622335, Dedrae Williamson, JD Walters Real Estate. Central Texas MLS
- $373,0003 bd2 ba1.6k sqft213 Rio Vista Dr, Georgetown, TX 78626ActiveMLS ID #626615, Jason Hamilton, CB&A, Realtors. Central Texas MLS
- $355,0004 bd2 ba2.2k sqft152 Marienfeld Ln, Georgetown, TX 78626ActiveMLS ID #618736, Megan Turnipseed, Keller Williams Realty Lone St. Central Texas MLS
- $329,0004 bd2 ba1.8k sqft1310 Grande Mesa Dr, Georgetown, TX 78626ActiveMLS ID #608027, Amy Merritt, Vista Real Estate Group-Compass RE Texas, LLC. Central Texas MLS
- $360,0004 bd3 ba2.3k sqft620 Catumet Dr, Pflugerville, TX 78660ActiveMLS ID #7405881, Johan Vasquez, J Brandon Realty. Unlock MLS
