Rate buy-down credit available! Backyard orchard, oversized cul-de-sac lot, and a beautifully updated interior just minutes from Downtown Georgetown. Featuring a custom built-in office, Murphy bed, new composite deck, custom maple cabinets, bamboo flooring and mature fruit trees, this move-in ready home offers flexibility, charm, and outdoor living rarely found at this price point. Nestled in Georgetown's desirable Parkview Estates, this well-maintained 3-bedroom, 2-bath home combines thoughtful updates, energy-efficient improvements, and a peaceful garden setting. The remodeled kitchen features real wood cabinetry, granite countertops, stainless steel appliances, a gas range, and reverse osmosis water filtration. Tile and bamboo flooring run throughout the home, creating a stylish, carpet-free interior. One bedroom features a custom built-in cloffice, providing dedicated work-from-home space, while a Murphy bed adds flexibility for guests, hobbies, or multi-purpose living. Updated bathrooms, fresh interior and exterior paint, and a cozy fireplace add to the home's welcoming appeal. Major upgrades include a high-efficiency HVAC system with heat pump and gas backup (2024), brand-new water heater (2025), and a whole-house fan for enhanced comfort and energy savings. Outside, the lush backyard is a private retreat featuring mature producing peach, blackberry, and pomegranate trees, along with a spacious composite deck perfect for entertaining, gardening, or relaxing beneath the shade of mature trees. The partially xeriscaped front yard requires minimal watering and attracts butterflies and pollinators year-round. Located within walking distance of San Gabriel Park and just minutes from Georgetown's historic downtown square, shopping, dining, trails, and community events, this lovingly maintained home offers a rare combination of convenience, character, and move-in-ready comfort. Rate buy-down credit, or other concessions subject to terms of offer.
Active under contract
$373,000
213 Rio Vista Dr, Georgetown, TX 78626
3beds
1,697sqft
Single Family Residence
Built in 1994
8,960 Square Feet Lot
$365,600 Zestimate®
$220/sqft
$14/mo HOA
What's special
Cozy fireplaceBeautifully updated interiorUpdated bathroomsBackyard orchardBamboo flooringStainless steel appliancesCustom built-in office
- 11 days
- 343
- 21
Zillow last checked:
Listing updated:
Listed by:
Jason Hamilton 512-644-3152,
CB&A, Realtors
Source: Central Texas MLS,MLS#: 626615 Originating MLS: Williamson County Association of REALTORS
Originating MLS: Williamson County Association of REALTORSFacts & features
Interior
Bedrooms & bathrooms
- Bedrooms: 3
- Bathrooms: 2
- Full bathrooms: 2
Heating
- Central, Fireplace(s), Heat Pump
Cooling
- 1 Unit
Appliances
- Included: Dishwasher, Disposal, Gas Range
- Laundry: Inside, Main Level, Laundry Room
Features
- All Bedrooms Down, Built-in Features, Ceiling Fan(s), Central Vacuum, Dining Area, Separate/Formal Dining Room, Multiple Living Areas, Murphy Bed, Other, See Remarks, Natural Woodwork, Custom Cabinets, Granite Counters, Kitchen Island, Kitchen/Dining Combo
- Flooring: Carpet Free, Ceramic Tile, Wood
- Attic: Access Only
- Number of fireplaces: 1
- Fireplace features: Family Room
Interior area
- Total interior livable area: 1,697 sqft
Video & virtual tour
Property
Parking
- Total spaces: 2
- Parking features: Attached, Door-Single, Garage Faces Front, Garage
- Attached garage spaces: 2
Features
- Levels: One
- Stories: 1
- Patio & porch: Deck
- Exterior features: Deck
- Pool features: None
- Fencing: Back Yard
- View description: None
- Body of water: None
Lot
- Size: 8,960 Square Feet
Details
- Parcel number: R000051
Construction
Type & style
- Home type: SingleFamily
- Architectural style: Ranch
- Property subtype: Single Family Residence
Materials
- Brick Veneer, Masonry
- Foundation: Slab
- Roof: Composition,Shingle
Condition
- Resale
- Year built: 1994
Utilities & green energy
- Sewer: Public Sewer
- Utilities for property: Electricity Available, Natural Gas Available
Community & HOA
Community
- Features: None
- Subdivision: Parkview Estates
HOA
- Has HOA: Yes
- HOA fee: $162 annually
- HOA name: Parkview Estates
Location
- Region: Georgetown
Financial & listing details
- Price per square foot: $220/sqft
- Tax assessed value: $358,948
- Annual tax amount: $3,278
- Date on market: 10/1/2026
- Cumulative days on market: 71 days
- Listing agreement: Exclusive Right To Sell
- Listing terms: Cash,Conventional,FHA,VA Loan
- Electric utility on property: Yes
- Road surface type: Asphalt
Estimated market value
$365,600
$347,000 - $384,000
$2,087/mo
Price history
| Date | Event | Price |
|---|---|---|
| 10/12/2026 | Contingent | $373,000$220/sqft |
Source:  Central Texas MLS #626615 Report a problem Central Texas MLS #626615 Report a problem | ||
| 10/1/2026 | Listed for sale | $373,000$220/sqft |
Source:  Unlock MLS #7375505 Report a problem Unlock MLS #7375505 Report a problem | ||
| 8/1/2026 | Listing removed | $373,000$220/sqft |
Source: Central Texas MLS #615116 Report a problem | ||
| 6/30/2026 | Price change | $373,000-1.6%$220/sqft |
Source: Central Texas MLS #615116 Report a problem | ||
| 6/1/2026 | Listed for sale | $379,000+129.8%$223/sqft |
Source: Central Texas MLS #615116 Report a problem | ||
| 8/5/2008 | Listing removed | $164,900$97/sqft |
Source: Keller Williams Realty #4559241 Report a problem | ||
| 7/9/2008 | Listed for sale | $164,900$97/sqft |
Source: Keller Williams Realty #4559241 Report a problem | ||
Public tax history
| Year | Property taxes | Tax assessment |
|---|---|---|
| 2025 | $3,278 -22.5% | $358,948 +8.2% |
| 2024 | $4,232 -1.4% | $331,629 +9.5% |
| 2023 | $4,290 -11% | $302,845 +10% |
| 2022 | $4,820 -0.2% | $275,314 +10% |
| 2021 | $4,829 +4.5% | $250,285 +10% |
| 2020 | $4,620 -1.6% | $227,532 -0.1% |
| 2019 | $4,695 +10.4% | $227,790 +2.7% |
| 2018 | $4,254 | $221,769 +10% |
| 2017 | $4,254 +7% | $201,608 +7% |
| 2016 | $3,976 +11.5% | $188,373 +9.8% |
| 2015 | $3,565 | $171,610 +4.8% |
| 2014 | $3,565 | $163,808 +10% |
| 2013 | -- | $148,916 |
| 2012 | -- | $148,916 -4.9% |
| 2011 | -- | $156,558 +2.7% |
| 2010 | -- | $152,391 -4.5% |
| 2009 | -- | $159,501 +2.9% |
| 2007 | -- | $154,960 +9.5% |
| 2006 | -- | $141,517 +5.7% |
| 2005 | -- | $133,834 +0.7% |
| 2004 | -- | $132,950 +5.5% |
| 2003 | -- | $125,960 -6.4% |
| 2002 | -- | $134,624 +2.3% |
| 2001 | -- | $131,590 |
Find assessor info on the county website
Monthly payment
Est. payment
Payment breakdown
Explore the cost of this home by adjusting the details. Changes won't be saved.Climate risks
Neighborhood: 78626
Nearby schools
Schools provided by the listing agent
- Elementary: Cooper Elementary School
- Middle: Forbes Middle School
- High: Georgetown High School
- District: Georgetown ISD
Source: Central Texas MLS. This data may not be complete. We recommend contacting the local school district to confirm school assignments for this home.
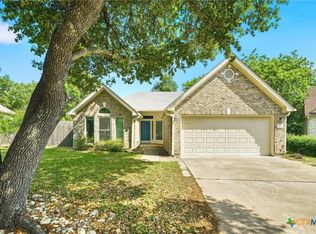
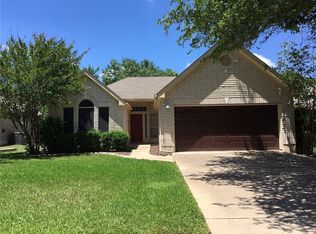
Similar homes
- $349,0003 bd2 ba1.9k sqft103 Village Dr, Georgetown, TX 78628Active
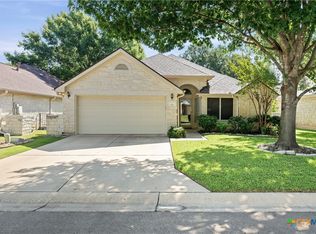
 MLS ID #624388, Ali Thompson, Real Broker, LLC. Central Texas MLS
 - $348,5004 bd3 ba2k sqft308 Moulins Ln, Georgetown, TX 78626Active
 MLS ID #622259, Davis Cook, Orchard Brokerage, LLC.. Central Texas MLS
 - $354,9003 bd2 ba1.6k sqft30388 Ledgemont Dr, Georgetown, TX 78628Active
 MLS ID #622335, Dedrae Williamson, JD Walters Real Estate. Central Texas MLS
 - $375,0004 bd2 ba1.8k sqft1013 Bear Track Loop, Georgetown, TX 78628Active
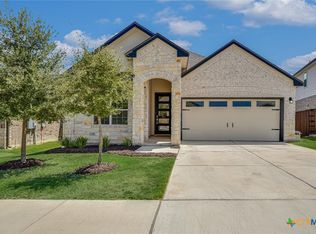 MLS ID #624307, Joseph P. Towns, Keller Williams Realty Lone St. Central Texas MLS
 - $329,0004 bd2 ba1.8k sqft1310 Grande Mesa Dr, Georgetown, TX 78626ActiveMLS ID #608027, Amy Merritt, Vista Real Estate Group-Compass RE Texas, LLC. Central Texas MLS
- $415,0004 bd3 ba2.3k sqft107 Windmill Cv, Georgetown, TX 78628Active
 MLS ID #6596698, Kim Moore, Christies Intl Real Estate Lone Star. Unlock MLS
 - $355,0004 bd2 ba2.2k sqft152 Marienfeld Ln, Georgetown, TX 78626ActiveMLS ID #618736, Megan Turnipseed, Keller Williams Realty Lone St. Central Texas MLS
- $379,0003 bd2 ba1.7k sqft113 Village Park Dr, Georgetown, TX 78633ActiveMLS ID #4268719, Julie Anderson, Century 21 Stribling Properties. Unlock MLS
- $360,0003 bd2 ba1.8k sqft537 Bluehaw Dr, Georgetown, TX 78628ActiveMLS ID #5582230, Meta Bates, Pure Realty. Unlock MLS
- $313,9003 bd2 ba1.6k sqft105 Bracken Fern Ln, Georgetown, TX 78626ActiveMLS ID #619996, Rina I. Peiffer, Bella Casa Realty. Central Texas MLS
- $299,9993 bd3 ba1.8k sqft1109 Fairhaven Gtwy, Georgetown, TX 78626ActiveMLS ID #616641, Sol C. Nieves, Realty Of America, LLC. Central Texas MLS
- $519,6123 bd3 ba2.2k sqft703 Parkway St, Georgetown, TX 78628ActiveMLS ID #624962, Tracy Banks, Compass RE Texas, LLC. Central Texas MLS
- $370,0002 bd2 ba1.8k sqft102 Yosemite Rd, Georgetown, TX 78633ActiveMLS ID #4940191, Charlotte Hohensee, The Stacy Group, LLC. Unlock MLS
- $399,9003 bd2 ba2.5k sqft509 Sheepshank Dr, Georgetown, TX 78633ActiveMLS ID #621624, Lori Reuter, Berkshire Hathaway Premier. Central Texas MLS
- $375,0002 bd2 ba1.7k sqft147 Prairie Creek Trl, Georgetown, TX 78633ActiveMLS ID #605838, Amy McCallister, Realty Texas LLC. Central Texas MLS
- $299,0003 bd2 ba1.6k sqft403 Dove Hollow Trl, Georgetown, TX 78633ActiveMLS ID #9140639, Jeff Mikeska, Jacobs & Mikeska, Realtors. Unlock MLS
- $369,9003 bd2 ba1.6k sqft1610 Karen Cv, Round Rock, TX 78664ActiveMLS ID #613206, Sean Harden, Sean Harden Realty®. Central Texas MLS
- $274,9002 bd1 ba886 sqft310 Raintree Dr, Georgetown, TX 78626ActiveMLS ID #9514064, Mando DeLaCerda, Realty Texas LLC. Unlock MLS
- $359,0004 bd2 ba2k sqft2000 Bodega Cv, Round Rock, TX 78665ActiveMLS ID #6785773, Heather Morstatter, Magnolia Realty Round Rock. Unlock MLS
- $345,0003 bd2 ba2k sqft20004 Canterwood Ln, Pflugerville, TX 78660ActiveMLS ID #3022300, Janessa Tomberlin, JBGoodwin REALTORS WL. Unlock MLS
