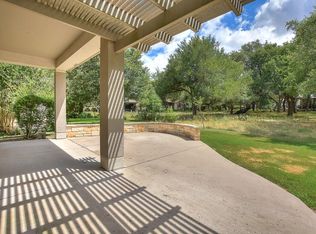
The Andover floor plan is a charming and functional home featuring 2 bedrooms, 2 bathrooms, and an office space. The main areas of the home boast beautiful tile floors, providing a sleek and modern look, while the bedrooms and office are carpeted for added comfort. As you approach the home, you are greeted by an inviting walkway leading up to an extended front porch, perfect for enjoying your morning coffee or relaxing in the evenings. Inside, the home features neutral paint colors that create a warm and welcoming atmosphere. Ceiling fans are installed in the great room, office, guest bedroom, and primary bedroom, providing added comfort and energy efficiency. The kitchen is a highlight of the home, featuring stainless steel appliances, granite countertops, a pantry, and a breakfast nook. The refrigerator stays with the property, making it move-in ready for the new owners. Crown molding adds a touch of elegance to the dining room and great room, enhancing the overall aesthetic of the home. The utility room includes a sink, and the washer and dryer stay with the property, offering added convenience for the homeowners. Outside, an extended back patio provides a peaceful retreat with a greenbelt view, perfect for outdoor entertaining or simply enjoying the natural surroundings. Additional features of the home include wonderful built-in storage, workbench, cabinetry and storage space above the garage door in the 2-car extended garage, providing ample space for organization and storage. Overall, the Andover floor plan offers a comfortable and stylish living space with a range of desirable amenities, making it a perfect place to call home. ***SUN CITY is a 55+ community that offers resort-style living with world-class amenities. Boasting, 3 golf courses, 4 fitness centers, 7 Pools, a library, woodshop, dog park, planned activities & over 50 clubs for residents to enjoy. Sun City is surrounded by natural beauty & wildlife.
Active
Price cut: $5K (9/14)
$370,000
102 Yosemite Rd, Georgetown, TX 78633
2beds
1,850sqft
Single Family Residence
Built in 2005
7,248 Square Feet Lot
$-- Zestimate®
$200/sqft
$163/mo HOA
What's special
Office spaceGranite countertopsBeautiful tile floorsExtended front porchNeutral paint colorsBreakfast nookInviting walkway
- 52 days
- 288
- 14
Zillow last checked:
Listing updated:
Listed by:
Charlotte Hohensee (512) 869-0223,
The Stacy Group, LLC (512) 869-0223,
Roxanne Rylander (512) 784-7332,
The Stacy Group, LLC
Source: Unlock MLS,MLS#: 4940191
Facts & features
Interior
Bedrooms & bathrooms
- Bedrooms: 2
- Bathrooms: 2
- Full bathrooms: 2
- Main level bedrooms: 2
Primary bedroom
- Features: Ceiling Fan(s)
- Level: Main
Bedroom
- Features: Ceiling Fan(s)
- Level: Main
Primary bathroom
- Features: Double Vanity, Jetted Tub, Separate Shower, Walk-In Closet(s)
- Level: Main
Bathroom
- Features: Full Bath
- Level: Main
Dining room
- Features: CRWN
- Level: Main
Great room
- Features: Ceiling Fan(s), CRWN
- Level: Main
Kitchen
- Features: Kitchn - Breakfast Area, Granite Counters, Pantry
- Level: Main
Laundry
- Features: Sink
- Level: Main
Office
- Features: Ceiling Fan(s)
- Level: Main
Heating
- Central
Cooling
- Central Air
Appliances
- Included: Dishwasher, Disposal, Gas Range
Features
- Ceiling Fan(s), Primary Bedroom on Main, Study/Home Office
- Flooring: Carpet, Tile
- Windows: Bay Window(s), Double Pane Windows
Interior area
- Total interior livable area: 1,850 sqft
Video & virtual tour
Property
Parking
- Total spaces: 2
- Parking features: Attached, Door-Single
- Attached garage spaces: 2
Accessibility
- Accessibility features: None
Features
- Levels: One
- Stories: 1
- Patio & porch: Patio
- Exterior features: Gutters Partial
- Pool features: None
- Fencing: None
- Has view: Yes
- View description: Park/Greenbelt
- Waterfront features: None
Lot
- Size: 7,248 Square Feet
- Features: Sprinkler - Automatic, Sprinkler - In-ground
Details
- Additional structures: None
- Parcel number: 11993126002057
- Special conditions: Standard
Construction
Type & style
- Home type: SingleFamily
- Property subtype: Single Family Residence
Materials
- Foundation: Slab
- Roof: Shingle
Condition
- Resale
- New construction: No
- Year built: 2005
Utilities & green energy
- Sewer: Public Sewer
- Water: Public
- Utilities for property: Electricity Connected, Natural Gas Connected, Sewer Connected, Water Connected
Community & HOA
Community
- Features: Dog Park, Fitness Center, Golf, Library, Pool, Tennis Court(s)
- Senior community: Yes
- Subdivision: Sun City Georgetown Neighborhood 26 Pud
HOA
- Has HOA: Yes
- Services included: See Remarks
- HOA fee: $1,960 annually
- HOA name: Sun City Community Association
Location
- Region: Georgetown
Financial & listing details
- Price per square foot: $200/sqft
- Tax assessed value: $405,770
- Annual tax amount: $7,335
- Date on market: 7/24/2026
- Listing terms: Cash,Conventional
- Electric utility on property: Yes
Estimated market value
Not available
Estimated sales range
Not available
Not available
Price history
| Date | Event | Price |
|---|---|---|
| 9/14/2026 | Price change | $370,000-1.3%$200/sqft |
Source:  Unlock MLS #4940191 Report a problem Unlock MLS #4940191 Report a problem | ||
| 7/24/2026 | Listed for sale | $375,000$203/sqft |
Source: Unlock MLS #4940191 Report a problem | ||
Public tax history
| Year | Property taxes | Tax assessment |
|---|---|---|
| 2025 | $1,480 -4% | $405,770 +3.3% |
| 2024 | $1,541 +0.9% | $392,952 +2.5% |
| 2023 | $1,527 -54.3% | $383,226 +10% |
| 2022 | $3,344 -3.5% | $348,387 +10% |
| 2021 | $3,465 +2.1% | $316,715 +11.1% |
| 2020 | $3,394 | $285,021 -2.6% |
| 2019 | $3,394 | $292,696 -0.8% |
| 2018 | $3,394 | $295,191 +5.8% |
| 2017 | $3,394 | $279,054 +1.6% |
| 2016 | $3,394 -3.9% | $274,742 +10% |
| 2015 | $3,531 | $249,765 +10% |
| 2014 | $3,531 | $227,059 +10% |
| 2013 | -- | $206,417 +3.5% |
| 2012 | -- | $199,437 +1.4% |
| 2011 | -- | $196,746 -1.3% |
| 2010 | -- | $199,420 -11.9% |
| 2009 | -- | $226,479 +13.8% |
| 2007 | -- | $199,000 +6.6% |
| 2006 | -- | $186,608 |
Find assessor info on the county website
Monthly payment
Est. payment
Payment breakdown
Explore the cost of this home by adjusting the details. Changes won't be saved.Climate risks
Neighborhood: Sun City
Nearby schools
Schools provided by the listing agent
- Elementary: NA_Sun_City
- Middle: NA_Sun_City
- High: NA_Sun_City
- District: Jarrell ISD
Source: Unlock MLS. This data may not be complete. We recommend contacting the local school district to confirm school assignments for this home.
Similar homes
- $349,9002 bd2 ba1.6k sqft115 Ruellia Dr, Georgetown, TX 78633Active
 MLS ID #2553623, Keri Gann, The Stacy Group, LLC. Unlock MLS
 - $389,9503 bd2 ba1.9k sqft110 Persimmon Ln, Georgetown, TX 78633Active
 MLS ID #7719486, Pokey Delwaide, ERA Brokers Consolidated. Unlock MLS
 - $345,0003 bd2 ba1.6k sqft120 Nolan Dr, Georgetown, TX 78633Active
 MLS ID #5567342, Gregory Grierson, The Stacy Group, LLC. Unlock MLS
 - $369,0003 bd2 ba1.7k sqft217 Sheepshank Dr, Georgetown, TX 78633Active
 MLS ID #6628933, Wendy Papasan, Keller Williams Realty. Unlock MLS
 - $397,5002 bd2 ba1.7k sqft101 Copperas Creek Cv, Georgetown, TX 78633ActiveMLS ID #3883983, Pokey Delwaide, ERA Brokers Consolidated. Unlock MLS
- $299,0003 bd2 ba1.5k sqft226 Winter Dr, Georgetown, TX 78633ActiveMLS ID #8042352, Kimberly Speer, The Stacy Group, LLC. Unlock MLS
- $449,5003 bd2 ba2k sqft104 Timber Hitch Ct, Georgetown, TX 78633ActiveMLS ID #7698824, Lana Tucker-Voth, Keller Williams Realty Lone St. Unlock MLS
- $340,0003 bd2 ba1.6k sqft437 Sheepshank Dr, Georgetown, TX 78633ActiveMLS ID #1254340, Doug Windland, Pure Realty. Unlock MLS
- $295,0002 bd2 ba1.4k sqft155 Dan Moody Trl, Georgetown, TX 78633ActiveMLS ID #3991816, Ann Richards, Tula Properties. Unlock MLS
- $235,0002 bd2 ba1.3k sqft334 Portsmouth Dr, Georgetown, TX 78633ActiveMLS ID #2260455, Celeste Gonzales, eXp Realty, LLC. Unlock MLS
- $307,5002 bd2 ba1.1k sqft116 Harness Ln, Georgetown, TX 78633ActiveMLS ID #1446756, Hope Teel, RE/MAX Fine Properties. Unlock MLS
- $539,0002 bd3 ba2.6k sqft103 Black Walnut Cir, Georgetown, TX 78633ActiveMLS ID #4441977, Rhonda Carnley, Carnley Properties. Unlock MLS
- $489,1002 bd3 ba2k sqft101 Morning Glory Cir, Georgetown, TX 78633ActiveMLS ID #8416380, Thomas Horne, All City Real Estate Ltd. Co. Unlock MLS
- $469,9002 bd2 ba2k sqft104 EMORY PEAK TRAIL, Georgetown, TX 78633For Sale
 MLS ID #1997052, John Alaniva TREC #324077, Keller Williams Legacy. LERA MLS
 - $258,5002 bd2 ba1.3k sqft516 Texas Dr, Georgetown, TX 78633ActiveMLS ID #6874272, Lana Turner, RE/MAX Town & Country. Unlock MLS
- $315,0002 bd2 ba1.4k sqft214 Hobby St, Georgetown, TX 78633ActiveMLS ID #3579562, Carol Foutz, Keller Williams Realty Lone St. Unlock MLS
- $400,0003 bd2 ba2k sqft111 Pecos Ct, Georgetown, TX 78628ActiveMLS ID #2906088, Constance Herron, Century 21 Stribling Properties. Unlock MLS
- $449,5003 bd3 ba2.3k sqft107 Lantana Dr, Georgetown, TX 78633ActiveMLS ID #7551567, Jack Shanley, JBGoodwin REALTORS NW. Unlock MLS
- $269,0002 bd2 ba1.3k sqft113 Larkspur Ln, Georgetown, TX 78633ActiveMLS ID #5142490, Robert Hilton, Robert Hilton, Broker. Unlock MLS
- $295,0002 bd2 ba1.3k sqft600 Salado Creek Ln, Georgetown, TX 78633ActiveMLS ID #1798558, Denise Arndt, Coldwell Banker Apex. Unlock MLS
