Welcome to this well-maintained, Del Webb built, Dickinson floor plan offering 1,654 square feet of comfortable living space. This 3 bedroom, 2 bathroom home features an open, functional layout with wood flooring throughout the main living areas and bedrooms and tile in the kitchen. The kitchen features granite countertops, abundant cabinetry, generous counter space, and a center island, and opens to the dining and living areas. Just off the kitchen, the light-filled breakfast area features large windows overlooking the front of the home. The primary bedroom offers generous space with an en suite bathroom and walk-in closet. The second bedroom includes a Murphy bed, providing flexibility for overnight guests while still allowing the room to serve other purposes. The third bedroom offers additional space for guests, a home office, hobby room, or TV room. Enjoy the outdoors from the screened porch overlooking the landscaped backyard with mature trees. Wrought iron fencing was added to provide a secure area for dogs while maintaining the open feel of the yard. The home has been well cared for, with the roof replaced in 2021, AC replaced in 2025, and stucco regularly maintained, most recently in May 2026. Fantastic Sun City location with the Texas Drive Amenity Center, Legacy Hills Golf Course, Wriggley's Pub in the Marketplace, White Wing Golf Course, and Mulligan's all within walking distance or a very short golf cart ride. Sun City Texas offers three championship golf courses, with a new 9-hole par 3 course on the way, four amenity centers with fitness facilities, indoor and outdoor pools, multiple pickleball locations, over 26 miles of walking trails, and a wide range of clubs, activities, and social opportunities.
Active under contract
$345,000
120 Nolan Dr, Georgetown, TX 78633
3beds
1,654sqft
Single Family Residence
Built in 2000
7,078 Square Feet Lot
$-- Zestimate®
$209/sqft
$163/mo HOA
What's special
Granite countertopsLight-filled breakfast areaTile in the kitchenWalk-in closetGenerous counter spaceEn suite bathroomOpen functional layout
- 51 days
- 275
- 6
Likely to sell faster than
Zillow last checked:
Listing updated:
Listed by:
Gregory Grierson (512) 869-0223,
The Stacy Group, LLC (512) 869-0223
Source: Unlock MLS,MLS#: 5567342
Facts & features
Interior
Bedrooms & bathrooms
- Bedrooms: 3
- Bathrooms: 2
- Full bathrooms: 2
- Main level bedrooms: 3
Heating
- Central
Cooling
- Ceiling Fan(s), Central Air
Appliances
- Included: Dishwasher, Dryer, Exhaust Fan, Gas Cooktop, Gas Oven, Refrigerator, Washer, WaterSoftener
Features
- Ceiling Fan(s), Granite Counters, Crown Molding, No Interior Steps, Open Floorplan, Study/Home Office, Walk-In Closet(s)
- Flooring: Tile, Wood
- Windows: Plantation Shutters
- Number of fireplaces: 1
- Fireplace features: Gas, Gas Starter
Interior area
- Total interior livable area: 1,654 sqft
Video & virtual tour
Property
Parking
- Total spaces: 2
- Parking features: Driveway, Garage, Garage Door Opener, Garage Faces Front
- Garage spaces: 2
Accessibility
- Accessibility features: None
Features
- Levels: One
- Stories: 1
- Patio & porch: Front Porch, Rear Porch, Screened
- Exterior features: See Remarks
- Pool features: None
- Fencing: Back Yard
- View description: None
- Waterfront features: None
Lot
- Size: 7,078 Square Feet
- Features: Sprinkler - Automatic, Sprinkler - Back Yard, Sprinkler - Drip Only/Bubblers, Sprinklers In Front, Sprinkler - In-ground, Sprinkler - Side Yard
Details
- Additional structures: None
- Parcel number: 11993115080234
- Special conditions: Standard
Construction
Type & style
- Home type: SingleFamily
- Property subtype: Single Family Residence
Materials
- Foundation: Slab
- Roof: Composition
Condition
- Resale
- New construction: No
- Year built: 2000
Utilities & green energy
- Sewer: Public Sewer
- Water: Public
- Utilities for property: Electricity Available, Natural Gas Available, Phone Available, Sewer Available, Water Available
Community & HOA
Community
- Features: BBQ Pit/Grill, Clubhouse, Common Grounds, Dog Park, Fitness Center, Game Room, Golf, Mini-Golf, Park, Picnic Area, Planned Social Activities, Pool, Putting Green, Restaurant, Sidewalks, Sport Court(s)/Facility
- Senior community: Yes
- Subdivision: Sun City Georgetown Ph 04A Neighborhood 15 Pu
HOA
- Has HOA: Yes
- Services included: Common Area Maintenance
- HOA fee: $1,960 annually
- HOA name: Sun City Texas Community Assocation
Location
- Region: Georgetown
Financial & listing details
- Price per square foot: $209/sqft
- Tax assessed value: $361,829
- Annual tax amount: $6,670
- Date on market: 8/14/2026
- Listing terms: Cash,Conventional,FHA,VA Loan
- Electric utility on property: Yes
Estimated market value
Not available
Estimated sales range
Not available
Not available
Price history
| Date | Event | Price |
|---|---|---|
| 9/27/2026 | Contingent | $345,000$209/sqft |
Source:  Unlock MLS #5567342 Report a problem Unlock MLS #5567342 Report a problem | ||
| 8/14/2026 | Listed for sale | $345,000-1.4%$209/sqft |
Source: Unlock MLS #5567342 Report a problem | ||
| 8/4/2026 | Listing removed | $350,000$212/sqft |
Source: Unlock MLS #9451920 Report a problem | ||
| 6/26/2026 | Listed for sale | $350,000-14.6%$212/sqft |
Source: Unlock MLS #9451920 Report a problem | ||
| 5/9/2022 | Listing removed | -- |
Source: Unlock MLS #8678613 Report a problem | ||
| 4/15/2022 | Contingent | $409,900$248/sqft |
Source: Unlock MLS #8678613 Report a problem | ||
| 4/8/2022 | Listed for sale | $409,900$248/sqft |
Source: Unlock MLS #8678613 Report a problem | ||
Public tax history
| Year | Property taxes | Tax assessment |
|---|---|---|
| 2025 | $3,790 -20.6% | $361,829 +4.7% |
| 2024 | $4,771 -33.6% | $345,575 -7.6% |
| 2023 | $7,182 +195.8% | $373,941 +32.3% |
| 2022 | $2,428 -6.3% | $282,575 +10% |
| 2021 | $2,592 -0.6% | $256,886 +10% |
| 2020 | $2,607 | $233,533 -6.6% |
| 2019 | $2,607 | $250,142 |
| 2018 | $2,607 | $250,142 +2% |
| 2017 | $2,607 | $245,259 +8.8% |
| 2016 | $2,607 -5% | $225,434 +9.9% |
| 2015 | $2,743 | $205,148 +10% |
| 2014 | $2,743 | $186,498 +10% |
| 2013 | -- | $169,544 +1.9% |
| 2012 | -- | $166,345 +1.6% |
| 2011 | -- | $163,680 +2.3% |
| 2010 | -- | $159,922 -8.5% |
| 2009 | -- | $174,706 -3% |
| 2007 | -- | $180,017 +7.8% |
| 2006 | -- | $166,964 +2.5% |
| 2005 | -- | $162,834 +4.5% |
| 2004 | -- | $155,826 +2.4% |
| 2003 | -- | $152,161 -10.5% |
| 2002 | -- | $169,926 +166.3% |
| 2001 | -- | $63,803 |
Find assessor info on the county website
Monthly payment
Est. payment
Payment breakdown
Explore the cost of this home by adjusting the details. Changes won't be saved.Climate risks
Neighborhood: Sun City
Nearby schools
Schools provided by the listing agent
- Elementary: NA_Sun_City
- Middle: NA_Sun_City
- High: NA_Sun_City
- District: Jarrell ISD
Source: Unlock MLS. This data may not be complete. We recommend contacting the local school district to confirm school assignments for this home.

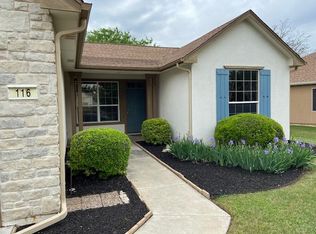
Similar homes
- $335,0003 bd2 ba1.6k sqft206 Montley Trl, Georgetown, TX 78633Active
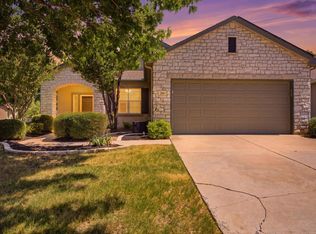
 MLS ID #8366819, Kimberly Speer, The Stacy Group, LLC. Unlock MLS
 - $299,0003 bd2 ba1.6k sqft403 Dove Hollow Trl, Georgetown, TX 78633Active
 MLS ID #9140639, Jeff Mikeska, Jacobs & Mikeska, Realtors. Unlock MLS
 - $324,9002 bd2 ba1.8k sqft206 Scurry Pass, Georgetown, TX 78633Active
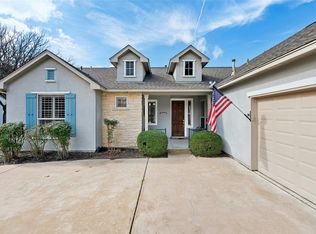 MLS ID #8529942, Judy Reasoner, The Stacy Group, LLC. Unlock MLS
 - $389,9002 bd2 ba1.7k sqft111 Elderberry St, Georgetown, TX 78633Active
 MLS ID #6063047, Laneigh Hudson, Horizon Realty. Unlock MLS
 - $309,0003 bd2 ba1.4k sqft207 Winter Dr, Georgetown, TX 78633ActiveMLS ID #4666673, Dawn Cramer, The Stacy Group, LLC. Unlock MLS
- $319,9002 bd2 ba1.4k sqft102 Verbena Dr, Georgetown, TX 78633ActiveMLS ID #2463791, Hope Teel, RE/MAX Fine Properties. Unlock MLS
- $370,0002 bd2 ba1.8k sqft102 Yosemite Rd, Georgetown, TX 78633ActiveMLS ID #4940191, Charlotte Hohensee, The Stacy Group, LLC. Unlock MLS
- $435,0003 bd2 ba2k sqft100 Klondike Dr, Georgetown, TX 78633ActiveMLS ID #1335747, Sue Sammons, ERA Brokers Consolidated. Unlock MLS
- $345,0002 bd2 ba1.6k sqft102 Trinity Ln, Georgetown, TX 78633ActiveMLS ID #9469116, Cameron Freeman, The Stacy Group, LLC. Unlock MLS
- $369,0003 bd2 ba1.7k sqft217 Sheepshank Dr, Georgetown, TX 78633ActiveMLS ID #6628933, Wendy Papasan, Keller Williams Realty. Unlock MLS
- $359,0002 bd2 ba1.7k sqft101 Rockrose Ct, Georgetown, TX 78633ActiveMLS ID #7901301, Gregory Grierson, The Stacy Group, LLC. Unlock MLS
- $305,0002 bd2 ba1.7k sqft118 Bass St, Georgetown, TX 78633ActiveMLS ID #5715685, Jenn Shaffer, Epique Realty LLC. Unlock MLS
- $299,0003 bd2 ba1.5k sqft226 Winter Dr, Georgetown, TX 78633ActiveMLS ID #8042352, Kimberly Speer, The Stacy Group, LLC. Unlock MLS
- $315,0002 bd2 ba1.4k sqft104 Purple Sage Dr, Georgetown, TX 78633ActiveMLS ID #8507963, Chasity Rojas, Oppenaire, LLC. Unlock MLS
- $289,9002 bd2 ba1.4k sqft155 Dan Moody Trl, Georgetown, TX 78633ActiveMLS ID #3991816, Ann Richards, Tula Properties. Unlock MLS
- $249,9992 bd2 ba1.3k sqft516 Texas Dr, Georgetown, TX 78633ActiveMLS ID #6874272, Lana Turner, RE/MAX Town & Country. Unlock MLS
- $349,9994 bd2 ba1.3k sqft1602 Southwestern Blvd, Georgetown, TX 78626ActiveMLS ID #7333194, Austin Davis, Home and Land Equity, LLC. Unlock MLS
- $379,9002 bd2 ba1.7k sqft101 Copperas Creek Cv, Georgetown, TX 78633ActiveMLS ID #3883983, Pokey Delwaide, ERA Brokers Consolidated. Unlock MLS
- $259,0002 bd2 ba1.3k sqft103 NASSAU CIR, Georgetown, TX 78633For Sale
 MLS ID #2015950, Ahmed Alrweni TREC #763857, Fathom Realty. LERA MLS
 - $315,0002 bd2 ba1.4k sqft214 Hobby St, Georgetown, TX 78633ActiveMLS ID #3579562, Carol Foutz, Keller Williams Realty Lone St. Unlock MLS
