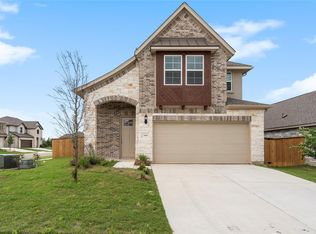
Welcome to this beautiful newly built 4-bedroom, 2-bath home in the amazing Riverview community! Designed with a bright and spacious open floor plan, this home offers the perfect blend of comfort and modern living. The oversized lot provides endless possibilities for outdoor entertaining, relaxing, or creating your dream backyard oasis. Enjoy being within walking distance to the San Gabriel River and just minutes from shopping, restaurants, and everyday conveniences. Don’t miss the opportunity to make this stunning home yours!
Active
$375,000
109 Bruin Paw Dr, Georgetown, TX 78628
4beds
1,880sqft
:
Get pre-qualified$2,740/mo
Single Family Residence
Built in 2024
9,330 Square Feet Lot
$367,100 Zestimate®
$199/sqft
$58/mo HOA
What's special
Oversized lot
- 70 days |
- 267 |
- 19 |
Zillow last checked:
Listing updated:
Listed by:
Peyton Carrillo 512-502-7744,
JBGoodwin REALTORS WC
Source: Central Texas MLS,MLS#: 613674 Originating MLS: Williamson County Association of REALTORS
Originating MLS: Williamson County Association of REALTORSFacts & features
Interior
Bedrooms & bathrooms
- Bedrooms: 4
- Bathrooms: 2
- Full bathrooms: 2
Primary bedroom
- Level: Main
- Dimensions: 12'8"x15'5"
Bedroom
- Level: Main
- Dimensions: 13'8"x10'7"
Bedroom 2
- Level: Main
- Dimensions: 13'8"x10'11"
Bedroom 3
- Level: Main
- Dimensions: 14'0"x10'4"
Primary bathroom
- Level: Main
- Dimensions: 10'9"x11'0"
Bathroom
- Level: Main
- Dimensions: 9'7"x5'3"
Dining room
- Level: Main
- Dimensions: 10'0"x9'7"
Kitchen
- Level: Main
- Dimensions: 18'8"x12'0"
Laundry
- Level: Main
- Dimensions: 7'1"x6'5"
Living room
- Level: Main
- Dimensions: 15'1"x17'8"
Heating
- Central
Cooling
- Central Air
Appliances
- Included: Convection Oven, Dryer, Dishwasher, Electric Range, Disposal, Oven, Refrigerator, Washer, Microwave, Range
- Laundry: Laundry Room
Features
- Double Vanity, High Ceilings, Recessed Lighting, Smart Home, Smart Thermostat, Walk-In Closet(s), Kitchen/Family Room Combo, Kitchen/Dining Combo, Pantry, Solid Surface Counters, Walk-In Pantry
- Flooring: Carpet, Laminate
- Attic: Access Only
- Has fireplace: No
- Fireplace features: None
Interior area
- Total interior livable area: 1,880 sqft
Video & virtual tour
Property
Parking
- Total spaces: 2
- Parking features: Garage
- Garage spaces: 2
Features
- Levels: One
- Stories: 1
- Patio & porch: Covered, Patio
- Exterior features: Covered Patio, Private Yard, Rain Gutters
- Pool features: Community, Other, See Remarks
- Fencing: Back Yard,Full,Wood
- Has view: Yes
- View description: None
- Body of water: None
Lot
- Size: 9,330 Square Feet
Details
- Parcel number: R619761
- Special conditions: Short Sale
Construction
Type & style
- Home type: SingleFamily
- Architectural style: Ranch
- Property subtype: Single Family Residence
Materials
- Brick, Masonry
- Foundation: Slab
- Roof: Composition,Shingle
Condition
- Year built: 2024
Details
- Builder name: DR HORTON
Utilities & green energy
- Sewer: Public Sewer
- Water: Public
- Utilities for property: Electricity Available
Community & HOA
Community
- Features: Clubhouse, Other, Playground, See Remarks, Trails/Paths, Community Pool
- Security: Fire Alarm, Smoke Detector(s)
- Subdivision: Shadow Canyon Ph 7
HOA
- Has HOA: Yes
- HOA fee: $175 quarterly
Location
- Region: Georgetown
Financial & listing details
- Price per square foot: $199/sqft
- Tax assessed value: $384,938
- Annual tax amount: $7,948
- Date on market: 5/15/2026
- Cumulative days on market: 71 days
- Listing agreement: Exclusive Right To Sell
- Listing terms: Cash,Conventional,FHA,VA Loan
- Electric utility on property: Yes
- Road surface type: Asphalt
Estimated market value
$367,100
$349,000 - $385,000
$2,391/mo
Price history
| Date | Event | Price |
|---|---|---|
| 5/15/2026 | Listed for sale | $375,000$199/sqft |
Source:  Central Texas MLS #613674 Report a problem Central Texas MLS #613674 Report a problem | ||
Public tax history
| Year | Property taxes | Tax assessment |
|---|---|---|
| 2025 | $7,948 +433.2% | $384,938 +305.2% |
| 2024 | $1,491 -15.1% | $95,000 |
| 2023 | $1,755 -23.1% | $95,000 -17.4% |
| 2022 | $2,281 | $115,000 |
Find assessor info on the county website
Monthly payment
Est. payment
Payment breakdown
Explore the cost of this home by adjusting the details. Changes won't be saved.Climate risks
Neighborhood: 78628
Nearby schools
GreatSchools rating
- 7/10Wolf Ranch Elementary SchoolGrades: PK-5Distance: 1.7 mi
- 6/10James Tippit Middle SchoolGrades: 6-8Distance: 2.4 mi
- 5/10East View High SchoolGrades: 9-12Distance: 7.3 mi
Schools provided by the listing agent
- District: Georgetown ISD
Source: Central Texas MLS. This data may not be complete. We recommend contacting the local school district to confirm school assignments for this home.
- $352,0003 bd2 ba1.3k sqft113 Bruin Paw Dr, Georgetown, TX 78628Off Market
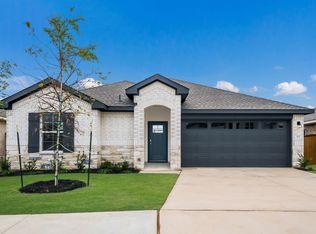
- $392,200-- bd-- ba1.7k sqft117 Bruin Paw Dr, Georgetown, TX 78628Off Market
- $371,0004 bd2 ba1.7k sqft117 Bruin Paw Dr, Georgetown, TX 78628Off Market

- $384,9004 bd3 ba2.1k sqft112 Bruin Paw Dr, Georgetown, TX 78628Off Market
- $415,000-- bd-- ba2.1k sqft121 Bruin Paw Dr, Georgetown, TX 78628Off Market
- $396,7004 bd3 ba2.1k sqft121 Bruin Paw Dr, Georgetown, TX 78628Off Market
- $376,2003 bd2 ba1.7k sqft536 Tekoa Dr, Georgetown, TX 78628Off Market
- $347,5003 bd2 ba1.4k sqft540 Tekoa Dr, Georgetown, TX 78628Off Market
A local agent can set up tours, give advice and negotiate with sellers.
A local lender can help you make sure your offer is ready when you are.
Similar homes
- $400,0004 bd2 ba1.7k sqft341 Peace Pipe Way, Georgetown, TX 78628Active
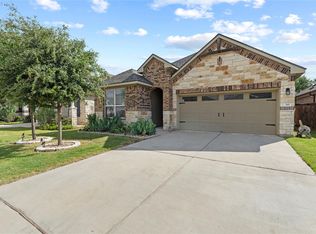
 MLS ID #3192446, Chris Tinnell, Compass RE Texas, LLC. Unlock MLS
 - $389,0004 bd2 ba2k sqft1917 Centerline Ln, Georgetown, TX 78628Active
 MLS ID #9939256, Laura Exum, Coldwell Banker Realty. Unlock MLS
 - $375,0004 bd3 ba2k sqft212 Flint Mountain Rd, Georgetown, TX 78628Active
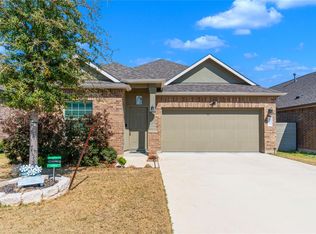 MLS ID #7920705, Sachin Arora, Star Key Realty. Unlock MLS
 - $384,0004 bd3 ba2.1k sqft660 Pheasant Hill Dr, Georgetown, TX 78628Active
 MLS ID #5673705, James Matias, Advantage Austin Properties. Unlock MLS
 - $370,0004 bd3 ba1.9k sqft2333 Four Waters Loop, Georgetown, TX 78628Active
 MLS ID #617452, Tinnieh Guajardo, Coldwell Banker Realty. Central Texas MLS
 - $385,0004 bd2 ba1.9k sqft1616 Fairhaven Gtwy, Georgetown, TX 78626ActiveMLS ID #619160, Megan Turnipseed, Keller Williams Realty Lone St. Central Texas MLS
- $370,0004 bd2 ba2.2k sqft152 Marienfeld Ln, Georgetown, TX 78626ActiveMLS ID #618736, Megan Turnipseed, Keller Williams Realty Lone St. Central Texas MLS
- $345,0004 bd3 ba2.1k sqft224 Serpens St, Georgetown, TX 78628ActiveMLS ID #614289, Jack L. Stapleton Jr., Realty Texas LLC. Central Texas MLS
- $370,0003 bd3 ba2.2k sqft204 Benmyrtle Trl, Georgetown, TX 78626ActiveMLS ID #607157, Tanya Scafe, Pure Realty. Central Texas MLS
- $375,0004 bd3 ba2.6k sqft429 Sheepshank Dr, Georgetown, TX 78633ActiveMLS ID #616509, Jola J. Crivelli, Realty Texas LLC. Central Texas MLS
- $419,0004 bd3 ba2.3k sqft108 Hannah Trl, Georgetown, TX 78628ActiveMLS ID #605853, Karin Chappell, Coldwell Banker Realty. Central Texas MLS
- $429,9994 bd3 ba2.6k sqft229 Bonnet Blvd, Georgetown, TX 78628ActiveMLS ID #1253332, Julia Marasco, Real Broker, LLC. Unlock MLS
- $365,0003 bd3 ba2.1k sqft3701 Mesquite Valley Rd, Georgetown, TX 78628ActiveMLS ID #8495429, Tijana Jones, eXp Realty, LLC. Unlock MLS
- $357,0004 bd2 ba1.7k sqft209 Connor Ln, Georgetown, TX 78626ActiveMLS ID #5823672, Shelby Traylor, Real Broker, LLC. Unlock MLS
- $329,0004 bd2 ba1.8k sqft1310 Grande Mesa Dr, Georgetown, TX 78626ActiveMLS ID #608027, Amy Merritt, Vista Real Estate Group-Compass RE Texas, LLC. Central Texas MLS
- $445,0004 bd3 ba2.5k sqft616 Saturnia Dr, Georgetown, TX 78628ActiveMLS ID #7256220, Joey Pham, eXp Realty, LLC. Unlock MLS
- $329,9994 bd3 ba2.2k sqft1224 Vogel Dr, Georgetown, TX 78626ActiveMLS ID #8414455, Amanda Ponce, Keller Williams Realty. Unlock MLS
- $349,9004 bd3 ba2.3k sqft1124 Aronia Ln, Georgetown, TX 78626ActiveMLS ID #610153, Starsky S. Owen, Starsky Owen Realty. Central Texas MLS
- $435,0004 bd3 ba2.5k sqft4117 Home Place Rd, Georgetown, TX 78628ActiveMLS ID #9833536, Tabitha LeJeune, Kuper Sotheby's Int'l Realty. Unlock MLS
- $359,0004 bd3 ba2.3k sqft172 Brady Creek Way, Leander, TX 78641ActiveMLS ID #604435, Melissa Claus, JLA Realty. Central Texas MLS
