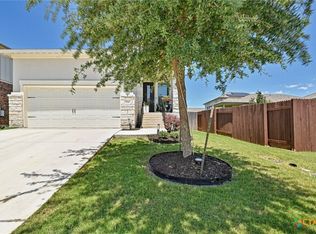
Welcome to this beautifully enhanced Camden floor plan by Dream Finders Homes, located in the highly desirable Orchard Ridge community. Thoughtfully designed with both comfort and style in mind, this residence offers the benefits of upgrades without the added expense of purchasing and installing upgrades yourself. Notice attention to detail including fully fenced back yard, soaring ceilings, elegant wood-look tile flooring laid in a striking herringbone pattern, and a beautiful stone fireplace. 8' doors create an inviting and sophisticated atmosphere. A spacious family room features a dramatic tray ceiling, and recessed lighting w/ dimmer controls and a stunning floor to ceiling stone fireplace that serves as a beautiful focal point. The open concept design seamlessly connects the living, dining and kitchen areas making it ideal for everyday living and entertaining. The kitchen boasts built-in stainless steel appliances, granite countertops and a stylish backsplash, large center island and an oversized breakfast area. Outside you'll enjoy the covered patio and generously sized back yard. An oversized garage features an 8-foot garage door offering ample space for larger vehicles including many lifted trucks. Residents enjoy exceptional lifestyle with resort-style amenities set in the scenic Texas Hill Country. Community features include miles of walking trails/biking trails, state of the art amenity center, fitness facility, resort-style pool, outdoor pavilion with fireplace and grilling areas and a unique garden where neighbors can gather and grow together! Conveniently located near the H-E-B and major commuter routes. This is combines modern convenience with outstanding community living.
Active
$345,000
216 Wild Sage Ln, Liberty Hill, TX 78642
3beds
1,734sqft
:
Get pre-qualified$2,467/mo
Single Family Residence
Built in 2018
6,211 Square Feet Lot
$337,400 Zestimate®
$199/sqft
$-- HOA
What's special
Beautiful stone fireplaceStylish backsplashSpacious family roomBuilt-in stainless steel appliancesGranite countertopsCovered patioDramatic tray ceiling
- 45 days |
- 157 |
- 15 |
Zillow last checked:
Listing updated:
Listed by:
Phillis K. Forse 512-966-5490,
Realty Texas LLC
Source: Central Texas MLS,MLS#: 617034 Originating MLS: Williamson County Association of REALTORS
Originating MLS: Williamson County Association of REALTORSFacts & features
Interior
Bedrooms & bathrooms
- Bedrooms: 3
- Bathrooms: 2
- Full bathrooms: 2
Heating
- Central, Fireplace(s)
Cooling
- Central Air, 1 Unit
Appliances
- Included: Dishwasher, Gas Cooktop, Disposal, Microwave, Oven
- Laundry: Inside, Main Level
Features
- All Bedrooms Down, Ceiling Fan(s), Double Vanity, Walk-In Closet(s), Breakfast Bar, Granite Counters, Kitchen Island, Kitchen/Family Room Combo
- Flooring: Carpet, Ceramic Tile
- Attic: Access Only
- Has fireplace: Yes
- Fireplace features: Living Room
Interior area
- Total interior livable area: 1,734 sqft
Video & virtual tour
Property
Parking
- Total spaces: 2
- Parking features: Attached, Door-Single, Garage Faces Front, Garage
- Attached garage spaces: 2
Features
- Levels: One
- Stories: 1
- Patio & porch: Covered, Patio
- Exterior features: Covered Patio
- Pool features: Community, Indoor
- Fencing: Privacy,Wood
- Has view: Yes
- View description: None
- Body of water: None
Lot
- Size: 6,211 Square Feet
Details
- Parcel number: R546978
Construction
Type & style
- Home type: SingleFamily
- Architectural style: Traditional
- Property subtype: Single Family Residence
Materials
- HardiPlank Type, Vinyl Siding
- Foundation: Slab
- Roof: Composition,Shingle
Condition
- Resale
- Year built: 2018
Utilities & green energy
- Sewer: Public Sewer
- Water: Public
- Utilities for property: Electricity Available, Natural Gas Available, High Speed Internet Available, Water Available
Community & HOA
Community
- Features: Fitness Center, Park, Trails/Paths, Community Pool
- Subdivision: Highland Mdws
HOA
- Has HOA: Yes
Location
- Region: Liberty Hill
Financial & listing details
- Price per square foot: $199/sqft
- Tax assessed value: $379,924
- Annual tax amount: $8,388
- Date on market: 6/22/2026
- Cumulative days on market: 46 days
- Listing agreement: Exclusive Right To Sell
- Listing terms: Cash,Conventional,FHA,VA Loan
- Electric utility on property: Yes
- Road surface type: Asphalt
Estimated market value
$337,400
$321,000 - $354,000
$2,147/mo
Price history
| Date | Event | Price |
|---|---|---|
| 6/20/2026 | Listed for sale | $345,000-11.1%$199/sqft |
Source:  Unlock MLS #7077559 Report a problem Unlock MLS #7077559 Report a problem | ||
| 3/10/2023 | Listing removed | -- |
Source: Unlock MLS #8701068 Report a problem | ||
| 2/11/2023 | Contingent | $388,000$224/sqft |
Source: Unlock MLS #8701068 Report a problem | ||
| 1/13/2023 | Listed for sale | $388,000-3%$224/sqft |
Source: Unlock MLS #8701068 Report a problem | ||
| 1/9/2023 | Listing removed | -- |
Source: Unlock MLS #8060933 Report a problem | ||
| 12/22/2022 | Price change | $399,900-4.8%$231/sqft |
Source: Unlock MLS #8060933 Report a problem | ||
| 10/18/2022 | Price change | $420,000-2.3%$242/sqft |
Source: Unlock MLS #8060933 Report a problem | ||
| 10/1/2022 | Listed for sale | $430,000$248/sqft |
Source: Unlock MLS #8060933 Report a problem | ||
Public tax history
| Year | Property taxes | Tax assessment |
|---|---|---|
| 2025 | $8,388 -6.5% | $379,924 -2% |
| 2024 | $8,967 +21.8% | $387,623 +18.3% |
| 2023 | $7,361 -4.1% | $327,753 +10% |
| 2022 | $7,675 +1.8% | $297,957 +10% |
| 2021 | $7,537 +6.3% | $270,870 +10% |
| 2020 | $7,091 -4.2% | $246,245 -3.3% |
| 2019 | $7,402 +344.1% | $254,746 +259.6% |
| 2018 | $1,667 | $70,850 +32.9% |
| 2017 | -- | $53,300 |
Find assessor info on the county website
Monthly payment
Est. payment
Payment breakdown
Explore the cost of this home by adjusting the details. Changes won't be saved.Climate risks
Neighborhood: 78642
Nearby schools
GreatSchools rating
- 5/10Larkspur Elementary SchoolGrades: PK-5Distance: 0.5 mi
- 8/10Stacy Kaye Danielson MiddleGrades: 6-8Distance: 3 mi
- 6/10Glenn High SchoolGrades: 9-12Distance: 3.4 mi
Schools provided by the listing agent
- Elementary: Larkspur Elementary
- Middle: Danielson Middle School
- High: Glenn High School
- District: Leander ISD
Source: Central Texas MLS. This data may not be complete. We recommend contacting the local school district to confirm school assignments for this home.
- $347,3003 bd2 ba1.9k sqft212 Wild Sage Ln, Liberty Hill, TX 78642Off Market
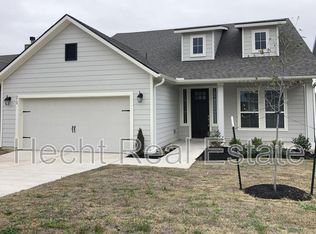
- $371,2003 bd2 ba1.7k sqft220 Wild Sage Ln, Liberty Hill, TX 78642Off Market

- $432,3004 bd4 ba3k sqft208 Wild Sage Ln, Liberty Hill, TX 78642Off Market
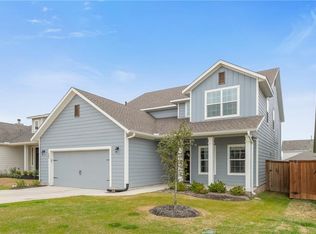
- $356,3003 bd3 ba2.3k sqft224 Wild Sage Ln, Liberty Hill, TX 78642Off Market

- $414,3005 bd3 ba2.5k sqft228 Wild Sage Ln, Liberty Hill, TX 78642Off Market
- $362,000-- bd2 ba2k sqft128 Fire Wheel Pass, Liberty Hill, TX 78642Off Market
- $--3 bd2 ba1.7k sqft132 Fire Wheel Pass, Liberty Hill, TX 78642Sold
- $348,0004 bd2 ba1.9k sqft136 Fire Wheel Pass, Liberty Hill, TX 78642For Sale
A local agent can set up tours, give advice and negotiate with sellers.
Similar homes
- $324,9994 bd2 ba1.6k sqft333 Blue Sage Dr, Leander, TX 78641Active

 MLS ID #5529488, Ryan Childress, Pure Realty. Unlock MLS
 - $439,9004 bd2 ba2.3k sqft113 Mindy Way, Liberty Hill, TX 78642Active
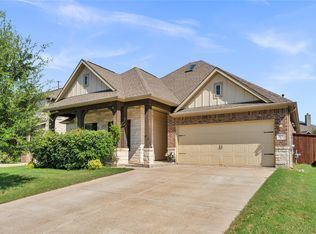 MLS ID #1988070, Kathryn Duke, GEC Real Estate. Unlock MLS
 - $345,0004 bd3 ba2.1k sqft224 Serpens St, Georgetown, TX 78628Active
 MLS ID #614289, Jack L. Stapleton Jr., Realty Texas LLC. Central Texas MLS
 - $285,0003 bd2 ba1.4k sqft109 Proclamation Ave, Liberty Hill, TX 78642Active
 MLS ID #616551, Stephanie Garcia, AGandy&Co. Central Texas MLS
 - $285,0003 bd2 ba1.3k sqft145 McFarland St, Georgetown, TX 78628ActiveMLS ID #621370, Leisa J. Ormsbee, Realty Texas LLC. Central Texas MLS
- $298,7503 bd2 ba1.6k sqft124 Thrasher Cv, Leander, TX 78641ActiveMLS ID #7059131, Jay Voss, Voss Properties. Unlock MLS
- $320,0003 bd2 ba1.4k sqft533 Bonnet Blvd, Georgetown, TX 78628ActiveMLS ID #602813, Janette Ybarra, Realty Texas LLC. Central Texas MLS
- $383,0003 bd2 ba1.5k sqft201 Pecan Ln, Georgetown, TX 78628ActiveMLS ID #621787, Gregory L. James, Redfin Corporation. Central Texas MLS
- $377,0004 bd3 ba2.2k sqft632 Wild Spur Ln, Liberty Hill, TX 78642ActiveMLS ID #619381, Jonathan Branigan, First in Real Estate. Central Texas MLS
- $329,0003 bd2 ba1.5k sqft809 Hilltop Dr, Leander, TX 78641ActiveMLS ID #5500109, Chris Matthews, Austin Home Seekers. Unlock MLS
- $359,9004 bd2 ba2.1k sqft536 Rancho Verde Dr, Leander, TX 78641ActiveMLS ID #7533179, Ivy Huang, All City Real Estate Ltd. Co. Unlock MLS
- $323,0004 bd3 ba1.6k sqft245 E Broade St, Leander, TX 78641ActiveMLS ID #4220056, Joshua Calvo, eXp Realty. Unlock MLS
- $334,9003 bd2 ba1.7k sqft1209 Natchez Trl, Leander, TX 78641ActiveMLS ID #614851, Kari Christ, Keller Williams Realty Lone St. Central Texas MLS
- $450,0003 bd2 ba1.8k sqft304 Morning Ridge Ct, Georgetown, TX 78628ActiveMLS ID #6203745, Oscar Draguicevich, Compass RE Texas, LLC. Unlock MLS
- $392,7503 bd2 ba1.9k sqft813 Kingston Lacy Blvd, Pflugerville, TX 78660ActiveMLS ID #3876826, Alicia Kelley Leschber, Compass RE Texas, LLC. Unlock MLS
- $425,0004 bd3 ba2.2k sqft1313 Mustang Brook Ln, Leander, TX 78641ActiveMLS ID #4475195, Agustina Rios Yacoub, Realty of America, LLC. Unlock MLS
- $365,0004 bd3 ba1.9k sqft2333 Four Waters Loop, Georgetown, TX 78628ActiveMLS ID #617452, Tinnieh Guajardo, Coldwell Banker Realty. Central Texas MLS
- $375,0004 bd3 ba2k sqft212 Flint Mountain Rd, Georgetown, TX 78628ActiveMLS ID #7920705, Sachin Arora, Star Key Realty. Unlock MLS
- $379,9004 bd3 ba2.2k sqft2520 Roosevelt Rd, Leander, TX 78641ActiveMLS ID #5407704, Adnan Suleiman, SpecTower Realty Group. Unlock MLS
- $324,9003 bd2 ba1.6k sqft105 Bracken Fern Ln, Georgetown, TX 78626ActiveMLS ID #619996, Rina I. Peiffer, Bella Casa Realty. Central Texas MLS
