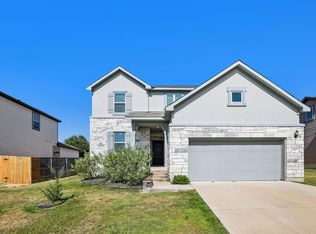
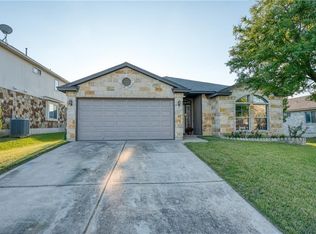
Single story -4 bedroom with a Study! Original construction included many upgrades. The kitchen is open to family and dinning and features, ample storage, white cabinets, Quartz counter tops, and large kitchen island for eat in vibe. Tons of natural light, Second and third bedrooms nestled off the kitchen along with guest bath. Great entertaining space in the living room open to kitchen and dining! Master bedroom tucked away separate from all other bedrooms, master bath features double vanity sinks, walk in shower and walk in closets! The crown jewel of this home is the extended back patio over 200 added sq ft with added storage!
House for rent
Singlefamily
Available now
Cats, dogs OK
Air conditioner, central air
In unit laundry
6 Garage spaces parking
Natural gas
What's special
- 33 days |
- -- |
- -- |
Zillow last checked:
Listing updated:
Travel times

Let’s turn your rent into credit progress
Build credit history with every on-time payment and get credit for the payment you’re already making.
Facts & features
Interior
Bedrooms & bathrooms
- Bedrooms: 4
- Bathrooms: 2
- Full bathrooms: 2
Heating
- Natural Gas
Cooling
- Air Conditioner, Central Air
Appliances
- Included: Dryer, Energy Star Qualified Dishwasher, Gas Oven, Gas Range, Microwave Oven, Refrigerator, Stainless Steel Appliance(s), Washer
- Laundry: In Unit, Laundry Room
Features
- Kitchen Island, Primary Bedroom on Main, Quartz Counters, Recessed Lighting, Walk-In Closet(s)
- Flooring: Carpet, Tile
Interior area
- Total interior livable area: 1,909 sqft
Video & virtual tour
Property
Parking
- Total spaces: 6
- Parking features: Garage
- Has garage: Yes
- Details: Contact manager
Features
- Stories: 1
- Exterior features: Barbecue, Cluster Mailbox, Common Grounds, Lighting, Playground, Primary Bedroom On Main, Quartz Counters, Sprinkler - Automatic, Trees-Small (under 20 Ft)
- Has private pool: Yes
- Pool features: Contact manager
- View description: Contact manager
Details
- Additional structures: Garage(s)
- Parcel number: R17W3821A00G014
Construction
Type & style
- Home type: SingleFamily
- Property subtype: SingleFamily
Materials
- Roof: Composition
Condition
- Year built: 2018
Community & HOA
Community
- Features: Clubhouse, Fitness Center, Playground, Pool
HOA
- Amenities included: Clubhouse, Dog Park, Fitness Center
Location
- Region: Liberty Hill
Financial & listing details
- Lease term: 12 Months
Nearby apartments for rent
Price history
| Date | Event | Price |
|---|---|---|
| 10/14/2026 | Listing removed | $345,000$181/sqft |
Source:  Unlock MLS #2961096 Report a problem Unlock MLS #2961096 Report a problem | ||
| 10/4/2026 | Price change | $345,000-0.9%$181/sqft |
Source: Unlock MLS #2961096 Report a problem | ||
| 9/20/2026 | Price change | $348,000+0.3%$182/sqft |
Source: Unlock MLS #2961096 Report a problem | ||
| 9/15/2026 | Listed for rent | $2,125$1/sqft |
Source: Unlock MLS #4511518 Report a problem | ||
| 9/14/2026 | Price change | $347,000-0.3%$182/sqft |
Source: Unlock MLS #2961096 Report a problem | ||
| 7/20/2026 | Listed for sale | $348,000+7.1%$182/sqft |
Source: Unlock MLS #2961096 Report a problem | ||
| 12/17/2020 | Sold | -- |
Source: Agent Provided Report a problem | ||
| 12/4/2020 | Pending sale | $325,000$170/sqft |
Source: Pure Realty #6173320 Report a problem | ||
| 11/19/2020 | Listed for sale | $325,000+21.6%$170/sqft |
Source: Pure Realty #6173320 Report a problem | ||
| 6/27/2018 | Listing removed | $267,160$140/sqft |
Source: Team Price Real Estate #2941959 Report a problem | ||
| 4/11/2018 | Listed for sale | $267,160$140/sqft |
Source: Team Price Real Estate #2941959 Report a problem | ||